
Removing an old drywall ceiling in Netanya: what stays above it and what finishing costs remain
Before removing a bulkhead or complete ceiling, check services, the original soffit and the finish needed afterward. Compare selective and complete removal.
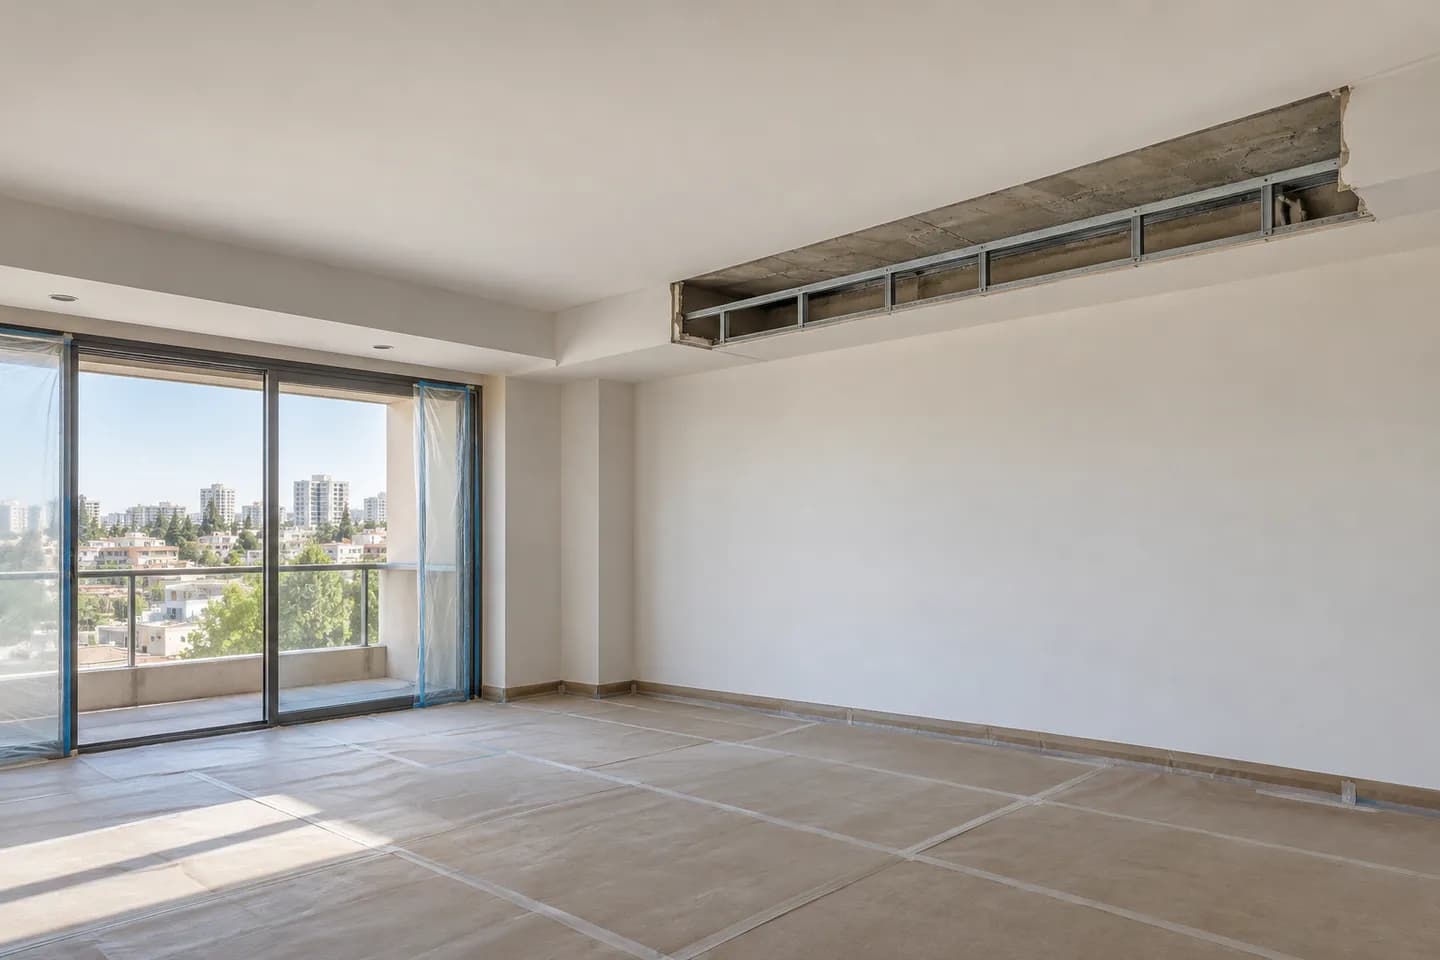
Removing an old ceiling can change a room dramatically, but the visible plasterboard is only part of the project. Above it may be an unfinished base, retained equipment or a construction whose purpose is not yet documented. For an apartment in Netanya, first define why the ceiling is being removed: to change the layout, replace a damaged system or recover usable height. Then compare that goal with what can actually remain exposed. This guide is for planning professional work and a complete quotation. It is not a sequence for dismantling an unknown ceiling yourself.
1. Describe the result instead of ordering demolition alone
Mark the part of the ceiling you want to change and the plane you expect to see afterward. Removing one perimeter box, opening a limited service zone and dismantling a complete suspended ceiling are different tasks. If recovering height is the objective, measure the present finished level and identify the constraints above it before naming a new height. The demolition and rebuilding service can then be scoped around a result. The removal price alone does not describe preparation, a new closure or painting of the revealed surfaces.
2. Find out what the existing ceiling does
Look for drawings, old photographs and information from previous installers. The ceiling might conceal equipment, form part of a documented acoustic or other protective system, or simply create a decorative shape. Appearance does not establish its function. Record what is known and what still needs professional investigation. Do not assume that an ordinary white board means the entire construction is unnecessary. If an important performance requirement applies, the appropriate design input is needed before changing it. Retaining uncertainty explicitly is more useful than promising that all old components can be discarded.
3. Map equipment and responsibilities
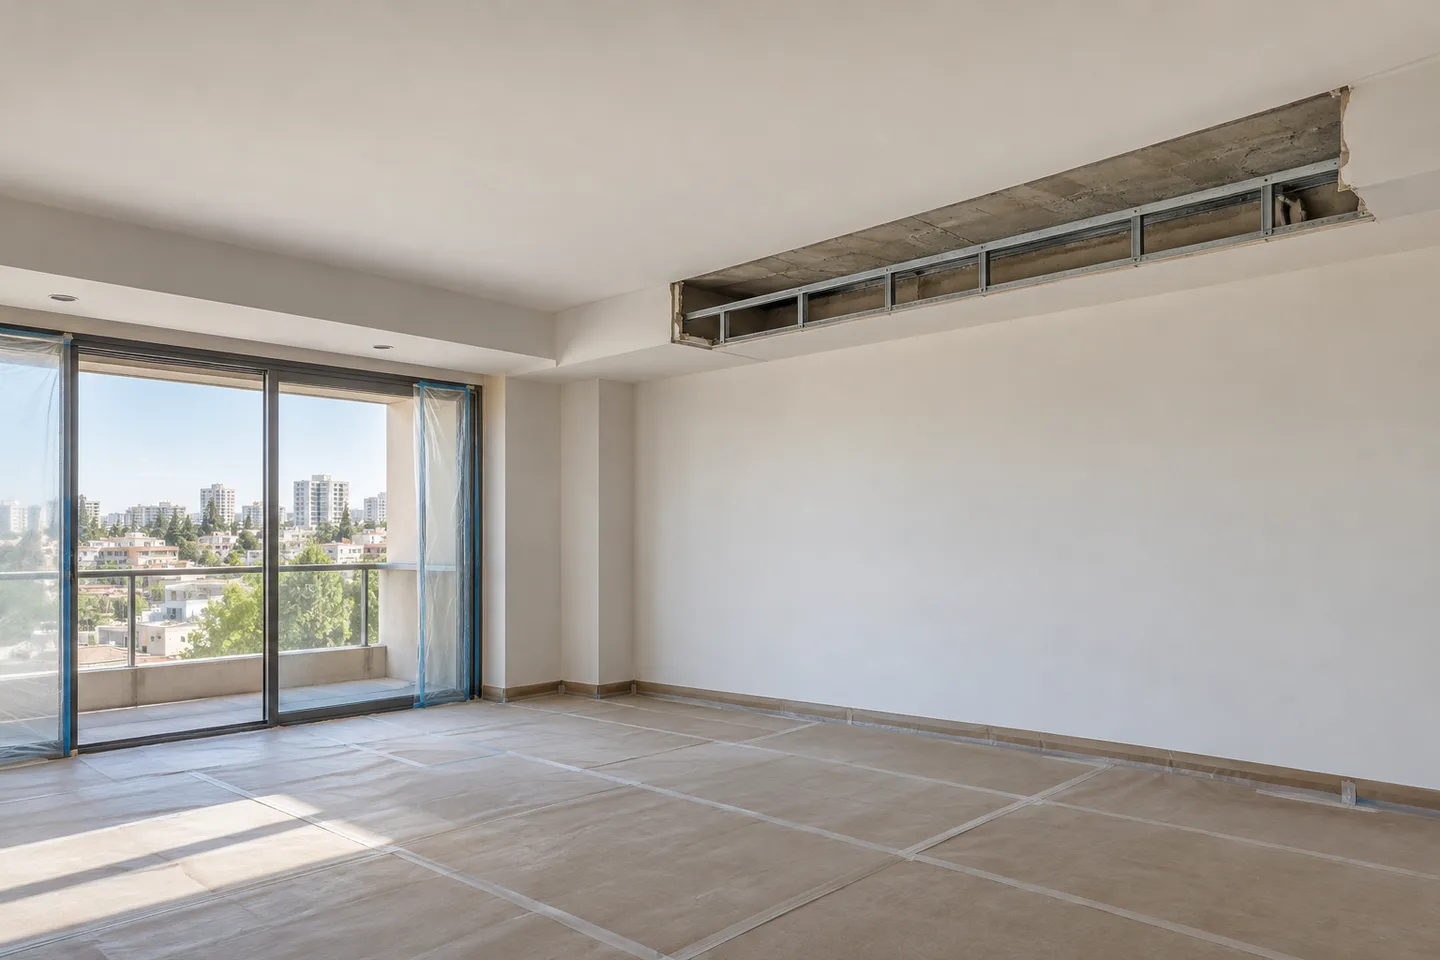
Locate lighting, air-conditioning outlets, curtain tracks, access hatches and other connected items. Ask which specialist handles disconnection, relocation or verification where required. British Gypsum's ceiling system guidance distinguishes independently supported services from the ceiling grid. That does not prove how your existing equipment was installed. The inspection must establish the actual arrangement before removal. Drywall work does not automatically include electrical installation or changes to air-conditioning equipment; those boundaries belong in the agreed sequence.
4. Agree an inspection stage before committing to every finish
Where the construction cannot be confirmed from available access, discuss a professionally controlled inspection and what it is meant to establish. Its scope, protection and any temporary closure should be clear. Avoid an open-ended instruction to remove whatever is found. The purpose is to make later decisions with better information: retain part of the frame, replace it, repair the base or design a new ceiling zone. If the finding changes the proposal, document the options before continuing. An inspection stage is not a guarantee that every hidden condition will be predictable.
| Option | What must be checked | Finish to include |
|---|---|---|
| Remove one box | Retained edge and connected equipment | Local junction or complete plane |
| Remove whole ceiling | Base and retained systems | Revealed soffit and affected walls |
| Remove and rebuild | Purpose of new assembly | New ceiling, access and decoration |
5. Compare selective and complete removal
Selective removal can preserve part of the room, but it introduces a junction between old and new work. Complete removal can simplify one boundary while revealing more unfinished surfaces. Compare the final result, not only the amount taken down. Include how the retained ceiling edge will be supported and finished where relevant to the chosen system. A partly retained ceiling should not be assumed suitable without checking. Use the table to discuss each option with the same room plan. Neither approach is automatically cheaper once preparation, access and the final decoration are included.
6. Do not assume the original soffit is ready to paint
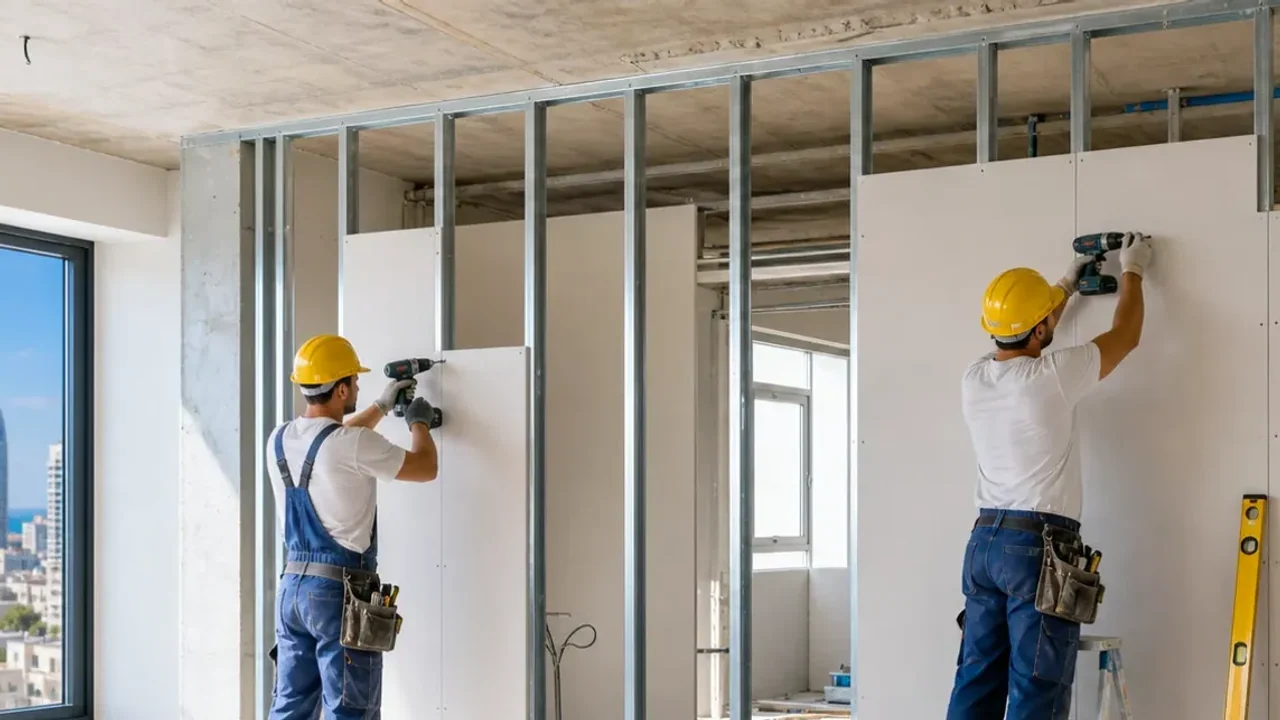
The surface above an old suspended ceiling may not have been prepared as a visible room finish. Its condition becomes a separate part of the proposal once assessed. Discuss unevenness, existing service routes and the finish the client will accept rather than promising a smooth higher ceiling from removal alone. Where the goal is height, our low ceiling planning guide helps compare the useful finished levels. The amount of space recovered depends on the actual construction and retained systems, not the length of the visible box.
7. Plan the junctions at walls, windows and curtains
A removed bulkhead can leave an unfinished strip on the adjoining wall or expose the end of an existing curtain arrangement. Mark these affected areas on the room elevation. Decide whether the new work stops locally or continues across an entire wall or ceiling plane. If a hidden curtain pocket is retained or rebuilt, define it separately through the curtain pocket service. Window openings and retained furniture also set practical limits. These connections are often what makes a demolition-only quote incomplete for a homeowner expecting a finished room.
8. Keep acoustic and other performance decisions explicit
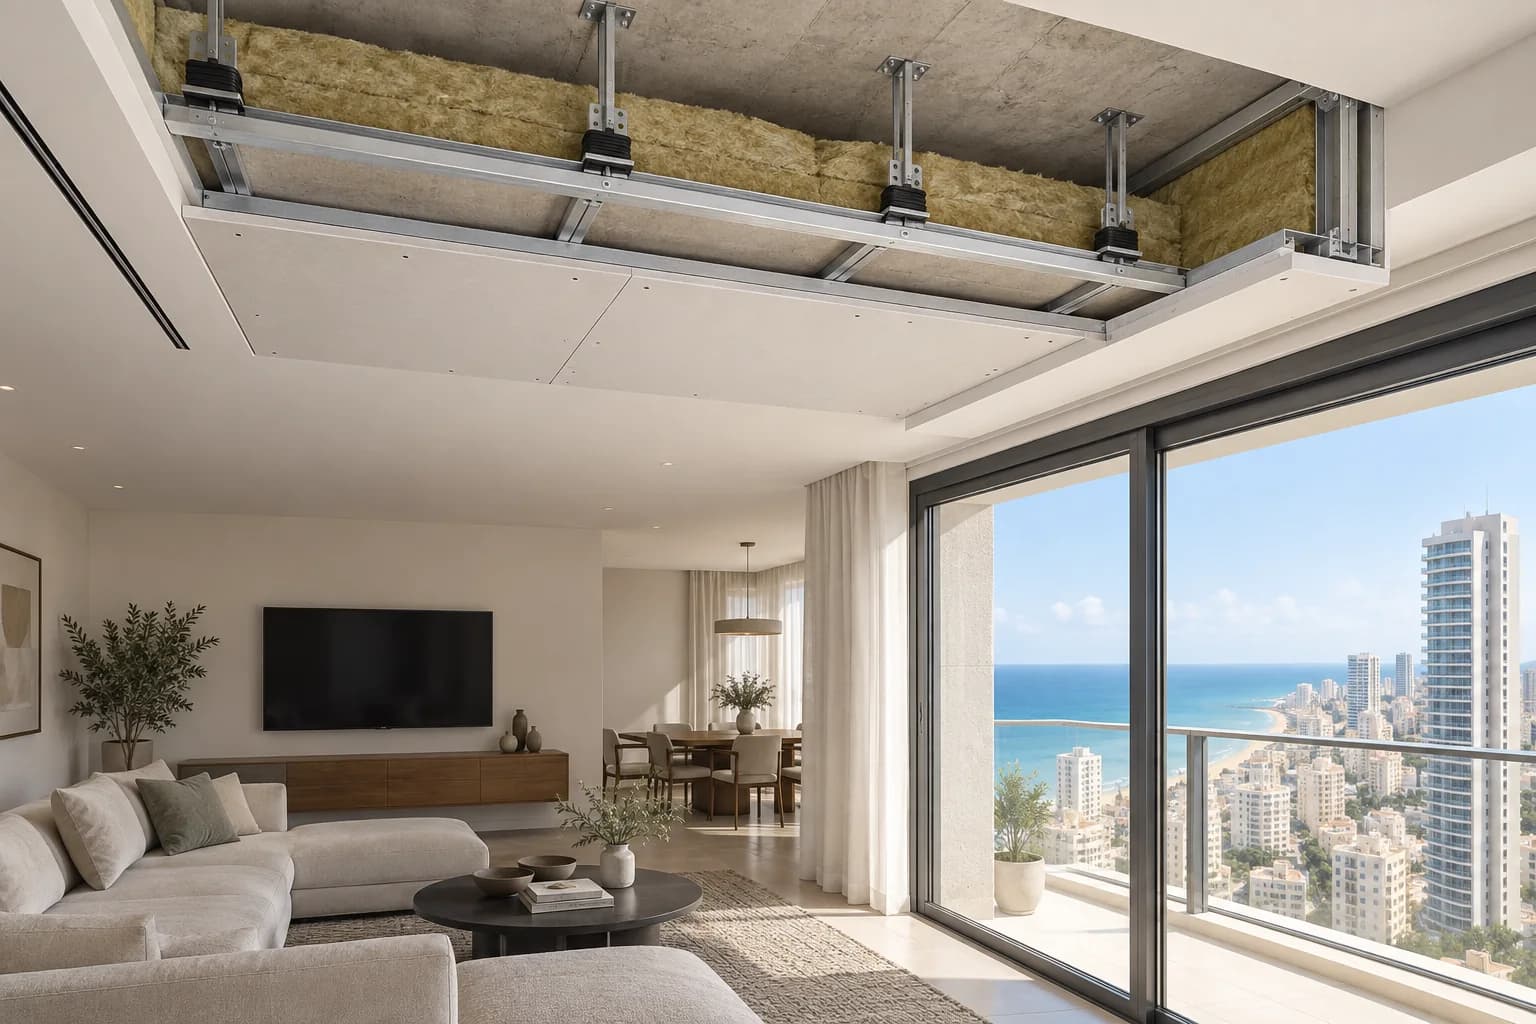
If the old ceiling was installed to address noise, removing its visible layers can affect the intended system. Discuss the original problem and any documents before choosing a decorative replacement. A higher exposed ceiling is not automatically equivalent to the old assembly. Conversely, an old lowered ceiling is not proof that it provided useful sound insulation. Do not add guessed decibel values or transfer another system's claims. If noise remains a priority, use ceiling sound insulation as a separate design conversation alongside the planned height and finish.

9. Organise the occupied apartment and building access
Identify the room that will be unavailable, how furniture is moved or protected and the route for materials and agreed waste. Confirm the actual building entrance, lift arrangements where present and any management requirements applicable to the work. Do not generalise a rule to every Netanya tower or assume every apartment has the same access. A controlled sequence should protect the retained rooms and shared circulation. This still does not justify a promise of silent or dust-free demolition. The proposal should state what preparation the client must complete before the team arrives.
10. Separate the quotation into visible decisions
List protection, investigation if needed, agreed removal, handling of waste, repairs to retained surfaces, any new drywall and final painting. Identify specialist dependencies and what is provisional until the construction is inspected. Check the current price catalogue for the relevant existing services; do not multiply a new-ceiling rate and call it the whole removal budget. Compare offers using the same final surface boundary. If hidden conditions require more work, agree how the change will be described and approved before the team extends the original scope.
11. Accept the completed transition, not just an empty ceiling
At handover, check the agreed retained and renewed areas against the plan. Confirm that finishing includes the affected wall strips, ceiling junctions and access arrangements named in the quotation. Equipment checks should be completed by the responsible specialists. Keep photographs of the agreed concealed work where appropriate for future maintenance. For a first discussion, send Nikolai the Netanya address, room overview, existing ceiling shape, approximate dimensions and the intended result. These details help distinguish a small box alteration from a complete ceiling project without claiming that a photograph has settled every technical question.
Questions
Will removing the ceiling always gain height?
The finished result depends on the original base and equipment that must remain. Confirm it before promising a new level.
Does the quote include painting afterward?
Only when the surfaces and preparation are explicitly included. Demolition alone does not mean a finished room.
Can the frame always stay?
Its condition and compatibility with the proposed construction must be checked.
Who moves the lights and air conditioning?
The appropriate specialists handle the required work. Responsibilities and timing should be agreed before removal.
What if something unexpected is found?
The proposal should define an inspection stage where needed and an approval process for changed work.
Relevant services
Guides and practical notes

Message Nikolai on WhatsApp with photos and dimensions, or call him to discuss the next step and what is needed for an estimate.