Ceiling soundproofing in Caesarea
Ceiling systems for upstairs noise: resilient hangers, decoupled framing, mineral wool, acoustic membrane, double drywall layers and a sealed perimeter.
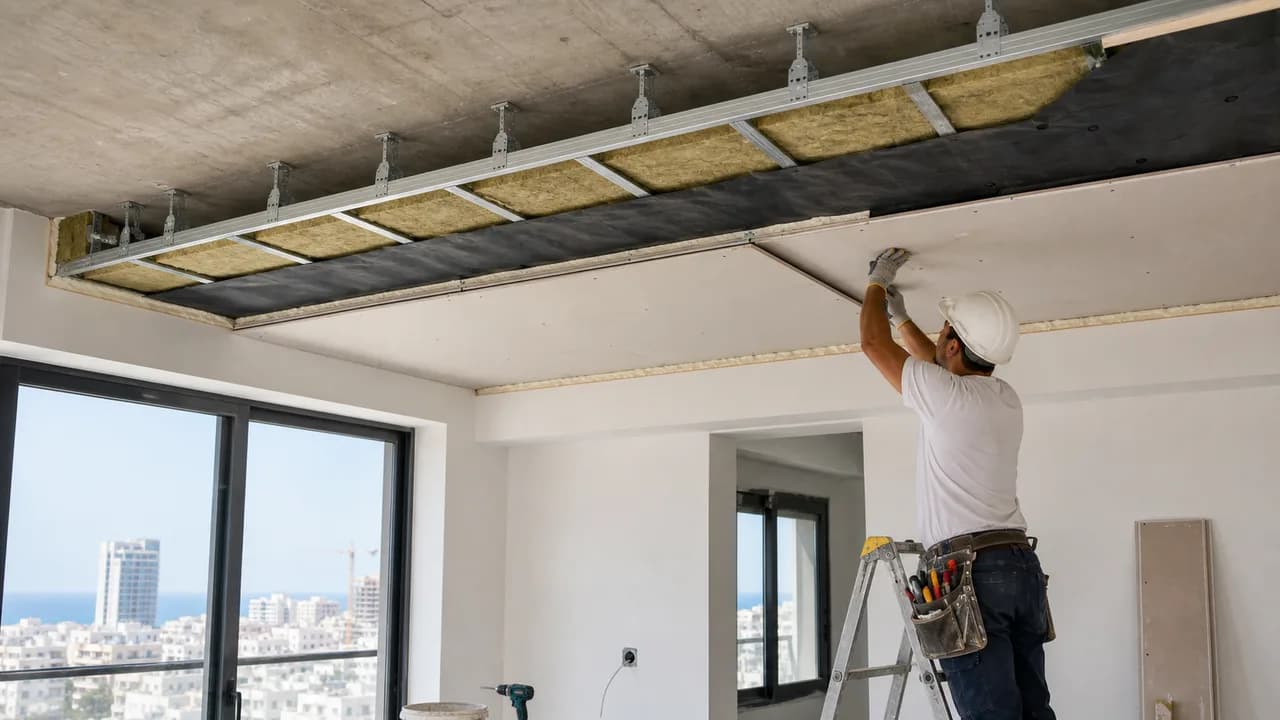
Ceiling systems for upstairs noise: resilient hangers, decoupled framing, mineral wool, acoustic membrane, double drywall layers and a sealed perimeter. The approach is based on the actual property: dimensions, noise, services, substrate and finish.
What the work includes
Ceiling soundproofing is used when noise comes from above: footsteps, impacts, speech, TV, music or equipment. Unlike an acoustic ceiling, this needs mass, resilient decoupling, mineral wool, membrane, sealed perimeter and no rigid sound bridges.
Planning before installation
The first step is separating airborne noise from impact noise: speech and music behave differently from footsteps and slab vibration. Then room height, AC, lighting, access panels, service routes, wall junctions and acceptable height loss are checked.
Typical projects in Israel
In Israel, ceiling soundproofing is often needed below active neighbors, in older buildings with rigid slabs and in new concrete buildings where sound travels well. Around Haifa, Hadera, Harish, Caesarea and northern Sharon, it must often work with mini-central AC, windows and limited height.
Mistakes to prevent early
The main mistakes are rigidly fixing the frame to the slab, leaving the perimeter unsealed, adding many unsealed spotlights, expecting mineral wool alone to work and leaving AC or cable penetrations open. One weak detail can spoil an expensive ceiling.
Price and scope estimate
Price depends on area, height, noise type, hangers, layer count, membrane, mineral wool, sealant, lighting, AC, access panels and finish level. A thin decorative lining and a real impact-noise system are different jobs.
Related work stages
This ceiling connects with wall soundproofing, full room soundproofing, acoustic membrane, Rockwool, AC pipe boxes, access panels, ceiling skim coat and painting. Planning them together leaves fewer weak junctions.
Practice on Israeli projects
On a real project we account for the noise source and path, mass, mineral wool, membrane, frame decoupling and sealing of weak points. Access, the state of the space and careful work in an occupied home also matter. That is why pricing depends not only on meters, but also on hidden details that finish layers will later cover.
Weak-point checks
Before the soundproofing system is built, the key checks are mass, mineral wool, membranes, frame decoupling, airtightness, edges and weak sound paths. The working focus stays the same: decoupling, mass, junctions and weak perimeter details. These checks reduce acoustic bridges, loose junctions, flanking noise paths and avoidable rework.
Connection with nearby work
This service often overlaps with drywall, acoustic ceilings, wall build-ups, skim coat and clean painting. When framing, joints, access, primer and paint are agreed early, the result looks calmer and depends less on last-minute decisions.
Assess sound from above and the ceiling already present · Caesarea
Compare a visible base and an existing decorative ceiling before choosing an acoustic intervention and its finished height.
Separate sound type from assumed route
Describe voices, music, steps or moving furniture and when they are heard. Note whether the complaint changes across the room. Sound perceived above can involve adjoining structures, so the room plan matters alongside a close photograph of the ceiling.
Identify the existing construction
State whether there is already a lowered ceiling, what documentation exists and what access is available. Retention and removal are alternative scopes to assess. Do not automatically sell another face over an unknown system or promise that every old frame can be reused.
Compare height and equipment with the same goal
Record the selected system, required space, lights, air-conditioning and service access. Two price-per-metre offers with different removal and finishing assumptions are not equivalent. Keep specialist equipment work separate and identify who approves its interface with the acoustic construction.
Inspect agreed details at the appropriate stage
Document relevant hidden composition and junctions before closure, then the accepted height and finish. Keep the limitations and any outstanding specialist findings in the handover. A decorative ceiling alone does not establish sound insulation, and no unmeasured universal reduction should replace the actual specification.
The room and address · Caesarea
For a Caesarea property, identify what is physically above the affected room and the level from which it is accessed. A home with connected levels and an office below another tenant need different room information. The place name does not establish the source. Agree the useful finished height and equipment constraints before selecting a ceiling assembly.
Distinguish a residential noise path from an office acoustic brief
For an acoustic job in Caesarea, establish first whether the target is sound arriving from another space or reflections inside the room. In a house, show the actual adjacent levels and rooms; in the business park, show partitions, doors and the shared ceiling space if relevant. Neither location establishes the diagnosis. Define the occupied positions and the practical limits before choosing an assembly. Product claims must relate to the selected system and the actual task. A decorative ceiling, a surface for absorption and a room enclosure should not be priced as equivalent alternatives just because each uses boards.
Coordinate connected spaces and the final handover
For a Caesarea address, distinguish the entrance, the physical working level and the rooms connected to the change. A long ceiling line or continuous wall finish can cross several functional zones; decide where the order stops. If a designer, furniture supplier or building representative is involved, name the person approving dimensions and samples. Keep retained finishes and equipment on the same drawing. Residential work and a business-park fit-out have different handover needs. Neither the town's reputation nor a neighbourhood label establishes a larger scope or a premium price.
Compare a complete scope
Scroll the table horizontally to see all columns.
| Decision | What to define | Agreed result |
|---|---|---|
| Existing lowered ceiling | Composition and access | Retain or remove separately |
| Visible base | Junctions and services | Selected system |
| Limited height | Usable room requirement | Confirmed final plane |
Questions before agreeing the work
- Must the old ceiling always be removed?
- Not automatically; its condition and compatibility need assessment.
- Will a ceiling solve every impact sound?
- That cannot be promised without understanding the complete transmission paths and the chosen intervention.
Customer reviews of Nikolai's work
Read all reviews on our site9/10MidragConstruction of a drywall partition including the installation of a door.Review summaryA drywall partition with a door in Caesarea. After the customer reported a door issue, Nikolai returned and fixed it.
דורית לנדאו · Midrag · Read on Midrag
8/10MidragThe low ceiling to hide the air conditioner in the kitchen and living room, including high-quality hidden openings in special sizes.Translated review excerptNikolai came and was very helpful in solving the problem in the kitchen, but then we waited more than a month and a half for the work to be done. Finally, the quality of work is perfect.
ש. כ. בנימינה. · Midrag · Read on Midrag
5/5EasyReview summaryQuality, timing, reasonable pricing.
Мариам В. · Easy · Read on Easy
Planning a job in Caesarea
Address and access
For a property in Caesarea, provide the exact address, floor, lift access, unloading options and permitted work hours. These details are checked before arranging a visit and defining the quote.
What to send for an initial estimate
Send a wide view and close-up photos of the work area, approximate dimensions, substrate condition and the result you want. Note any finished surfaces needing protection and work already assigned to another trade. The final scope is confirmed after a site check.
Send photos, dimensions or a short description. A quick call helps understand the construction type, rough budget range and whether an on-site survey is needed.
Relevant services
Estimated prices
Questions
When is ceiling soundproofing needed?
It is needed when footsteps, moving furniture, speech, TV, music or everyday noise are heard from above and a normal suspended ceiling will not solve it. The ceiling system works better when the noise type is identified first: airborne, impact or mixed.
What is the difference between impact and airborne noise?
Airborne noise is speech, music and TV passing through the slab and gaps. Impact noise is footsteps, dropped objects and vibration through the structure. Impact noise needs decoupling and avoiding rigid bridges, not only mineral wool.
Can upstairs footsteps be removed completely?
Not always. The best treatment for impact noise is on the neighbor's floor above, but a ceiling system can reduce transmission when it has mass, resilient decoupling, sealed perimeter and correct layers. Promising total silence would be misleading.
How much height does the system take?
Height depends on hangers, profiles, mineral wool, membrane, board layers, lighting and AC. A very thin imitation barely works, while an overly deep system can harm the room. Height should be balanced with the noise goal and services.
Which layers are usually included?
A typical system can include resilient hangers or decoupled profiles, mineral wool, an acoustic membrane when needed, two drywall layers, perimeter sealant and careful treatment of openings. The exact build-up changes by noise type and ceiling height.
Can lighting and AC be integrated?
Yes, but every opening weakens isolation. Spots, LED, AC grilles, access panels and cables must be planned before installation, sealed and kept from becoming sound bridges. Sometimes surface lighting is better than many recessed holes.
Can the ceiling be estimated from photos?
A preliminary estimate is possible. Send ceiling, wall, window, AC and lighting photos, room height, area, noise description, when it happens and what is heard. A precise solution benefits from a site survey and knowing the slab construction.
Which mistakes damage the result?
Common mistakes are rigidly fixing the frame to the slab, leaving perimeter gaps, relying only on mineral wool, adding many unsealed spotlights, forgetting AC and ignoring room height. Sound always finds the weakest path.
Which photos help estimate "Soundproof ceiling"?
Send a wide room view, close photos of the problem area, floor and ceiling junctions, electrical points, AC routes, doors, future furniture and lighting. These photos show not only area, but also hidden details.
When is access or an inspection panel required?
If drivers, valves, pipe joints, AC lines, cable junctions or equipment remain inside, access should be planned from the start. Closing those points permanently is risky because service work will damage the finished surface.
What is most often underestimated in "Ceiling soundproofing"?
Preparation, junctions and finish are usually underestimated. The working focus is decoupling, mass, junctions and weak perimeter details, but the result also depends on substrate, fixings, joints, primer, lighting and how the job connects with nearby stages.
Can the work be done in an occupied apartment?
Yes, but room order, floor and furniture protection, dusty stages, drying time and waste removal should be agreed in advance. In lived-in apartments, clean organization matters as much as installation quality.
Guides and practical notes