Drywall partitions in HaPrahim, Harish
In HaPrahim, place the proposed wall on a sketch showing windows, doors and furniture first. Two walls with equal area can create very different rooms and finishing work. The main question is how each part of the space will remain usable, with an actual entrance and carrying route agreed for delivery.
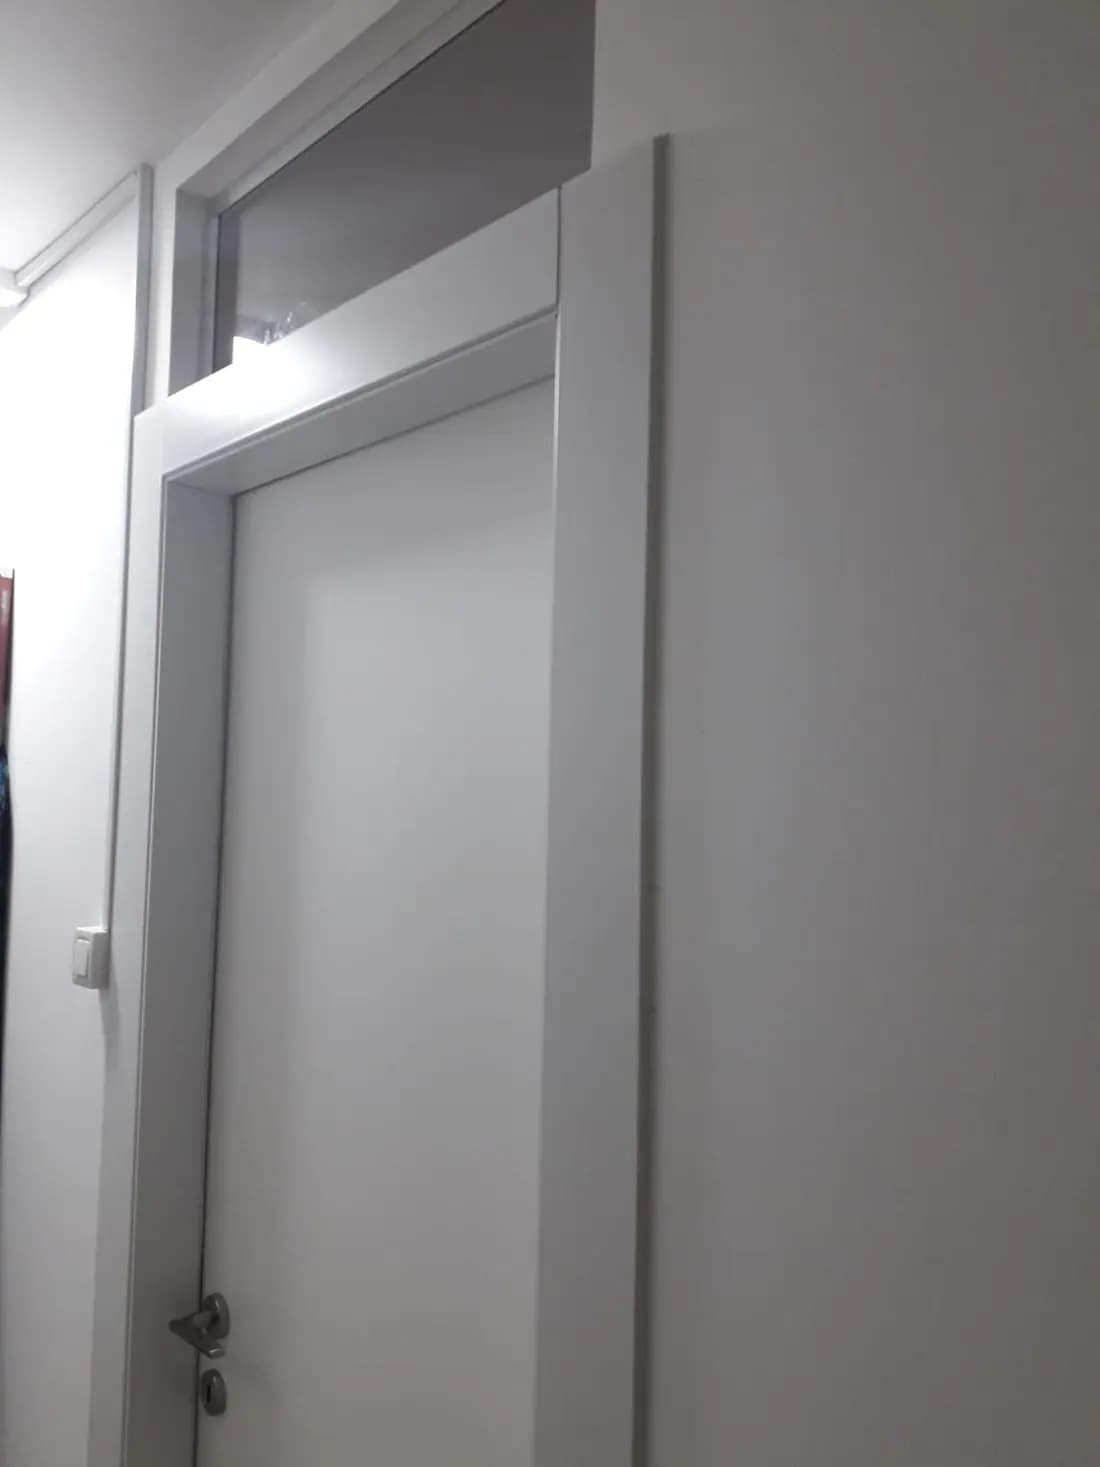
Partition with a door, customer photo on Midrag in Caesarea
Window and passage before wall position
Sketch the existing opening, door swings and the route through both future zones. Check where light reaches and how furniture can move. A work corner and a closed room are different requests. Do not describe a newly divided zone as a compliant extra room without checking its requirements.
A drywall partition is useful when an apartment, office or commercial space needs a clean new division without heavy masonry. In Israel, the important details are doors, electrical points, AC routes, backing for furniture, room-to-room acoustics and a finish that is ready for paint.
When drywall works better than blockwork
Drywall is a practical choice for layout changes, kids rooms, home offices, closets, meeting rooms and dividing large spaces. It is lighter, faster and cleaner than masonry, but it still needs a stable frame, correct junctions and electrical points planned before closing.
Decisions before installation
Length, height, wall thickness, door position, sockets, switches, AC, internet, future furniture and noise expectations should be fixed before installation. If those details are left for later, the finished partition may need to be opened, skimmed and painted again.
Electrical points, AC routes and access
A partition often needs sockets, internet, a switch, an AC route or cable for a future workstation. These lines should not be hidden randomly: boxes, conduits, penetrations and possible service access are planned before boards are installed, so the finished wall does not need to be cut after paint.
Stiffness, doors and backing
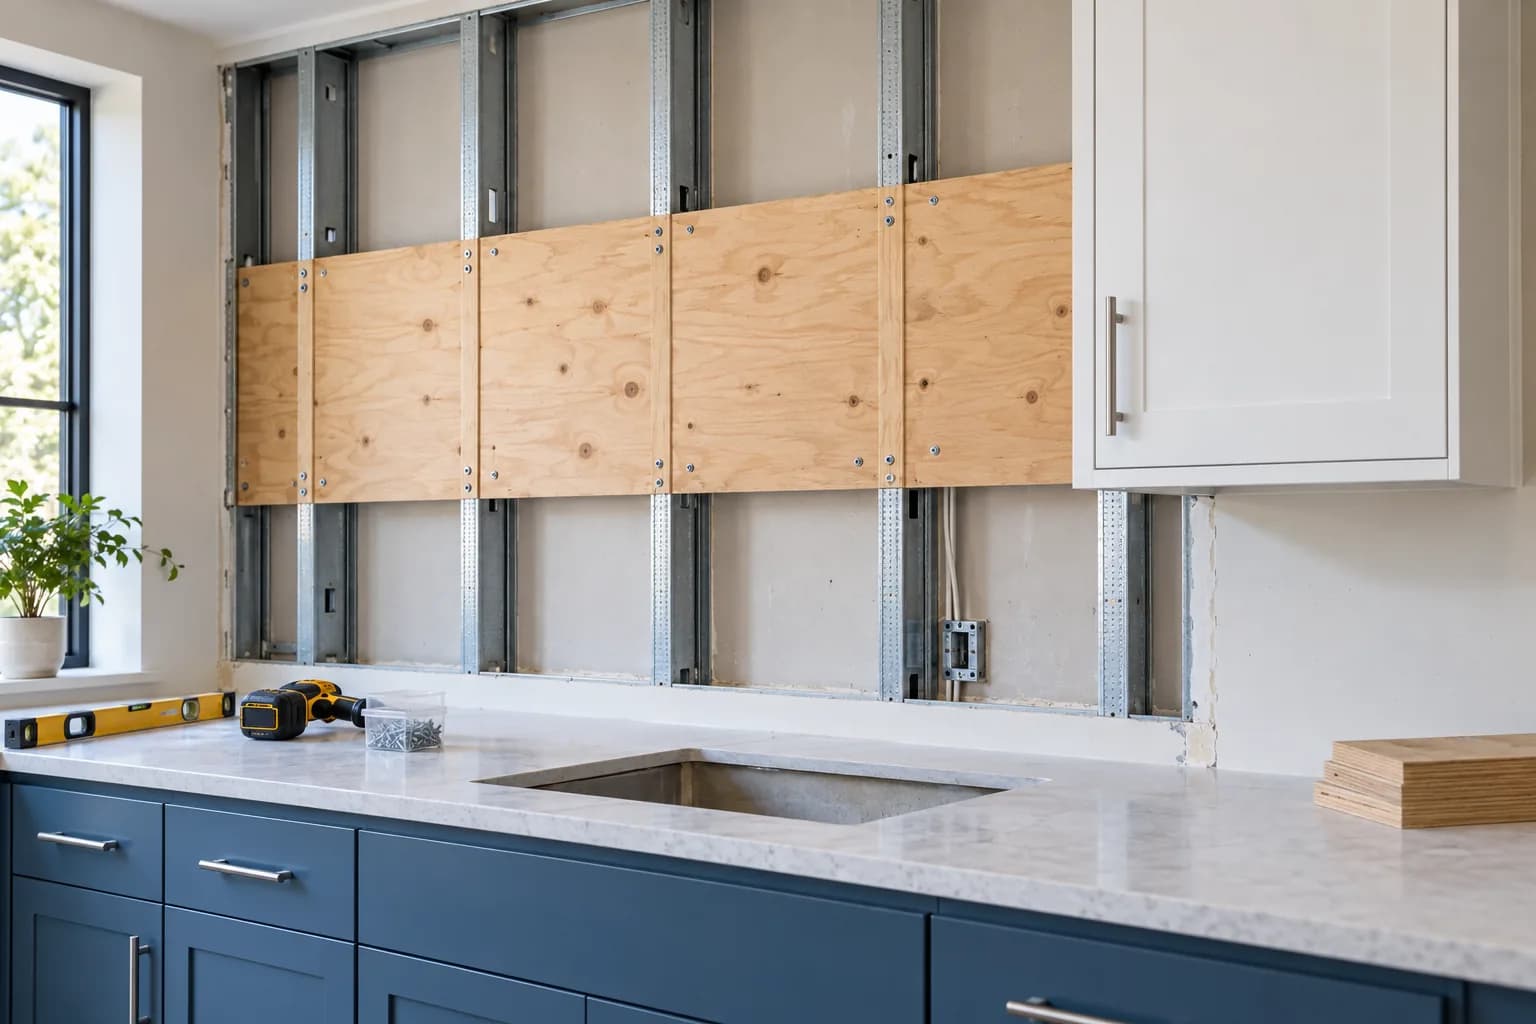
The weakest points are the door opening, a long tall wall and future fixing zones. Doors need reinforced studs and accurate geometry, TV walls and cabinets need backing, and busy office zones need proper profile spacing and solid attachment to the substrate.
Acoustics between rooms
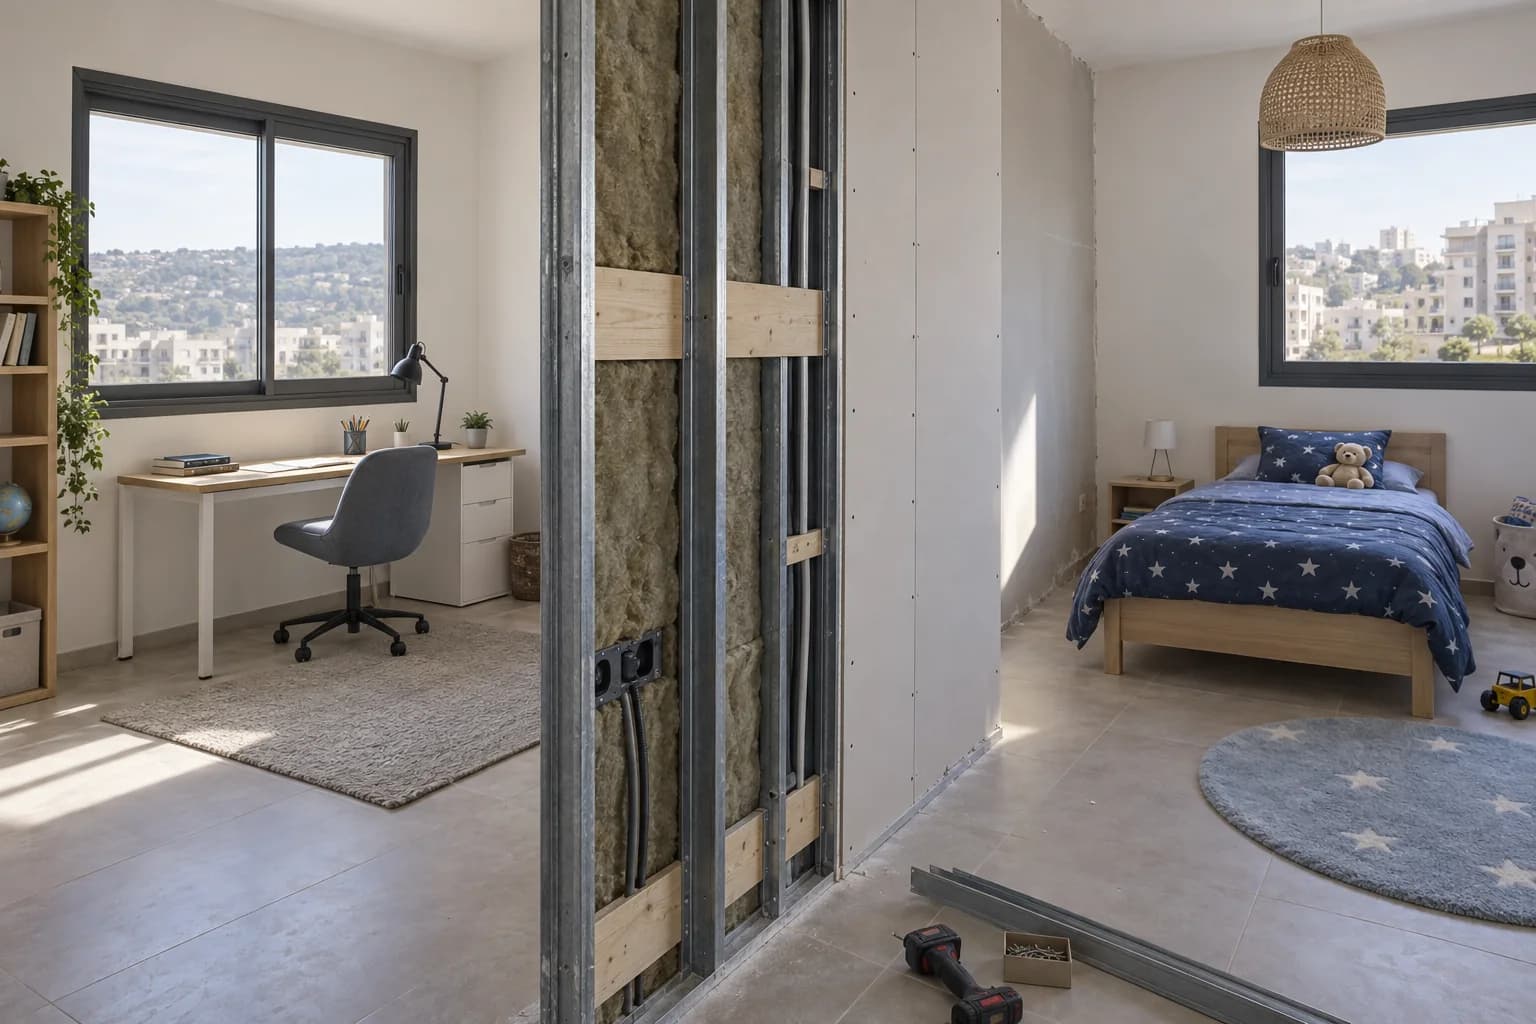
An empty partition divides the view but does little for speech privacy. Bedrooms, kids rooms, home offices and meeting rooms usually benefit from mineral wool, a sealed perimeter and sometimes double boards. Doors, sockets and ceilings can still become sound paths.
Israeli apartment practice
In newer apartments around Harish, Hadera and northern Sharon, partitions are often added for home offices or kids rooms. In older Haifa District apartments, uneven concrete, old wiring and AC lines are common. The on-site check confirms where the wall can be fixed and where service access must remain.
Check before boards close the wall
Before the second side is closed, profile spacing, backing, cables, mineral wool, perimeter detail and ceiling junctions should be checked. Photos of the hidden frame make future fixing points and service routes clear. This is useful when furniture, a door or equipment may be added later.
Finish and painting
The job is not finished when boards are screwed on. Joints, outside corners, screw heads, junctions, primer and side light determine whether the wall looks like part of the apartment. If side lighting or window light runs along the wall, finish quality matters more.
How pricing is built
Price depends on length, height, layer count, board type, mineral wool, door openings, electrical points, backing, junction complexity and finish level. A simple partition, an acoustic partition and a partition with a door and TV backing are different scopes even when the area is similar.
Handover checks
Before painting, check that the wall does not vibrate, the door closes cleanly, all sockets and cable points are present, backing locations are marked, the perimeter has no open gaps and the joints are ready for finish. Fixing this before paint is cheaper and cleaner.
Customer reviews of Nikolai's work
Read all reviews on our site9/10MidragConstruction of a drywall partition including the installation of a door.Review summaryA drywall partition with a door in Caesarea. After the customer reported a door issue, Nikolai returned and fixed it.
דורית לנדאו · Midrag · Read on Midrag
8/10MidragThe low ceiling to hide the air conditioner in the kitchen and living room, including high-quality hidden openings in special sizes.Translated review excerptNikolai came and was very helpful in solving the problem in the kitchen, but then we waited more than a month and a half for the work to be done. Finally, the quality of work is perfect.
ש. כ. בנימינה. · Midrag · Read on Midrag
5/5EasyReview summaryQuality, timing, reasonable pricing.
Мариам В. · Easy · Read on Easy
An open zone or a full division
Compare a partial screen around a desk with a full-height wall and an opening. State who uses each side and whether a door and conversation privacy are needed. These decisions affect the detail and finish. The Betzavta guide concentrates on office and door scope; here the starting point is the relationship with the room's window and passages.
Measurements that define the proposal
A simple dimensioned sketch is enough for the first conversation: wall length and height, opening position and existing services. Include photos of the floor and ceiling junctions. Compare the same division in both proposals; a metre rate does not explain different opening and restoration extents.
Scroll the table horizontally to see all columns.
| Purpose | Show | Limit |
|---|---|---|
| Separate a work zone | Window, desk and passage | A zone is not automatically an approved room |
| Divide fully | Doors, light and use of both sides | The plan needs assessment beyond wall area |
| Join retained finishes | Skirting, floor and existing paint | Restoration extent belongs in the quote |
Identify the building entrance
Give the actual entrance, floor and lift or stair route. A park name identifies the vicinity; it does not identify a residential unloading point. Clarify access restrictions with the building contact. Do not infer noise, demographics or construction from a nearby park.
The municipality lists Afik HaNahal park entrances from Narkis and Yakinton in HaPrahim.
Finish on the existing and new sides
Specify both faces, perimeter junctions, retained skirting and the paint boundary. A new wall can meet a floor or ceiling that stays; agree how those edges will look afterwards. Show furniture to protect and state whether the adjacent old plane also needs preparation. Keep separate electrical alterations outside the drywall promise.
How a drywall partition is assembled
A partition is not priced only by meters. Room purpose, doors, electrical points, future fixings, acoustic needs and paint-ready finish level all matter.
- 01
Layout
Wall line, thickness, doors, sockets, furniture and reinforcement points are fixed.
- 02
Frame
Profile type, stud spacing and fixing to floor, ceiling and side walls are selected.
- 03
Fill
Mineral wool, backing, cables and acoustic layers are added when needed.
- 04
Finish
Boards, joints, corners, primer and skim coat prepare the wall for clean paint.
Partition build-up
What changes the estimate
- Wall height and length
- One-sided or two-sided boards
- Door opening and backing
- Mineral wool, double board or acoustics
- Skim coat and paint level
Which partition is needed: standard, reinforced or acoustic
The important point is not only the phrase 'drywall partition', but the real use case. It changes the framing, board layers, mineral wool, backing, door detail and finish level.
Standard partition
Works for simple zoning where there is no strong noise requirement or heavy mounted load.
kids room, study, wardrobe, office zonePartition with mineral wool
Reduces hollow frame resonance and helps with speech noise between rooms.
bedroom, home office, teenager roomDouble acoustic system
Used when mass, stiffness, sealing and a more noticeable noise reduction are required.
studio, meeting room, noisy room, officeReinforced partition
Needed when the wall will carry a door, TV, shelves, cabinets, equipment or frequent loads.
door openings, TV wall, furniture, commercial spaceDecisions before installation
Send photos, dimensions or a short description. A quick call helps understand the construction type, rough budget range and whether an on-site survey is needed.
Estimated prices
Questions
Can a drywall partition be built without heavy construction?
Yes. Drywall is meant for quick room division without wet blockwork. There will still be dust from cutting, sanding and finishing, so floors, furniture and walking routes should be protected before work starts.
Is mineral wool needed inside the partition?
Not always if the wall only divides space visually. For bedrooms, home offices, kids rooms and meeting rooms, it is usually worth adding mineral wool from the start because it reduces hollow sound and improves privacy.
Can a door be installed in the partition?
Yes, but the opening needs reinforcement and accurate geometry. A door adds load and vibration, so weak framing often leads to cracks or poor closing.
Can electrical points run inside the partition?
Yes, if the points are agreed before boarding. Socket, switch, internet and AC-route locations should be clear, and any connection that needs service should not be buried without access.
Can a TV or cabinet be mounted on it?
Yes, if backing or reinforced framing is planned before boards are installed. After painting, finding and strengthening the right point is much harder, so fixing points should be marked early.
What should I send for a first estimate?
Send room photos, approximate length and height, door position, sockets and switches, noise expectations and future furniture. This is enough for a useful range before a site survey.
How long does this work take?
Framing and boarding a small partition can be quick, but the full cycle depends on joints, drying, skim coat, primer and paint. Doors, electrical points and acoustic layers add stages.
What most often damages the result?
Weak framing, missing backing, open perimeter gaps, unplanned electrical points and rushed joint treatment are the usual problems. They often become visible only after painting or door installation.
How can cracks at junctions be reduced?
The frame must be straight, fixed correctly to the floor, walls and ceiling, with careful joint treatment, corner reinforcement and enough drying time. Old or uneven substrates need extra attention at the junctions.
How do I choose between a standard and acoustic partition?
If the goal is only to divide space, a standard system may be enough. If speech, TV noise or work calls should be reduced, plan an acoustic version from the start: mineral wool, sealing and sometimes double boards.
Should AC routes be considered?
Yes. In Israel a new partition often sits near an AC route, condensate drain or future indoor unit. Those lines should be coordinated before framing, so the wall does not end up with weak spots, random cuts or a service connection buried inside the finished surface.
What matters for an office partition?
An office partition needs more than straight geometry: sockets, internet, door position, speech privacy, daily-use stiffness and future furniture all matter. For a meeting room or private office, mineral wool, stronger framing and careful perimeter sealing are usually worth planning.
Can you quote from wall length alone?
Height, opening, purpose, finish and access are also needed.
What changes for a work area?
Furniture position and conversation privacy need discussing; they are client requirements, not a neighbourhood standard.
Is a nearby park enough for the address?
It identifies the area, but arrival and delivery require the actual building entrance and floor.
How can existing finishes be kept?
Show the retained surfaces and agree restoration boundaries before work. Photos alone cannot promise no visible junction.
Guides and practical notes