

Common needs are kids room or office partitions, wall soundproofing, lighting ceilings, TV walls, utility boxes, skim coat and painting after a local layout change.
Harish
Niches, TV walls and boxes in Harish
Niches, TV walls and boxes in Harish. New apartments, kids rooms, work zones and family layouts. Local service selection, materials, timing and finish.
Niches and boxes cover jobs where cables, AC lines, pipes, service access, TV walls and decorative lighting are the main planning points.
Drywall cornices and decorative ceiling boxes
Gypsum board cornices for clean ceiling junctions, concealed LED lighting or curtain tracks. Plan depth, service access and finish before framing.
Drywall niches, TV walls and boxes
Drywall niches, TV walls and technical boxes in Israel: cables, AC routes, LED lighting, TV backing, equipment ventilation, access panels and clean finish.
Drywall TV feature walls in Israel
A gypsum board TV wall planned around the screen: secure backing, hidden cables, sockets, niches, lighting and access to equipment. Scope is priced after checking the wall.
AC pipe drywall boxes
Drywall boxes for AC pipes, drainage and cables in Israel: hide the route, keep inspection access and prepare a clean paint-ready finish.
Pipe and shaft drywall boxes
Drywall boxes for pipes, risers and plumbing shafts in Israel: moisture-resistant board, access panels, valve access and clean finish for tile or paint.
Work selection
Niches, TV walls and boxes in Harish
For properties in Harish, it is easier to start from the real job: choose "Niches, TV walls and boxes", open the exact service, then compare related work, examples and price notes for this area.
Harish has many new apartments where real needs appear after moving in: create a kids room, build an office, reduce noise between rooms, add a TV wall or install a lighting ceiling. Speed, clean work and solutions without heavy construction are especially important here.
- Zoning for new apartments and family rooms
- Partitions, room noise, TV walls and lighting ceilings
- Careful work near finished surfaces
Local work profile
Harish is growing quickly, so many projects adapt apartments to family life. The developer layout does not always cover every scenario: a work corner, an extra partition, bedroom acoustics, storage or a clean technical zone may be needed.
When it fits
This location fits new apartments where function needs to change quickly and cleanly. Partitions, double layers, ceilings, boxes, soundproofing and painting often go together because residents do not want to reopen renovation work repeatedly.
What we check before quoting
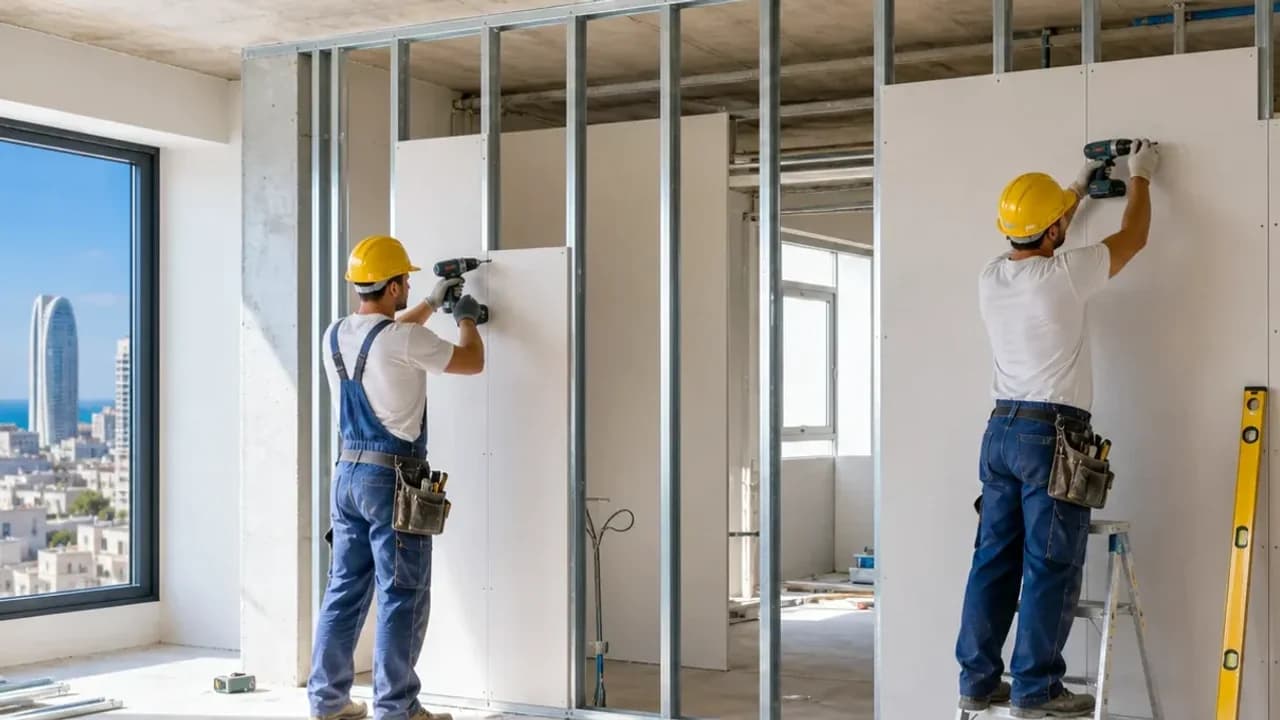
Before pricing, the apartment plan, existing furniture, wall type, AC lines, sockets and lighting points are checked. In new buildings, protecting finished floors, doors and clean walls is also a key part of the work.
How work is combined
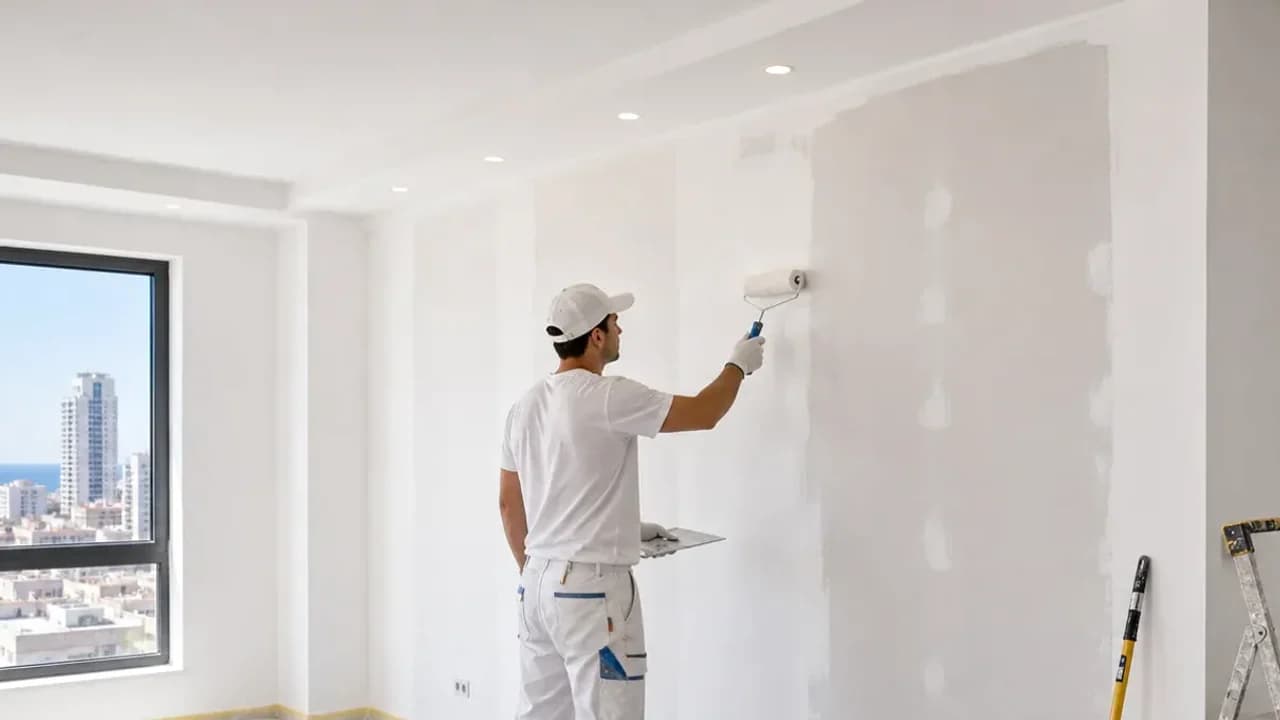
A typical scenario includes a new partition, door reinforcement, acoustic fill, joint treatment, skim coat and painting. If a TV wall or lighting is added, cables and service access are planned before closing the boards.
Common requests
- fast partitions after key handover
- kids rooms, home offices and family zoning
- skim coat, paint preparation and utility boxes
Local constraints
- in new buildings, noisy hours and lift protection matter
- several neighbours often renovate at the same time
- doors, sockets, furniture and backing should be decided before closing boards
Photos and similar details
Local FAQ: Harish
Yes, if floor and furniture protection and dusty stages are planned in advance. Door placement, sockets, lighting, acoustic fill and finishing should be decided early so the new room looks natural.
Yes, when it is built as a proper system with framing, fill and sealed junctions, not just a thin layer. Each wall needs a check of the noise type and direction.
Kids-room or office partitions, family zoning, utility boxes, paint preparation and clean finishing in new apartments.
Yes, if dimensions, door, sockets, noisy hours, lift access and finish level are clear in advance.
Fast estimate from photos
Send photos of the wall or ceiling and where the property is — "Harish". Nikolai will say whether a site visit is needed, which details should be checked and which jobs are better combined in one stage.
Need a project estimate?
Send photos, dimensions or a short description. A quick call helps understand the construction type, rough budget range and whether an on-site survey is needed.
Niches and boxes hide cables, pipes, AC lines, lighting and equipment while keeping service access where it is needed.
- A TV wall needs socket positions, cable routes, screen support, lighting and thickness planned before framing.
- AC, pipe and electrical boxes should be straight, serviceable and compact, with access panels and clean finish lines.
- Decorative niches only look good when corners, geometry and paint preparation are handled carefully.
Technical details before design
A niche or box often looks decorative, but it usually carries cables, AC lines, pipes, lighting or equipment. The first decision is what must remain accessible after closing, not only how the finished line should look.
Why meters are not enough
A pipe box, a light niche and a TV wall with sockets take different amounts of work. Corners, access panels, cable exits, screen backing, driver location and paint preparation affect the real scope.
How to prepare the request
Photos, dimensions, equipment positions, socket points, AC routes, curtains, lighting and the desired thickness make the first estimate more accurate and prevent late changes after framing.