
Apartment and office renovation: define the work before asking for a quote
A room-by-room scope for demolition, drywall, walls, floors, interior doors and painting, with clear exclusions and a comparable quote.
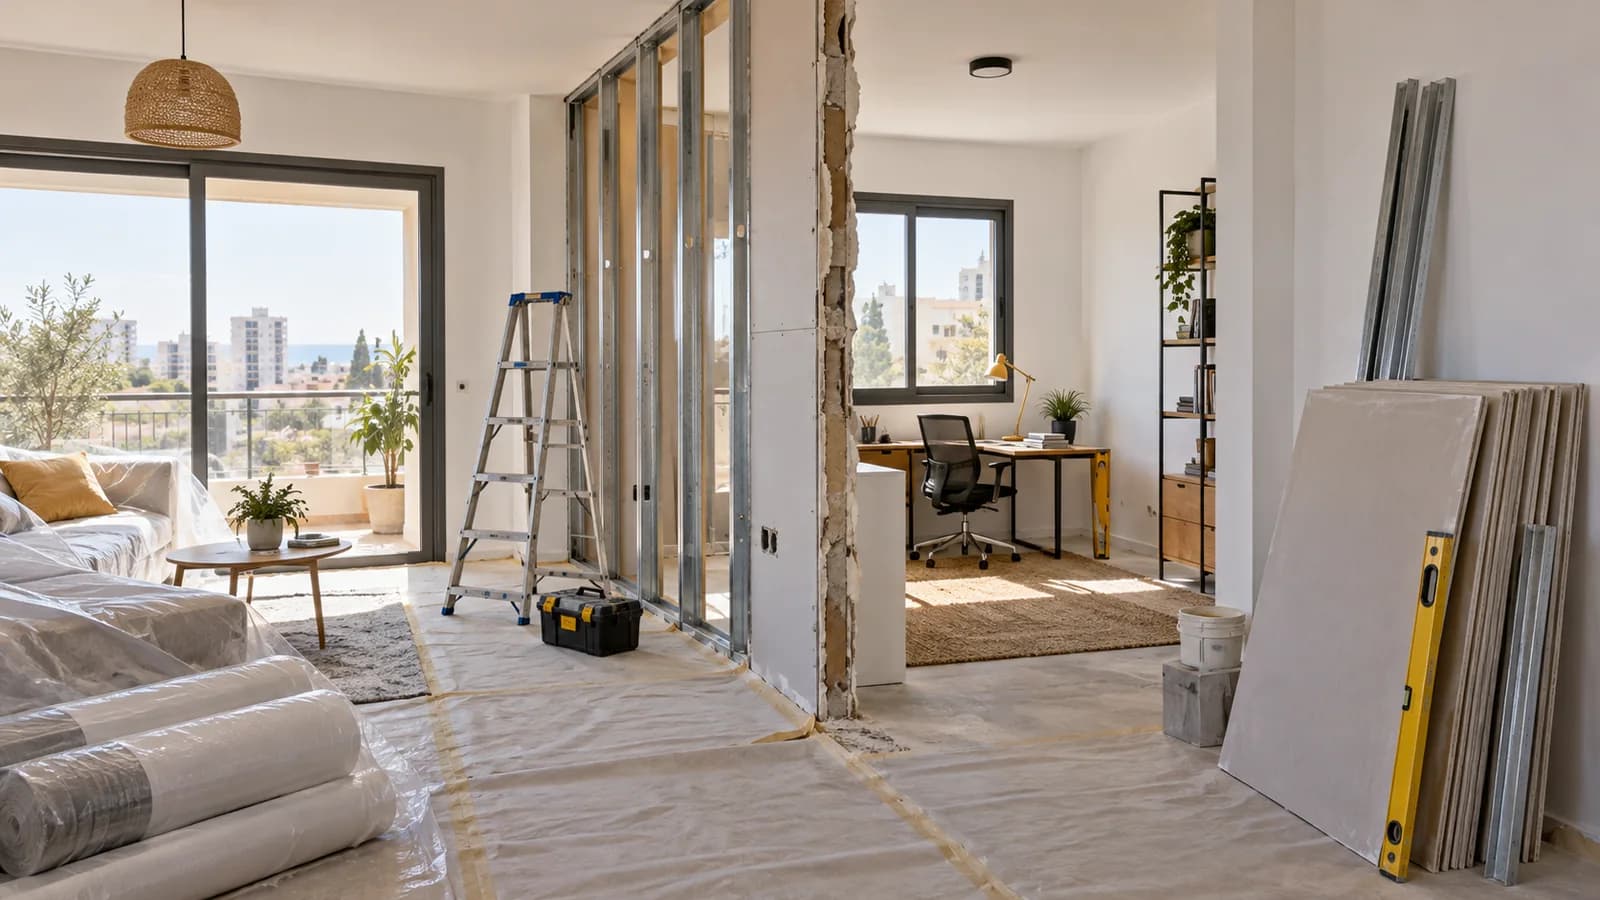
A 'complete renovation' is useful only when everyone agrees what is included. NikoGips can discuss a coordinated scope for demolition, walls and drywall, surface preparation and painting, floors and interior doors. Plumbing, electrical work, tiling and cleaning are outside the confirmed service list. This guide helps owners describe an apartment or office project, compare like-for-like estimates and prevent gaps between consecutive stages. It does not turn a vague advertising phrase into a promise to perform every trade.
1. Define the result room by room
List every room and work zone. For each, say what remains, what will be removed and what the finished surface should look like. 'Refresh the walls' is not a measurable scope; 'remove loose paint, repair defects, skim two walls and paint' is much closer. Note rooms that must stay in use during the project.
Add a plan, approximate dimensions and photographs of both general views and defects. You do not need to prescribe every construction method yourself. The owner defines the desired use and finish; the contractor checks the existing base and proposes a workable sequence.
2. Separate demolition from reconstruction
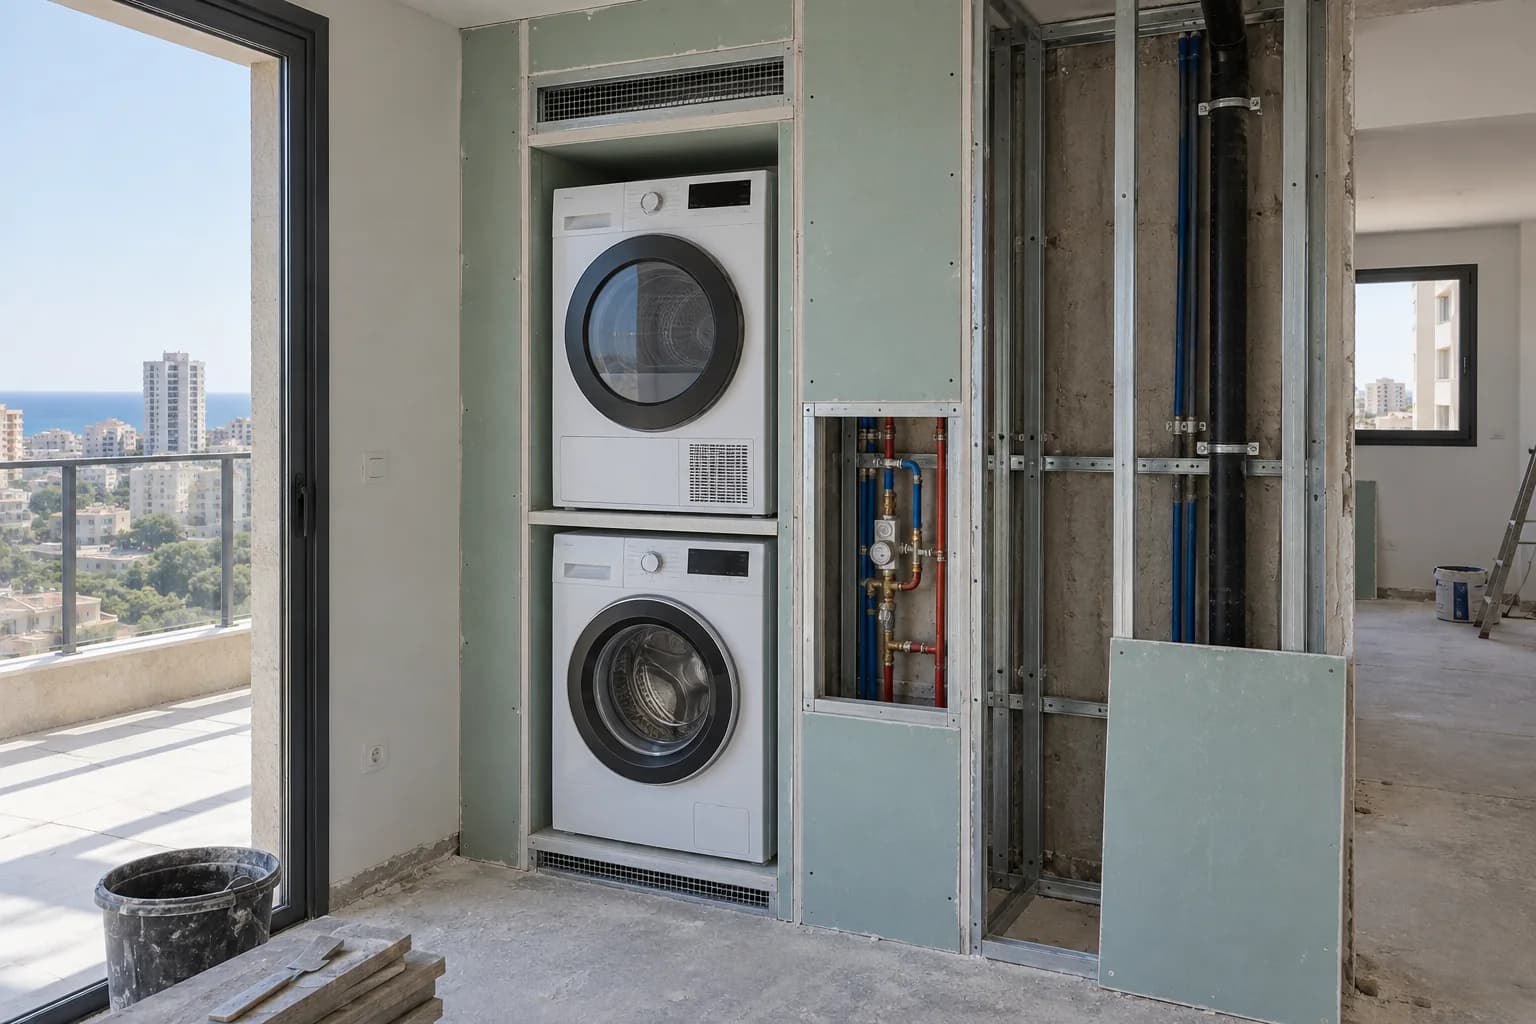
Removing a previous lining, partition or floor covering has its own protection, dust and waste. Before opening anything, identify the likely hidden routes and any building restrictions. Older finishes can reveal a weaker base than expected, so the quote should explain how discoveries are documented and approved.
Describe the new work separately: frame, boards, door openings, backing, surface repair and decoration. This keeps decisions visible. If removal reveals a sound wall, a local repair might be enough; if the base is weak across the room, a larger repair may be needed. Those are different scopes and prices.
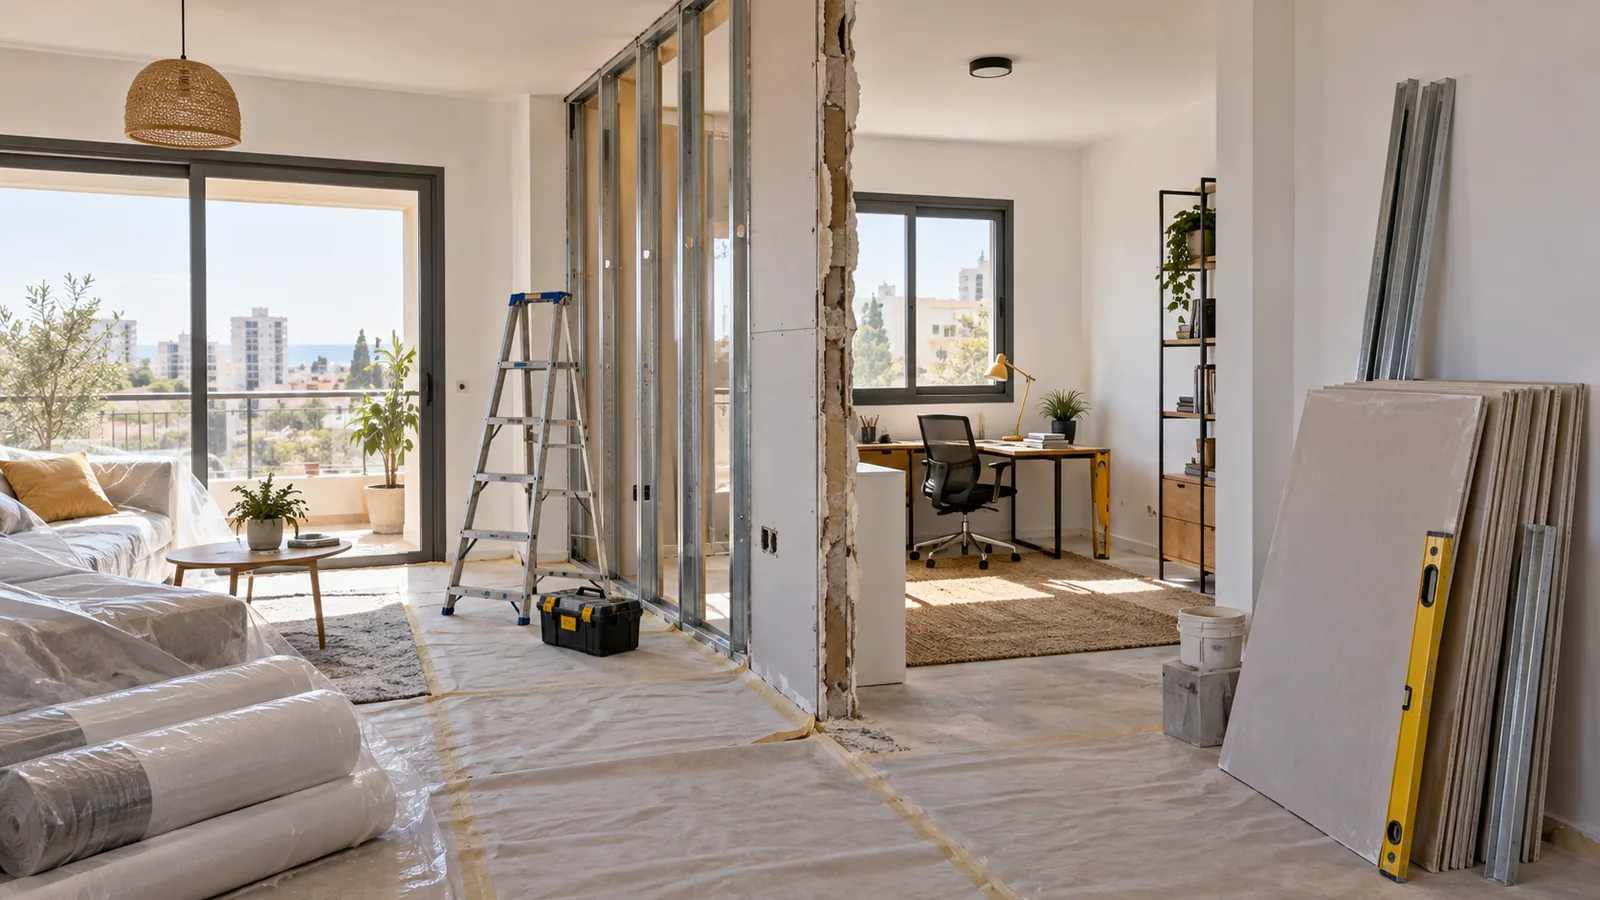
3. Plan partitions around use
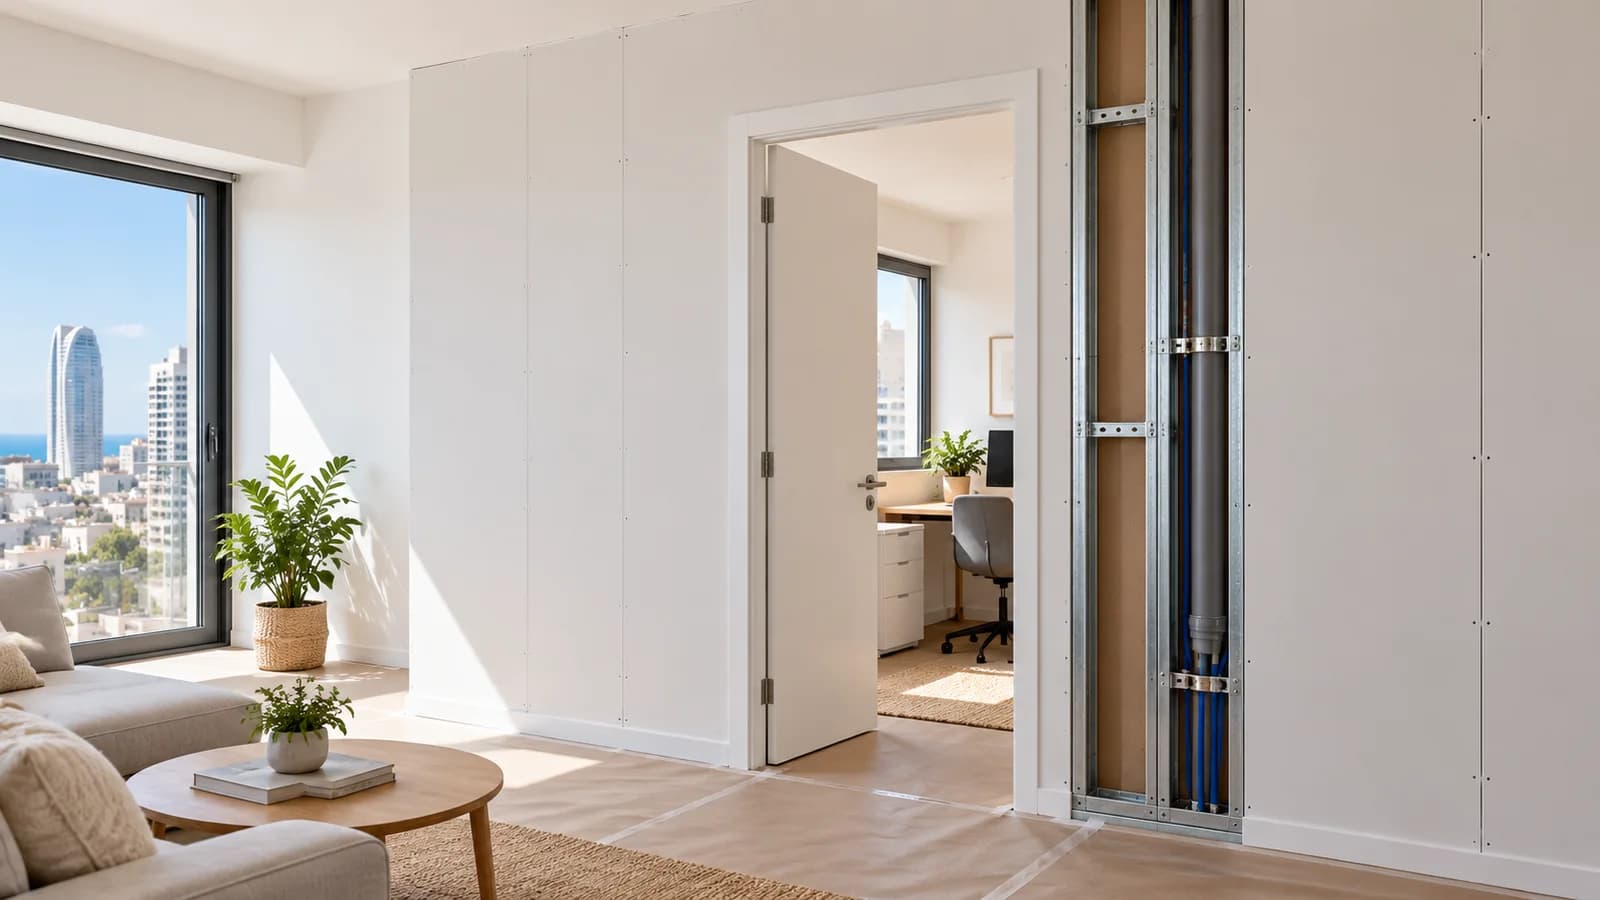
A new wall changes daylight, circulation and the position of furniture. Mark its final thickness, doors, niches and heavy mounted items. In offices, add desk positions, meetings and speech privacy. Ordinary decorative lining should not be sold as a full soundproofing answer to a neighbour-noise complaint.
See drywall partitions and the apartment and office renovation service. Ask where service access will remain and how the wall meets the ceiling. A functional room needs more than a good-looking elevation drawing.
4. Treat surface preparation as a work stage
Demolition may expose cracks, weak plaster, old paint and uneven surfaces. A skim coat cannot hold an unsound background or cure dampness. First determine the cause, remove loose material and agree the expected flatness for the room's actual light. Then choose primer, filler and paint.
Make clear whether the quote covers a small patch, one whole wall or the entire room. A patch edge can remain visible in side light. The wall preparation guide explains when broader finishing makes sense.
5. Coordinate floor levels and doors
The finished floor level changes the clearance under a door, frame dimensions, architraves and thresholds. Establish the proposed floor build-up before ordering leaves. In a new partition, agree the doorway after the construction and door type are known, rather than leaving a nominal hole.
List subfloor preparation, the chosen covering, transitions and door installation as separate items. A retained floor in the next room creates a fixed level at the threshold. Our floor and door sequence guide explains the measurements that prevent rework.
6. Phase an occupied office
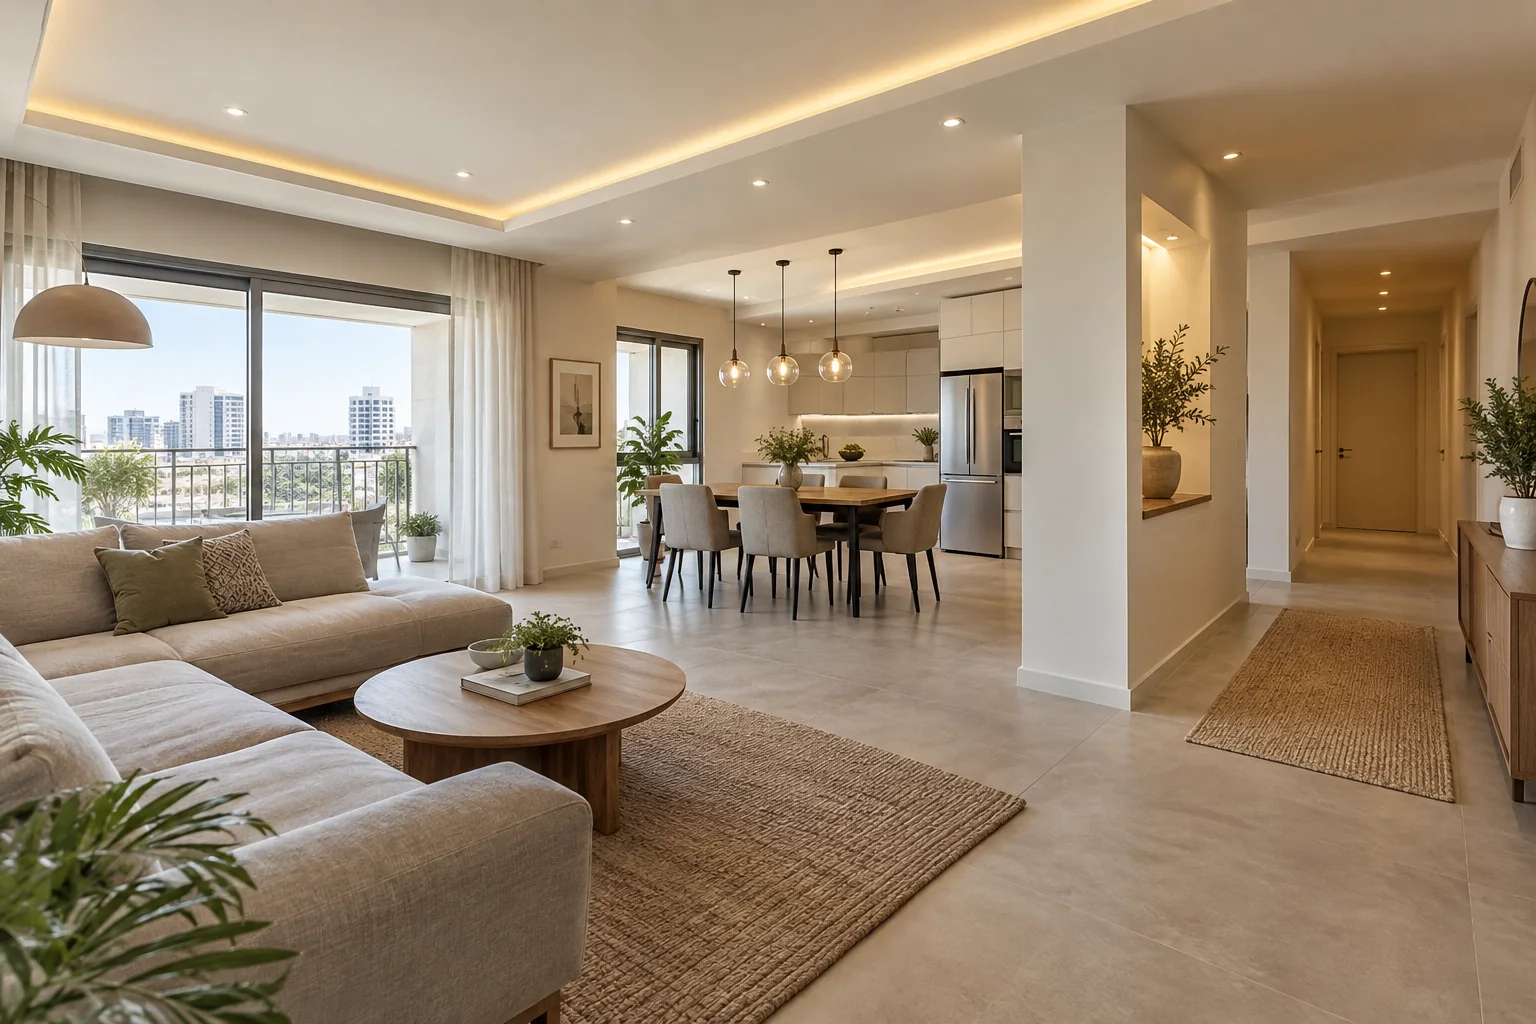
An office that stays open needs a zone plan: where materials can be stored, which desks remain accessible and when noisy work is permitted. Dust from demolition and sanding is real even when the final task is painting. Phasing may add calendar time but reduces confusion for people using the space.
Coordinate with building management on access, lifts, protection and waste. Staff should have safe routes and realistic expectations about disruption. Name who makes the final readiness decision for each room before it returns to everyday use.
7. State every trade boundary
Do not silently include plumbing, electrical work, tiling or cleaning in a NikoGips estimate; these are outside the confirmed list. If the project needs any of them, appoint the relevant specialist and coordinate their timing. Record who prepares the base for the next trade and who accepts the handover.
Also state who buys particular doors and floor materials, removes construction debris and performs final domestic cleaning. A coordinated renovation is a plan for the agreed work, not an unlimited trade guarantee. Written boundaries protect both the customer and the team.
8. Compare units and assumptions
Request separate lines for demolition, protection, partitions, wall preparation, paint, floors, doors, materials and construction-waste removal. Each should have a unit, quantity and definition. A low total without those details may simply omit the finish or preparation needed to complete the room.
Check tax, delivery, working-hour restrictions and the process for variations. The calculator provides a starting estimate for selected tasks, not a hidden-condition survey. Keep photos of the starting state and the agreed exclusions with the quote.
9. Set inspection points before finishing
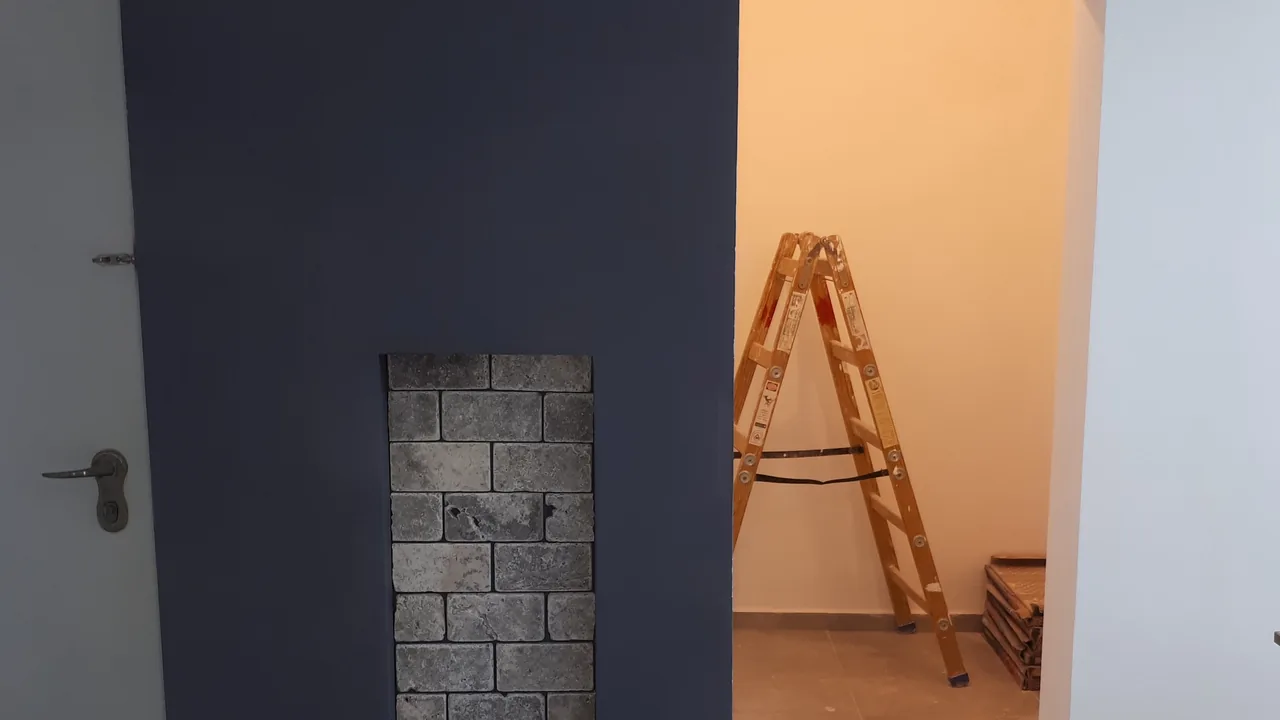
Useful checks come after opening the base, after framing before sheeting, after wall preparation before paint and before door installation. At these points dimensions and hidden details can still be corrected without damaging finished surfaces.
Photograph concealed backing and junctions. At handover, test door operation, floor transitions and the finish under normal room light. Record defects by location and photo instead of relying on a general statement that something 'looks wrong'.
10. Send a useful enquiry from Hadera or elsewhere
Send the city, room sizes, photos, a room-by-room list, desired access dates and whether the home or office remains occupied. A Hadera address does not imply a special renovation formula: actual surfaces and logistics decide the work.
If the project is still vague, start with one room and a sketch of the overall change. Nikolai can explain what a photo can establish and what needs a site visit. The renovation service states the current scope; attach several clear photographs when contacting him.
Questions
What does NikoGips renovation cover?
Agreed demolition, walls, drywall, preparation and painting, floors and interior doors.
Is plumbing included?
No. It is outside the confirmed service range.
Are electrical work and tiling included?
No. Plan them with the relevant separate specialists when required.
Does the team provide cleaning?
No. Agree construction-waste removal separately from final cleaning.
Can we stay in the apartment?
Sometimes with phased work, subject to dust, noise and access planning.
Why can an estimate change?
Hidden defects may be revealed after demolition; variations need prior approval.
When should doors be ordered?
After the openings and finished floor levels are agreed and measured.
What should the first message contain?
City, plan, photos, dimensions and work list by room.
Is the calculator the final price?
No. It cannot inspect old substrates or hidden conditions.
How do I accept the work?
Check the agreed items, doors, floor transitions and finish; record open items clearly.
Relevant services
Guides and practical notes
Message Nikolai on WhatsApp with photos and dimensions, or call him to discuss the next step and what is needed for an estimate.