
Flooring and interior doors in a renovation: sequence, levels and quote
Coordinate finished floor levels, door openings, frames, leaves and thresholds in an apartment or office renovation before ordering materials.
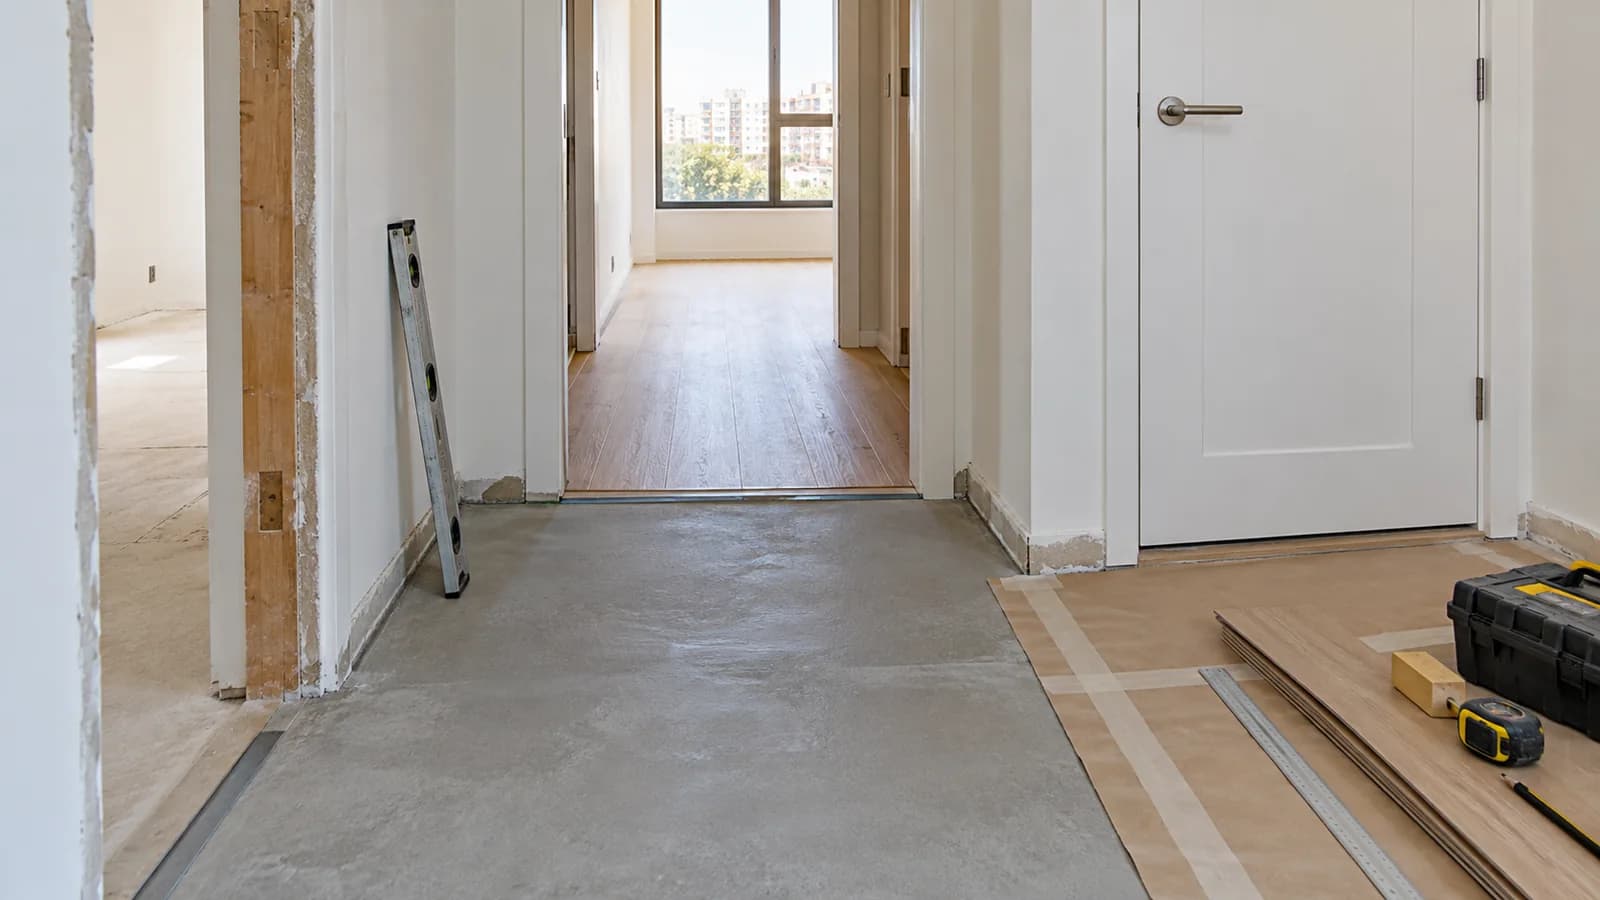
A new floor and an interior door meet at the same junction. Order a door against the rough height and a later floor build-up may make the leaf drag. Install trim before deciding the room transition and the result can look improvised. This guide explains how to agree dimensions, installation stages and responsibilities for apartments and offices. It covers the confirmed NikoGips scope; it does not add tiling, plumbing, electrical work or cleaning.
1. Map existing and finished levels
Record the current floor height in every room and the desired level of the finished covering. A corridor, bedroom and office may have different bases. Account for the proposed covering, underlay, preparation and threshold. Label each door, its swing and the room on both sides.
Check the entrance door, built-in cupboards and the bottom of existing leaves. These may limit how high a new floor can rise. A continuous transition cannot be promised before actual differences and selected products are measured.
2. Inspect what lies under the old floor
Decide what will be removed, what can remain and what may be revealed. Squeaks, movement or moisture need assessment before laying a fresh covering. An attractive board cannot stabilise a weak subfloor. Put demolition, base preparation and construction-waste removal in separate scope lines.
Photograph trouble spots and mark suspected concealed routes. If opening reveals a new defect, agree how its repair and cost will be approved. Written variation rules prevent a difficult decision from becoming an argument mid-project.
3. Establish the finished opening
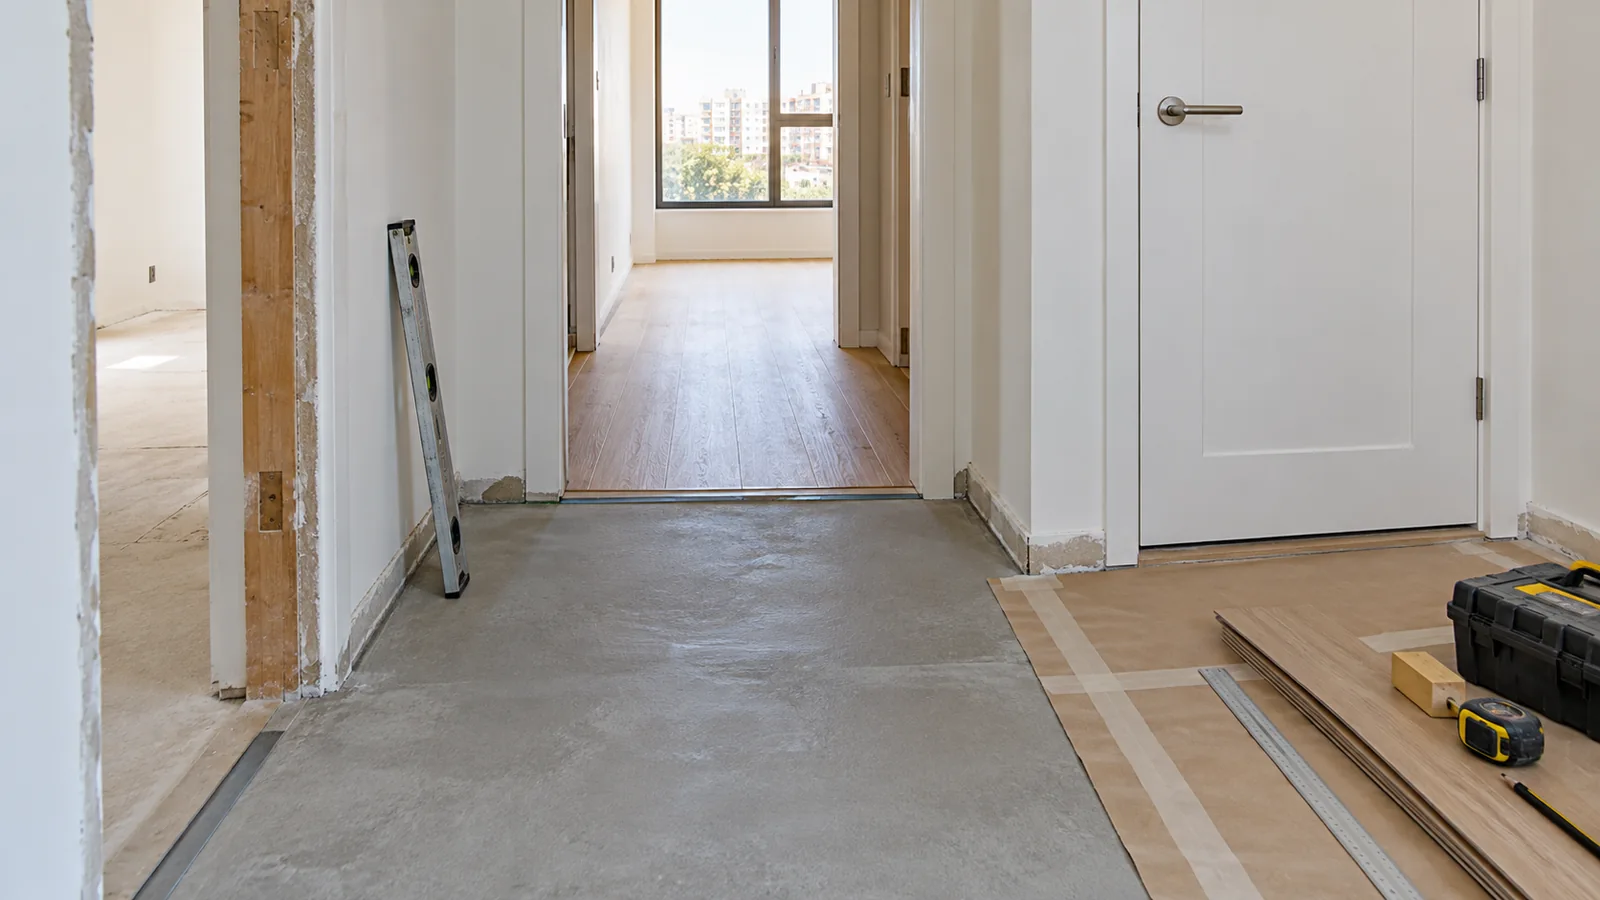
A doorway after floor and wall finishing differs from its rough construction size. Allow for finished covering height, frame, installation gap, architrave and possible threshold. When building a new partition, coordinate the opening with the actual door system rather than leaving a guessed nominal hole.
Before ordering a leaf, confirm the final measurements with the supplier and installer. A custom door may have a longer production schedule and little tolerance for later floor changes. Name who owns the final measurement and who checks it after the base work.
4. Agree a project-specific sequence
First settle the geometry and target levels, then prepare bases and walls, verify openings, install the selected covering and door components in the order required by their systems. The precise order can differ with the door type, frame and flooring instructions. 'Always floor first' or 'always door first' is too simple.
Ask which inspection point fixes the floor height and which change would force rework. Protect finished covering while doors are installed. In a live office, plan safe temporary transitions and circulation between working zones.
5. Design every threshold
A threshold must reconcile different material heights, door clearance and daily use. A sharp or excessively high transition is inconvenient, while an unprotected edge can fail early. Draw where each floor finish ends, whether a profile is needed and how it looks with the door closed.
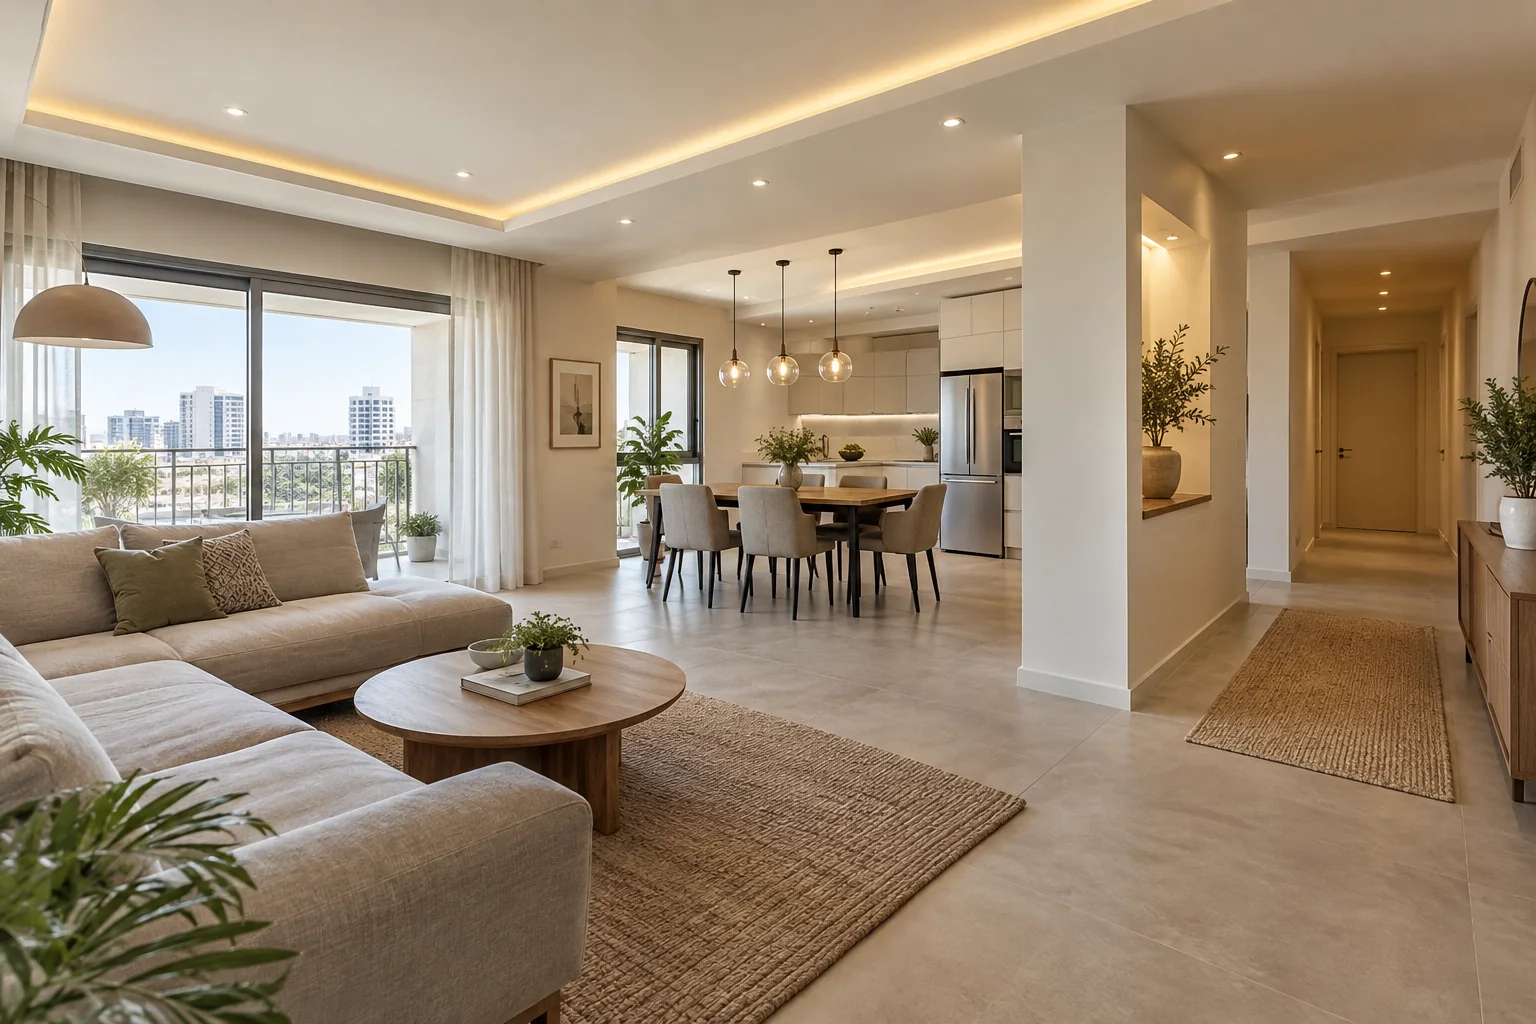
In a long corridor, board direction and transition lines are especially visible. Agree on them before cutting. If the neighbouring room's floor stays in place, its level and condition are fixed constraints for the new side of the doorway.
6. Include walls, reveals and skirting
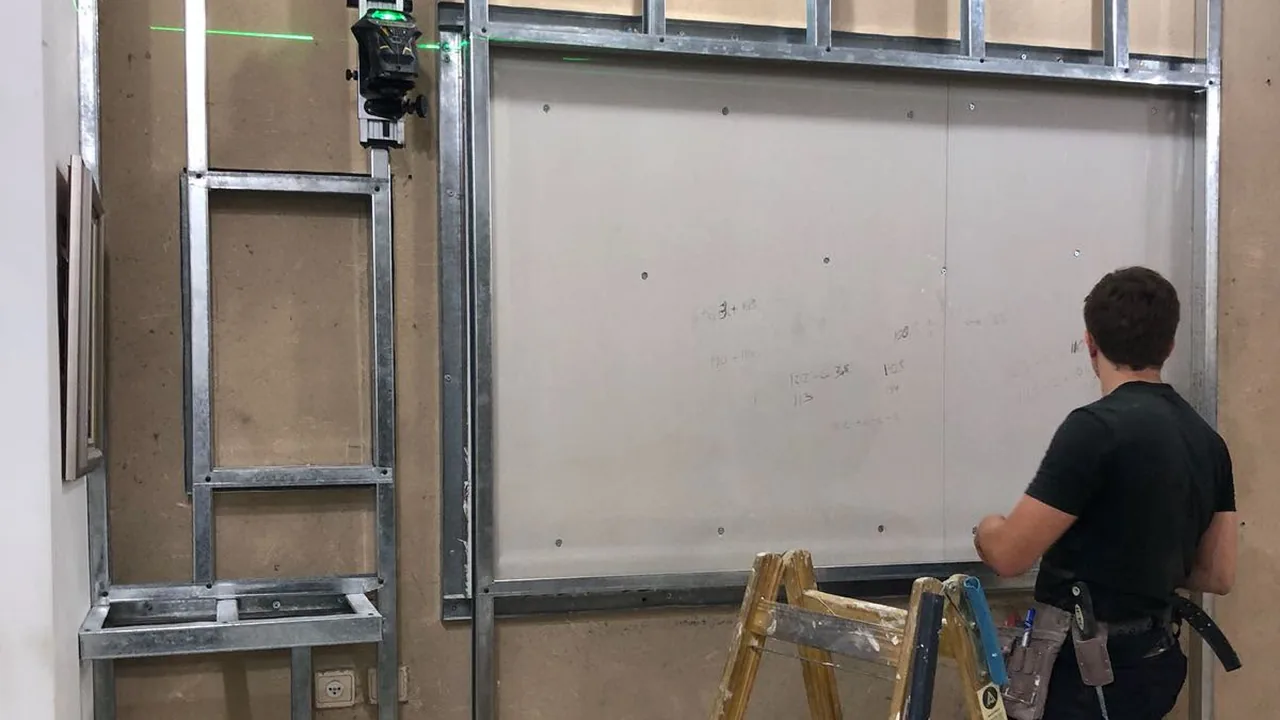
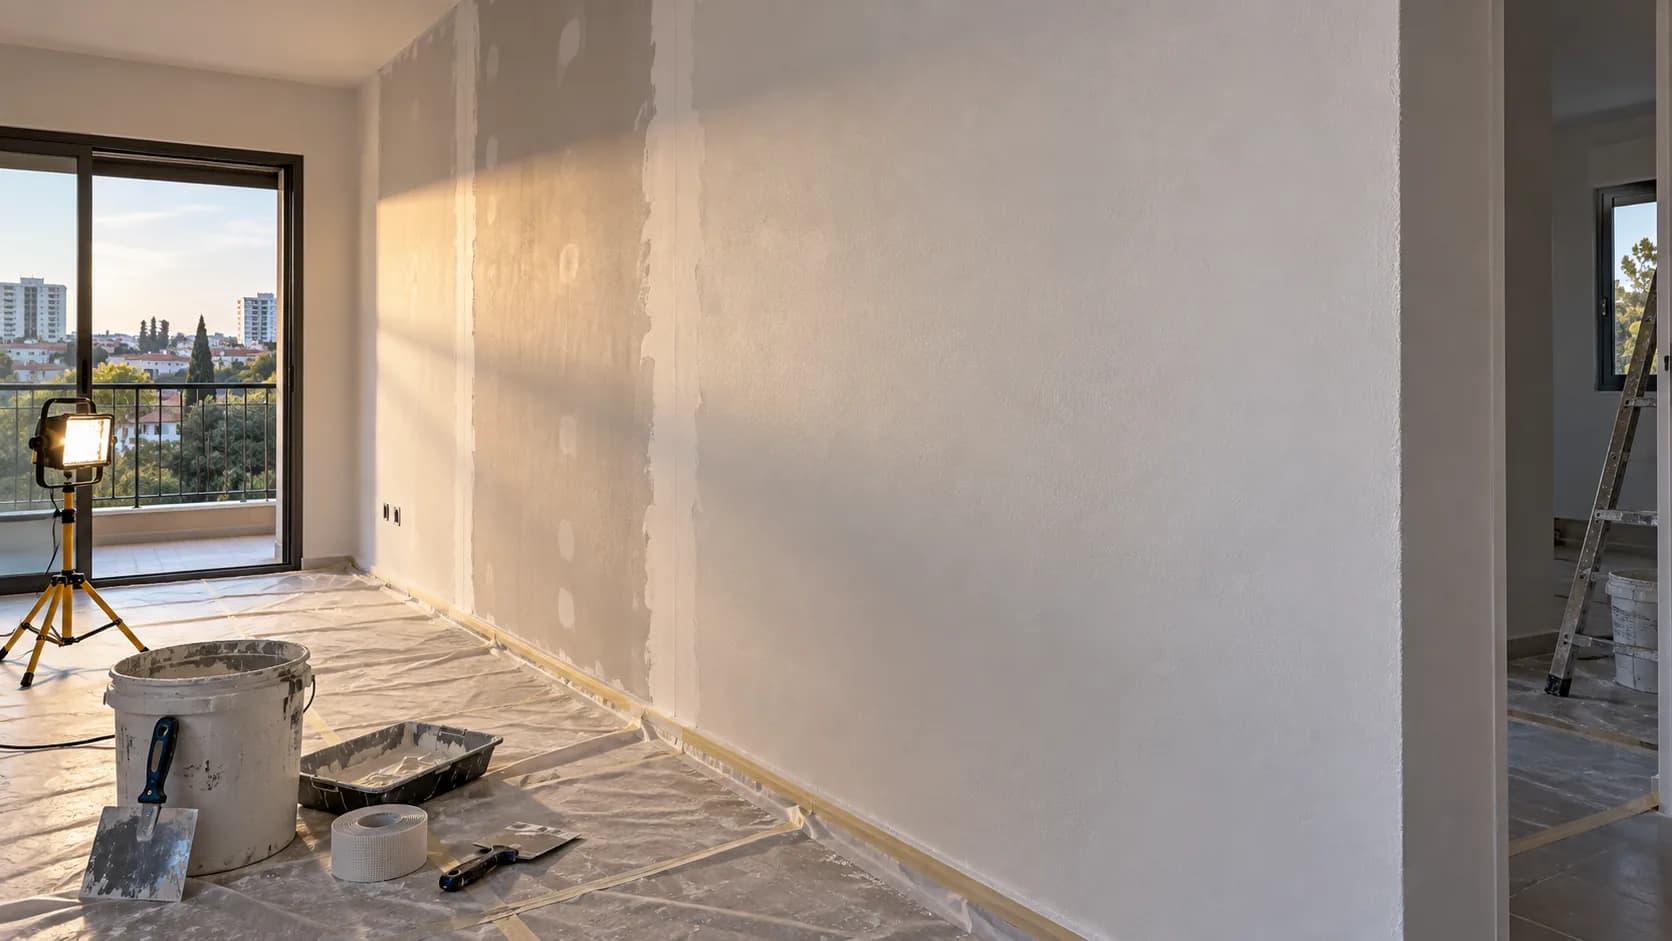
An uneven wall makes a frame and architrave harder to install neatly. A new gypsum partition needs a planned reinforced opening. Coordinate skimming and paint around the frame so a narrow raw strip is not left after fitting.
Record which skirting boards are removed and how they return beside the architrave. These small tasks seldom appear in a promotional door price but determine whether the corridor looks finished. Photograph backing and opening dimensions before boarding.
7. Match the room's real use
At home, check wardrobes, prams and routine cleaning. In an office, account for chair wheels, foot traffic, furniture moves and the ability to repair an individual section. Select flooring against the manufacturer's instructions and real use rather than a photograph alone.
Test that the door moves freely over the finished covering under normal conditions. A bottom gap may affect speech privacy, while sealing also needs to respect ventilation and building requirements. Do not resolve an acoustic concern by casually cutting a newly installed leaf.
8. Price the whole junction
Separate demolition, subfloor preparation, covering, transitions, skirting, door leaf, frame, architrave, hardware, reveal finish, protection and waste removal. Room area does not reveal how many awkward doorways it contains. Confirm materials, delivery and tax in writing.
Use a common work list when comparing offers. The calculator can start a discussion of individual tasks; final cost depends on the base and complete door set. Buying the leaf alone is not the price of an installed finished doorway.
9. Inspect before handover
Open and close every door. Check clearances, latch, scraping, thresholds, floor edges, skirting and architrave junctions. Walk over the covering in normal shoes to identify unstable areas. Observe the surfaces in daylight and ordinary evening light.
Compare the result with the agreed drawing. If a transition is temporary or a supplied part is delayed, record the item, person responsible and completion date. Keep product details for care and future replacement.
10. Enquire from Kfar Saba or elsewhere
Send the city, room sizes, number of doors and a photo of each opening from both sides. Show neighbouring floor finishes and any measured height differences. In Kfar Saba as elsewhere, the actual base and walls drive the work rather than the word 'renovation' in an address.
Say whether the office stays open or the family remains at home during work. Share selected door and floor products, or ask which technical data are needed before selecting. The apartment and office renovation service lets you describe the connected scope in one enquiry.
Questions
Floor or door first?
Set final levels and openings first; exact fitting order follows the chosen systems.
Can I order from the rough opening?
Only if final dimensions are known and confirmed by the installer.
Why does a leaf scrape a new floor?
The change in finished level or necessary clearance may have been missed.
Is a threshold included?
List the profile and fitting explicitly in the quote.
Must the old floor be removed?
It depends on condition and the new product's requirements.
Who measures the door?
Assign final measurement responsibility before ordering.
Can an office be renovated in phases?
Yes, with safe temporary routes and agreed working times.
Is tiling part of this service?
No, tiling is outside NikoGips' confirmed scope.
What drives the price?
The base, covering, transitions, number of doors and complete finish.
Which photos are useful?
Each opening from both sides, adjacent floors, thresholds and a room plan.
Relevant services
Guides and practical notes

Message Nikolai on WhatsApp with photos and dimensions, or call him to discuss the next step and what is needed for an estimate.