
Office and meeting-room acoustics: why the open plan roars and the meeting room leaks
How to make speech intelligible in an open plan and keep a meeting room private: two different problems, two different solutions, absorption area and the usual mistakes.
Offices almost always produce two opposite complaints: the open plan is boomy and impossible to concentrate in, while the meeting room lets out what should stay inside. These are two different problems solved by different constructions. Trying to cover both with one material usually fixes neither.
- Open plan is an absorption problem: kill echo and lower the background
- A meeting room is an isolation problem: keep speech in
- What works is absorption area, not a count of individual panels
- The weak points are the door, glazing and the void above the ceiling
- Ventilation and lighting are considered before installation, not after
Why an open plan booms
Modern offices are full of hard surfaces: glass, concrete, drywall, tile, glazed partitions. Sound reflects off them repeatedly, reverberation time rises, and a colleague three desks away becomes as loud as the person next to you. People then raise their voices to cut through, and the noise floor climbs on its own. It is a feedback loop, and the answer is absorption rather than silence.
What actually lowers the background
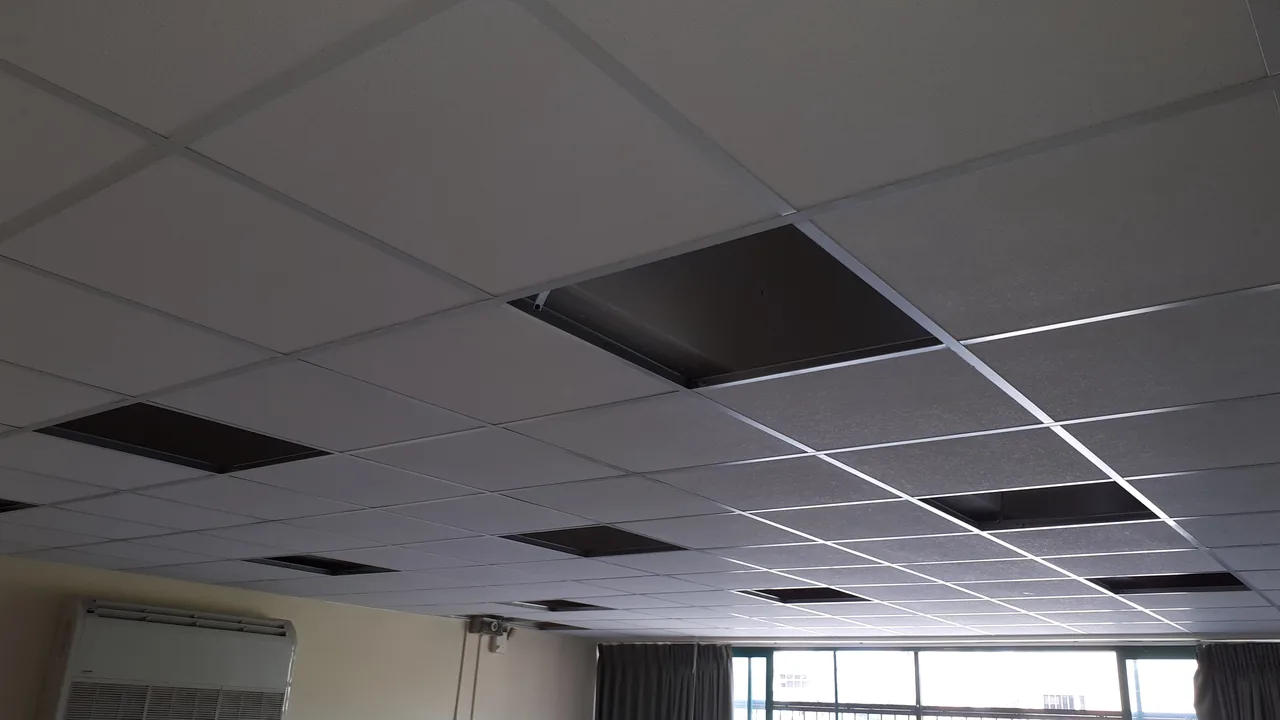
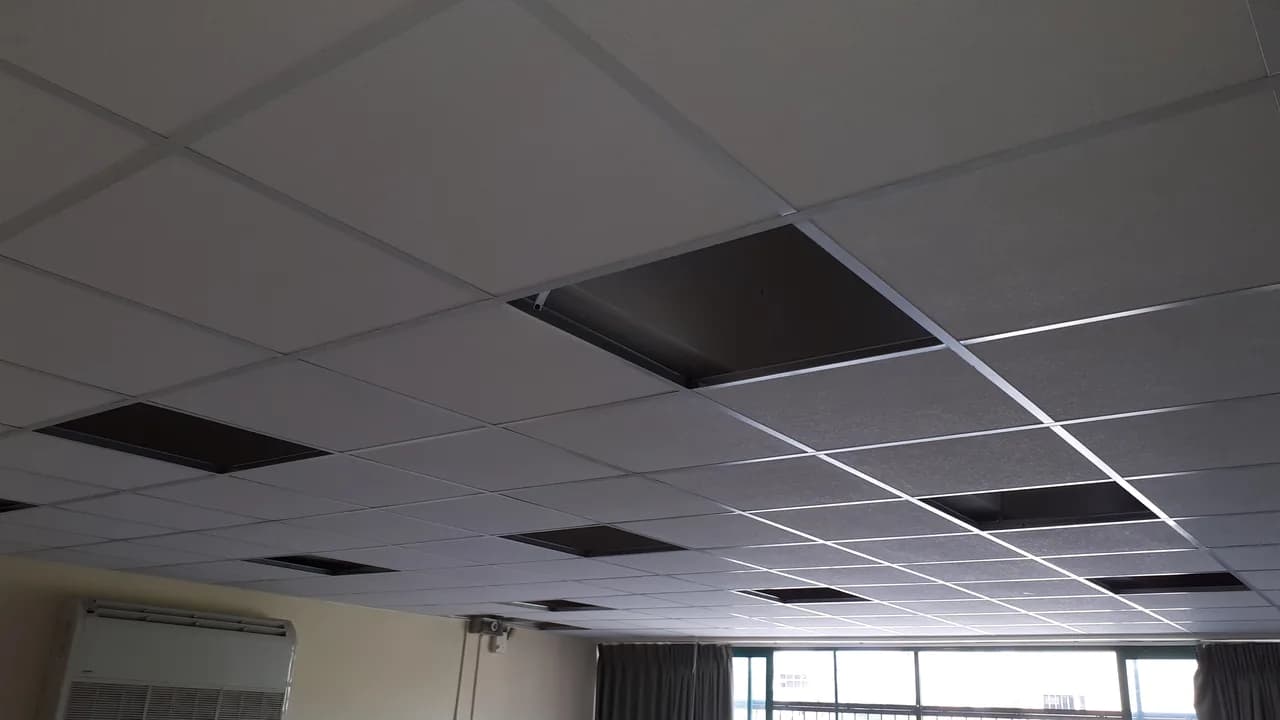
The main tool is an acoustic ceiling over a large area: mineral tile in a suspended grid, or perforated drywall with an absorber behind it. The ceiling outperforms walls because it is the largest free surface in the room. Where the ceiling is not enough, absorption is added on walls: panels, fabric, screens between desks. The point is to calculate the proportion of absorbing surface, not to hang a few panels for appearance.
A meeting room is about confidentiality
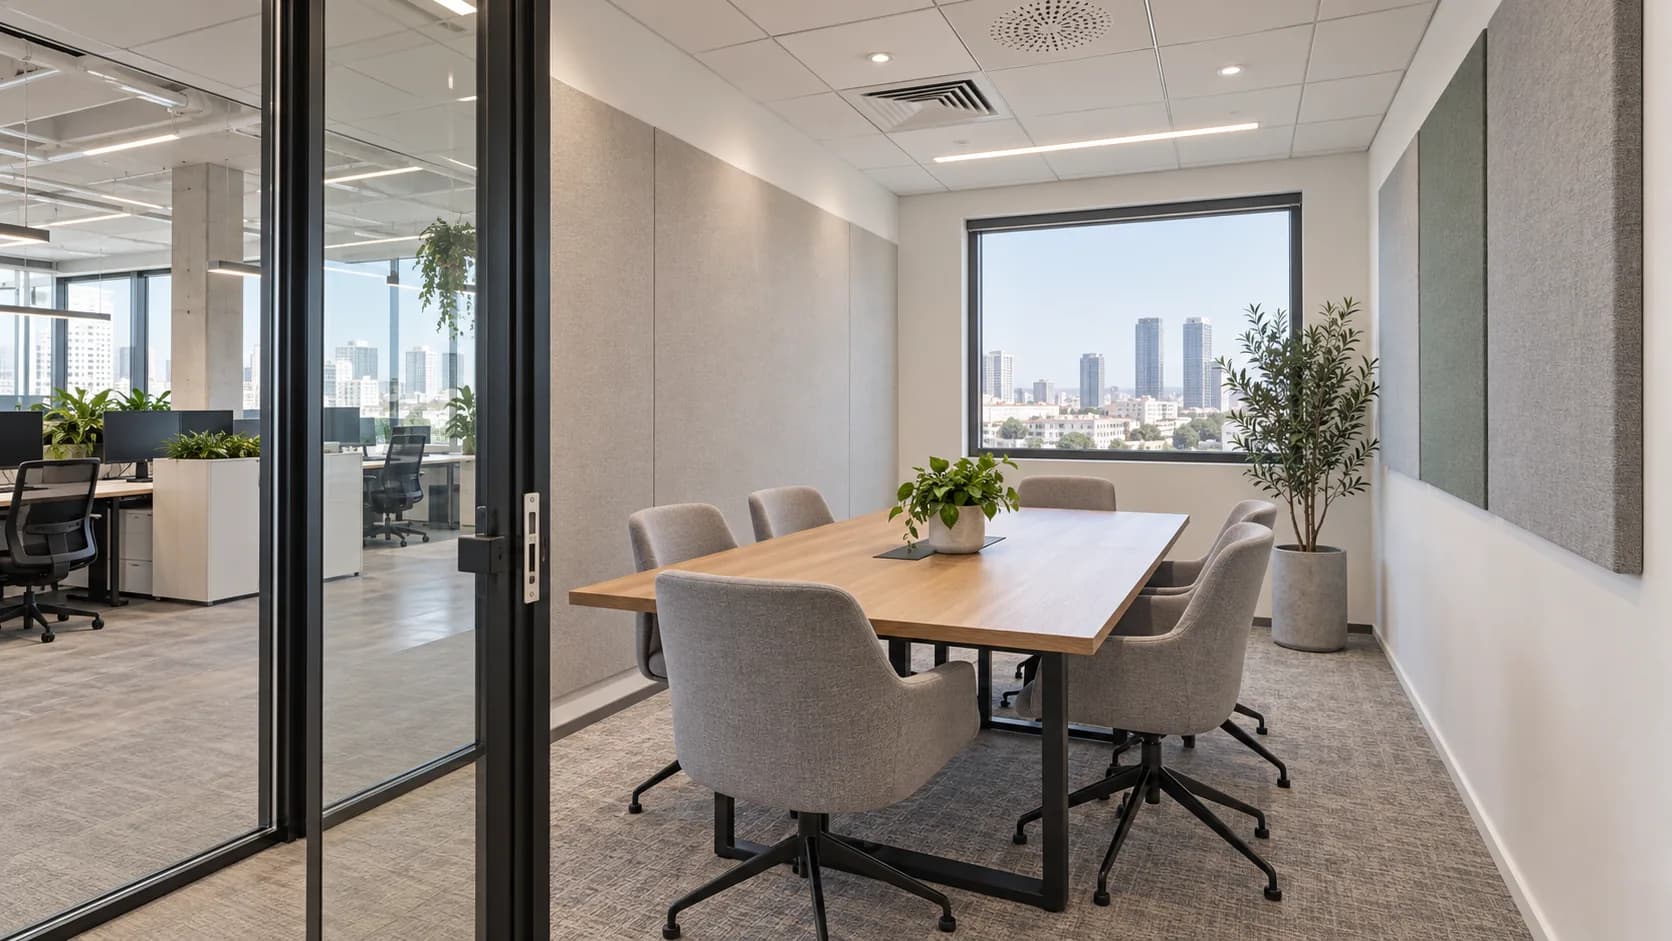
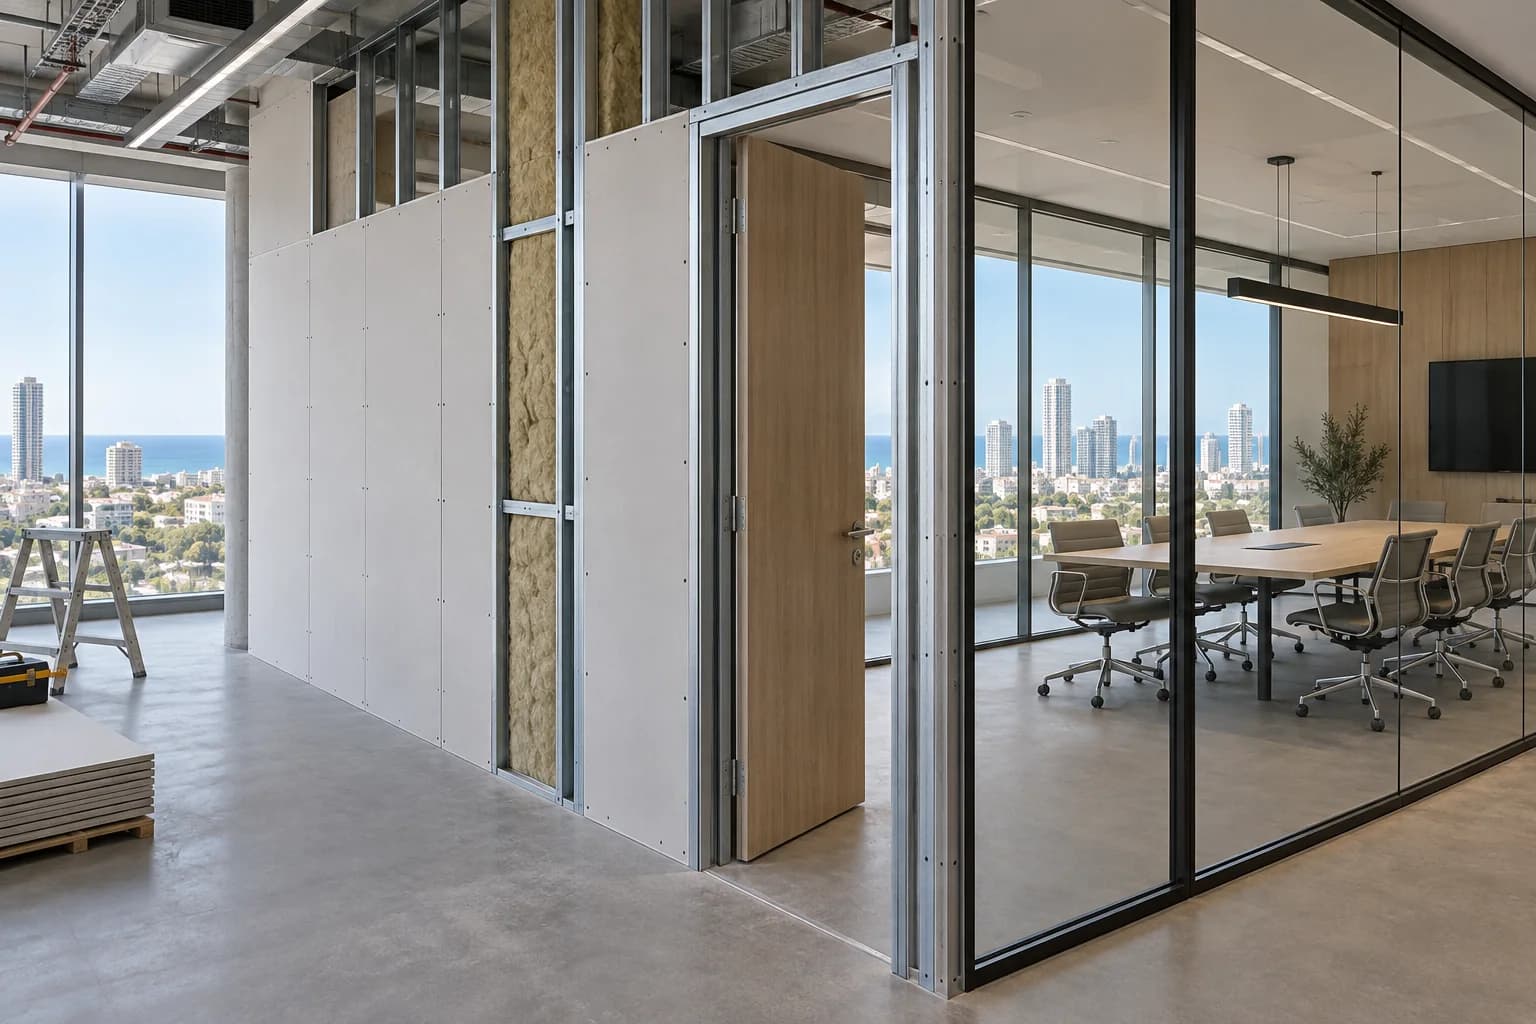
Here the aim is the opposite: sound must not get out. Acoustic panels inside a meeting room make speech cleaner for the people in it, but do nothing to stop the conversation being heard in the corridor. Isolation needs a different build-up: walls with mass and infill carried up to the slab, a well-sealed door and properly detailed ventilation crossings.
The big mistake: a wall that stops at the ceiling
Very often a meeting-room partition is built up to the suspended ceiling, leaving shared space above. Sound passes straight over the wall through that void, and any money spent on the partition itself is wasted. The wall must reach the structural slab and be sealed around its whole perimeter. That is the first thing to check when a meeting room leaks everything.
Door, glazing and ventilation
The door is nearly always the weakest point: gaps around the frame and under the leaf undo the quality of the wall. It needs a tight closure, a threshold or a seal. Glazed partitions provide mass but perform poorly at low frequencies and need careful sealing at the joints. A ventilation duct running from the meeting room into the shared corridor is a direct path for sound and is detailed separately.
Lighting, detectors and access
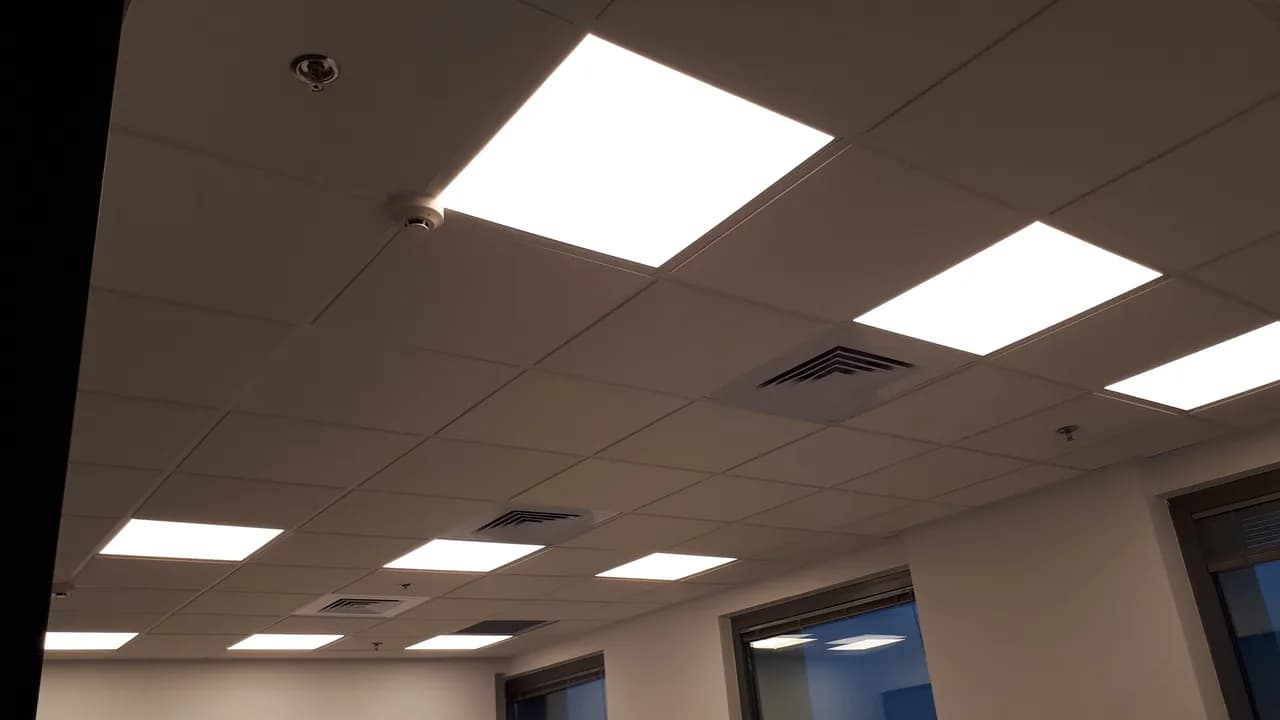
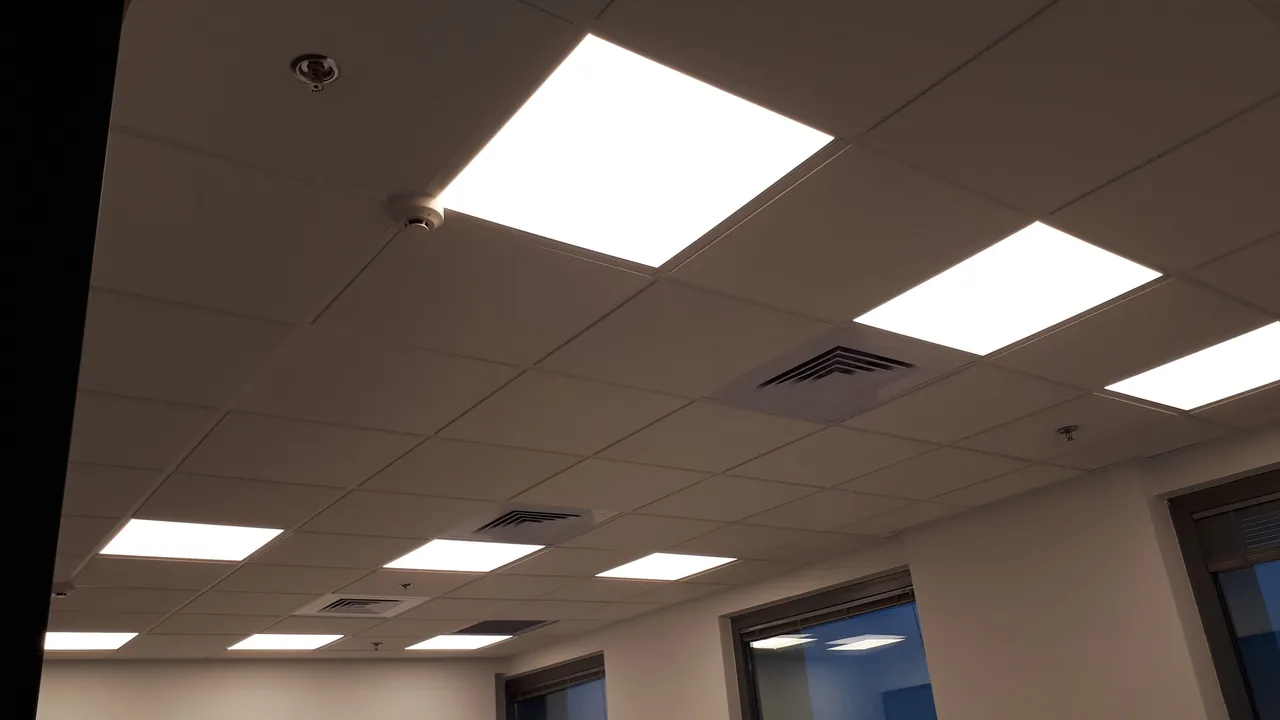
An acoustic ceiling almost always shares space with luminaires, ventilation, sprinklers and detectors. Placed without a plan, they cut the absorbing area into pieces and make maintenance awkward. In a modular system this is easy: the tile lifts out by hand. In perforated drywall the hatches are planned in advance, otherwise access has to be cut through finished work.
What to expect from the result
After proper treatment an open plan stops booming: speech is clearer nearby and quieter at a distance, and fatigue drops. A correctly built meeting room stops being audible in the corridor as connected speech — what remains is a muffled background. Full soundproofing is rarely specified in an office fit-out: that is a different price and a different construction, and it is fairer to agree that up front.
What gets clarified before quoting
We look at area and height, the slab type, what sits above the suspended ceiling, how much glass and hard surface there is, where people sit and where they talk, how ventilation and sprinklers run, and whether access to services is needed afterwards. Separately we establish what actually bothers people: echo inside, noise from neighbours on the floor, or speech leaking from a meeting room. Those are three different problems.
Questions
Is hanging a few acoustic panels enough?
Usually not. The effect depends on the proportion of absorbing area in the room. A few panels in a large open plan give a barely noticeable result, which is why work starts with the ceiling as the largest surface.
Why is everything audible in the meeting room even though walls were built?
Most often the partition does not reach the structural slab and sound travels over it above the suspended ceiling. The second most common cause is a loose door and a ventilation duct into the shared corridor.
Can acoustic work be done in a working office?
Yes, but the schedule is built around the company: noisy stages move to evenings or weekends and zones are closed off in sections. This is agreed up front because it affects the timeline.
Will an acoustic ceiling stop noise from the floor above?
No. It deals with echo inside the room. Footsteps and impact noise from above need a different, isolated system — a separate job.
Mineral tile or drywall for an office?
Usually mineral tile: maintenance is simpler and cheaper and access to services is preserved. Perforated drywall is chosen when the look of a continuous ceiling matters more.
What should I send for an estimate?
A plan or dimensions, ceiling height, photos of the general view and the void above the suspended ceiling, where the meeting rooms are, and a description of what actually gets in the way.
Relevant services
Guides and practical notes
Message Nikolai on WhatsApp with photos and dimensions, or call him to discuss the next step and what is needed for an estimate.