
Drywall renovation in an occupied office: keep the team working
Plan partitions and finishes around an active office: work phases, dust, noise, routes, acoustics, handover and quote scope.
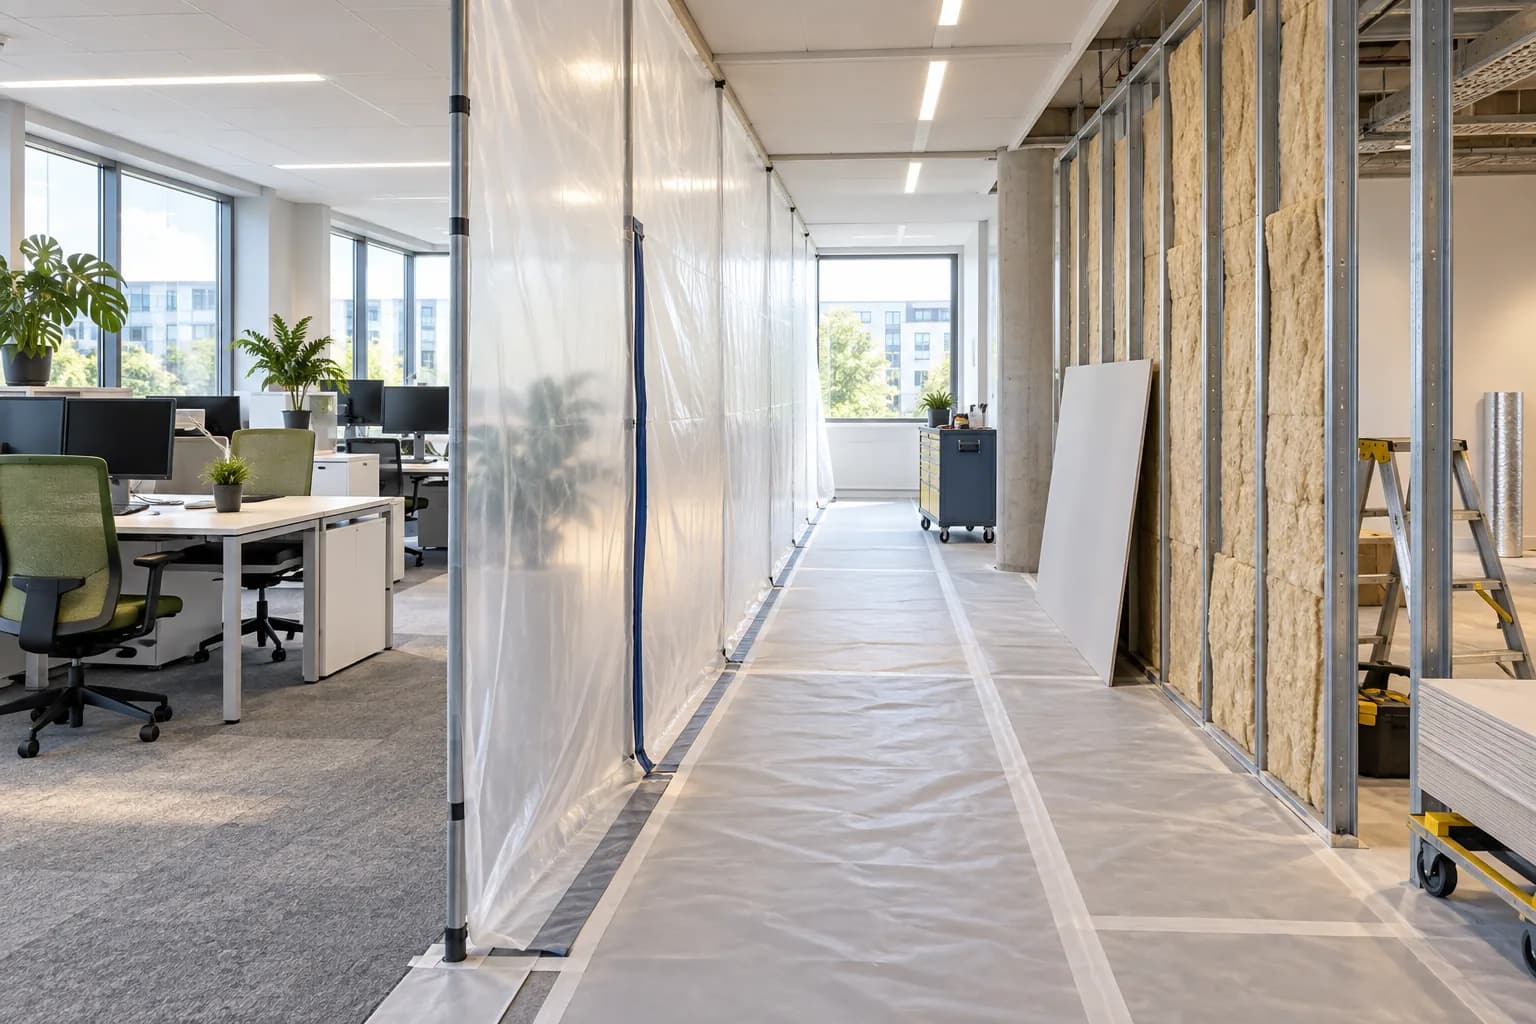
The team still needs to work while an office gains a meeting room or quieter zone. Even one partition changes routes, air, noise and the schedule of other trades. A useful quote starts with an operating plan, not just a rate per square metre. This guide explains phasing, protection, acoustic expectations and handover.
1. Define each room's job
Is it a confidential call booth, six-person meeting room, corridor or team divider? Each use affects doors, lighting, ventilation and speech privacy. Draw existing and proposed desks and people routes. Identify areas that cannot stop, such as a reception or server room. This determines whether work can proceed zone by zone. Do not order an acoustic partition until the actual sound problem is described.
2. Check building and lease constraints
Review landlord or management rules, permitted noisy hours, waste routes and the conditions for altering ceilings and building services. Fire and escape provisions may need specialist review. Keep evacuation paths usable during work. A drywall contractor cannot promise that every new office layout is permitted without checking the property and its systems.
3. Phase the work with clear handovers
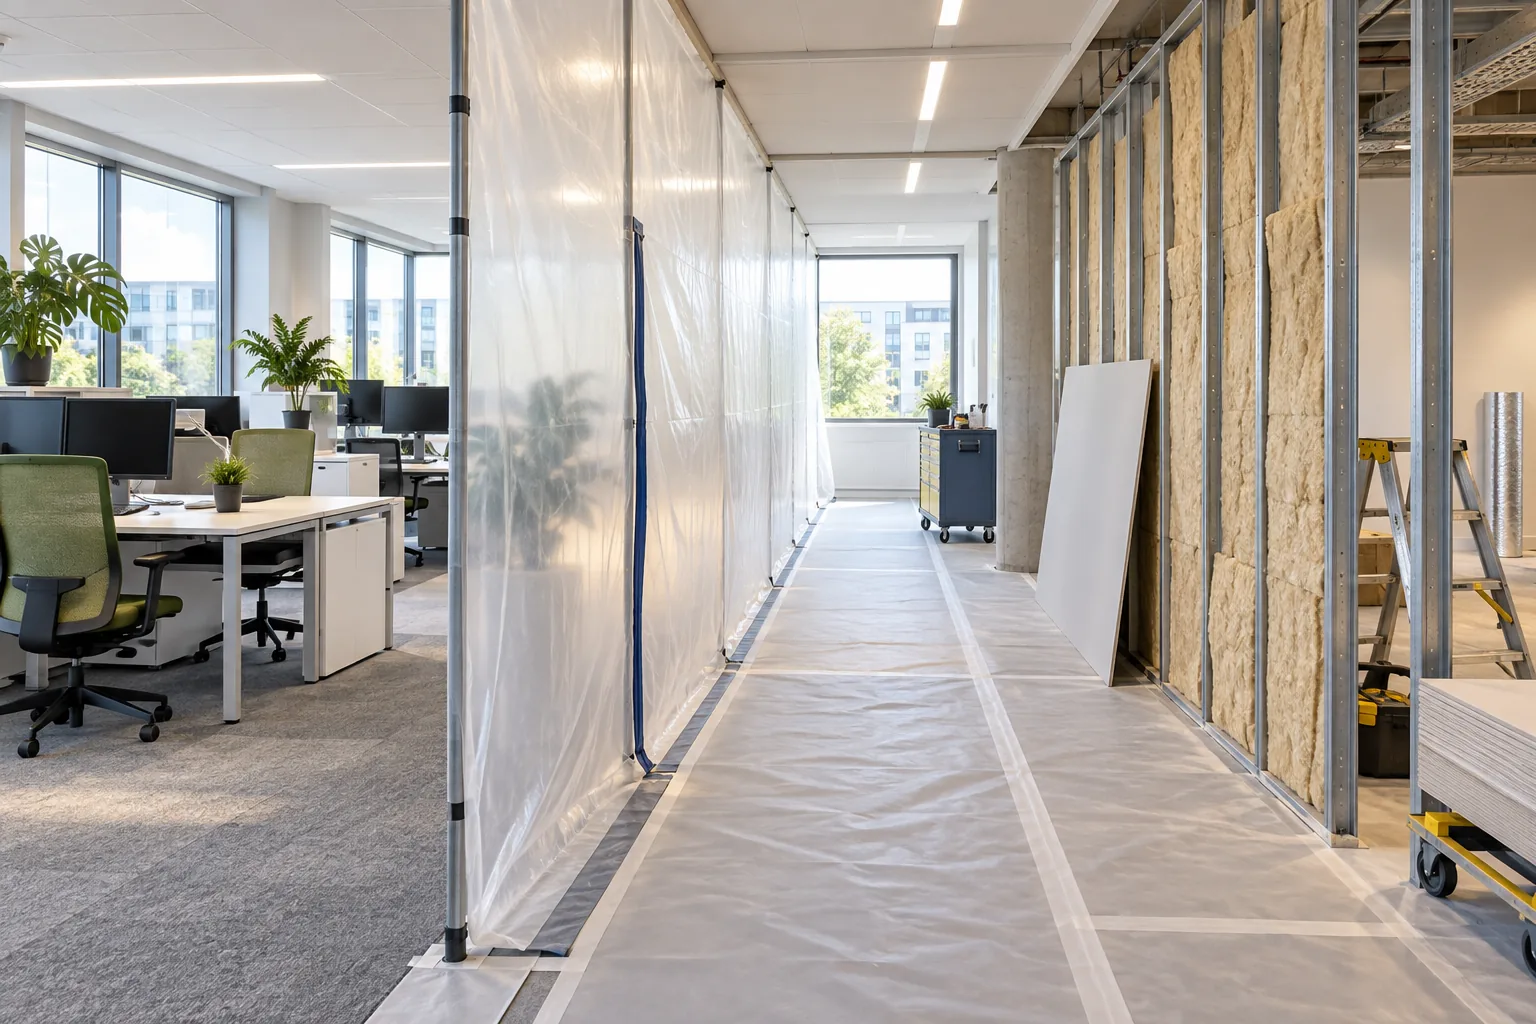
Describe what staff may use after each stage: protected zone, frame, services, boarding, joints and finish. Electrical, network, AC and fire systems need named owners in the schedule. Drying time also occupies calendar days. Even if noisy framing happens at night, the morning workplace must be clean and safe. Set a checkpoint before walls close to inspect cables, blocking and insulation.
4. Isolate dust and protect air
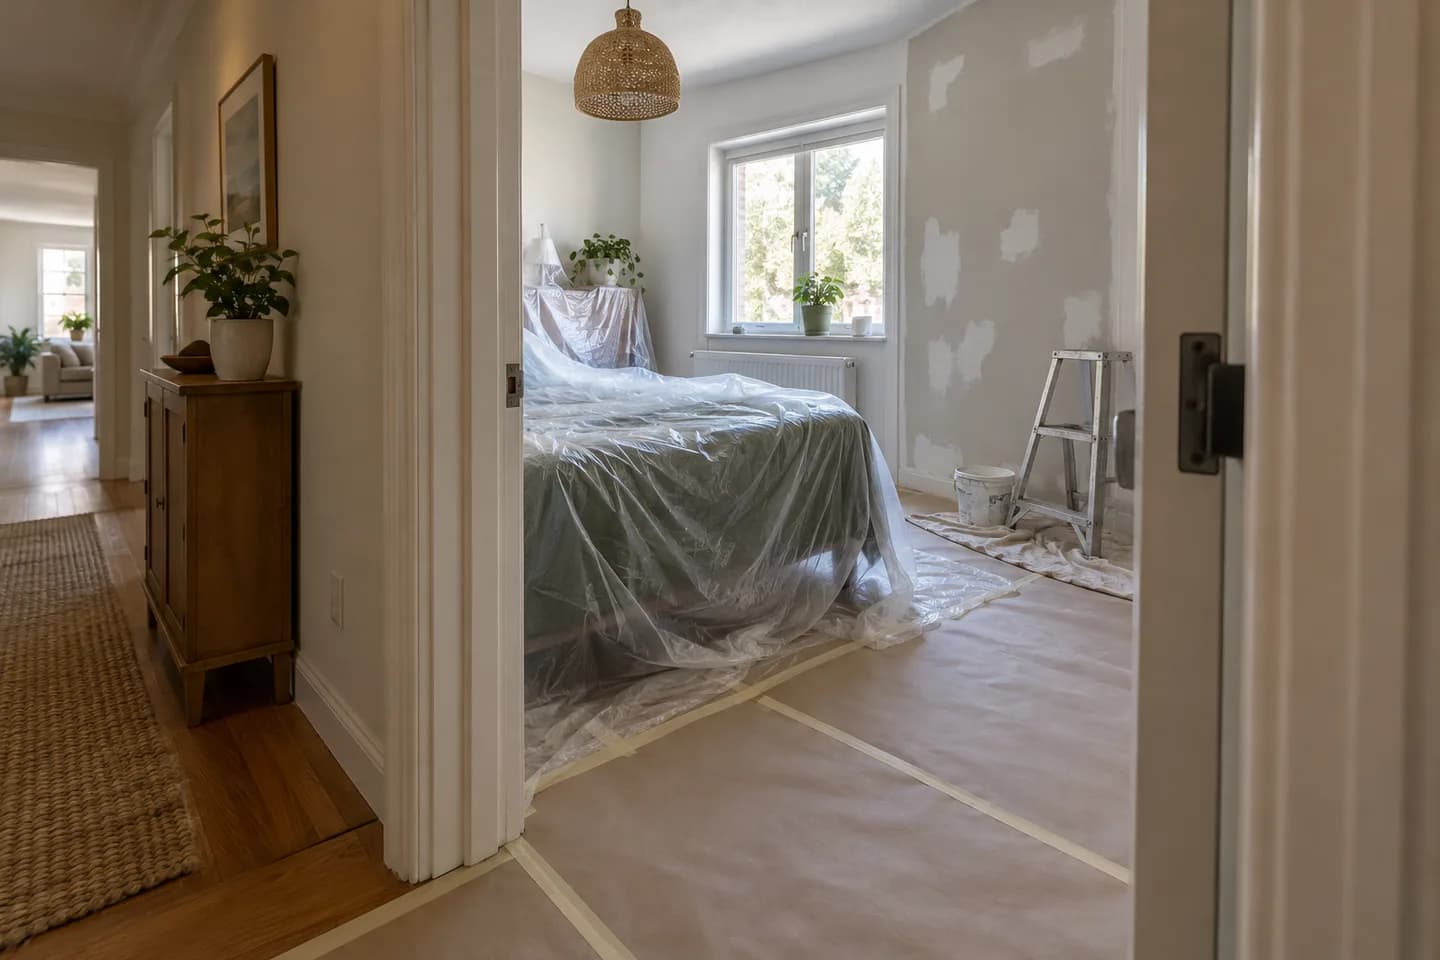
Cutting, sanding and demolition spread fine dust through doors and air systems. Plan barriers, protection of equipment, safe routes, suitable cleaning and material removal. NIOSH advises isolating occupied renovation areas and coordinating dust control with ventilation. The exact method depends on the building; sealing an air duct without understanding the rest of the system can create a different problem.
5. Schedule noisy operations explicitly
Drilling, frame fixing, cutting, door work and sanding differ in duration and disturbance. Ask for noisy windows on the programme and tell employees when they occur. Painting with staff nearby still depends on ventilation and safe access. If everyone uses video calls all day, restricting noise to a short evening window may extend the whole project and raise cost. Calculate that constraint before signing.
6. Separate sound isolation from room acoustics
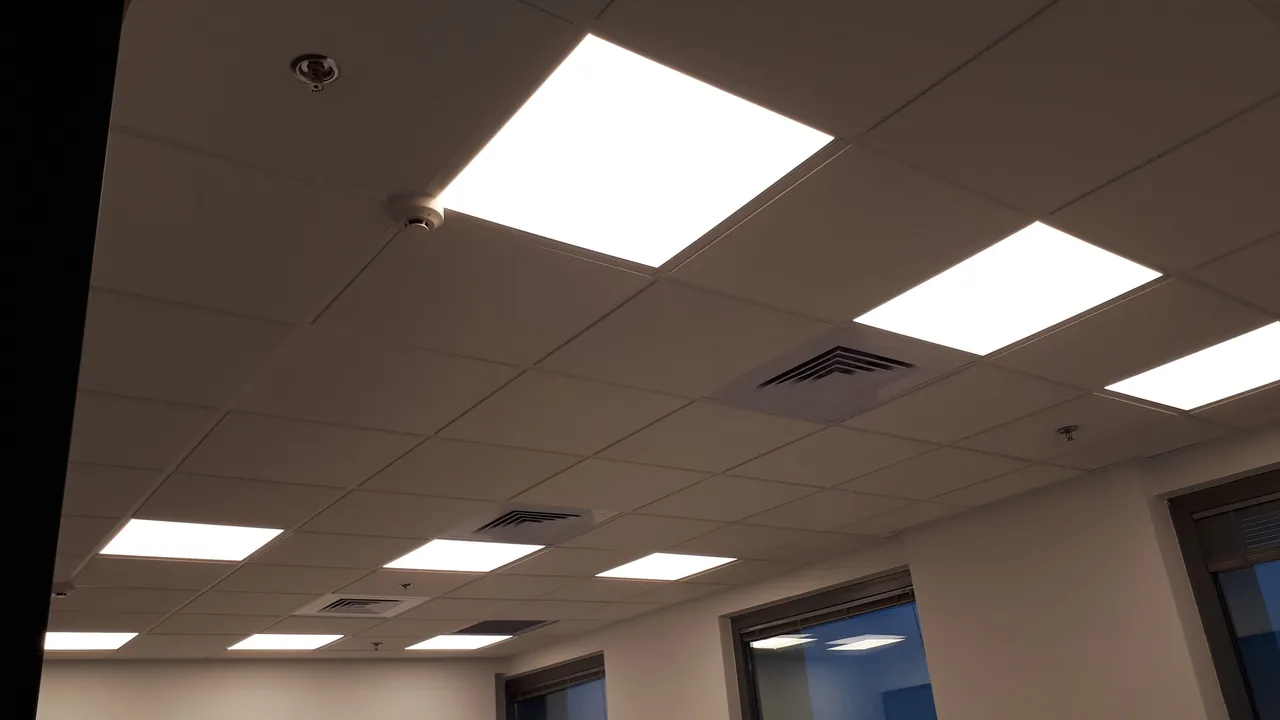
A partition limits speech transfer between rooms; acoustic treatment inside a room reduces reflections. A meeting room's weak links include ceiling junctions, doors, glazing and cable penetrations. An open ceiling above the new wall can defeat extra board layers. Do not promise a number of decibels without a design and measurement plan. Start with whether soundproofing is needed, then examine an acoustic partition for the right use.
7. Coordinate doors, glass, lighting and AC
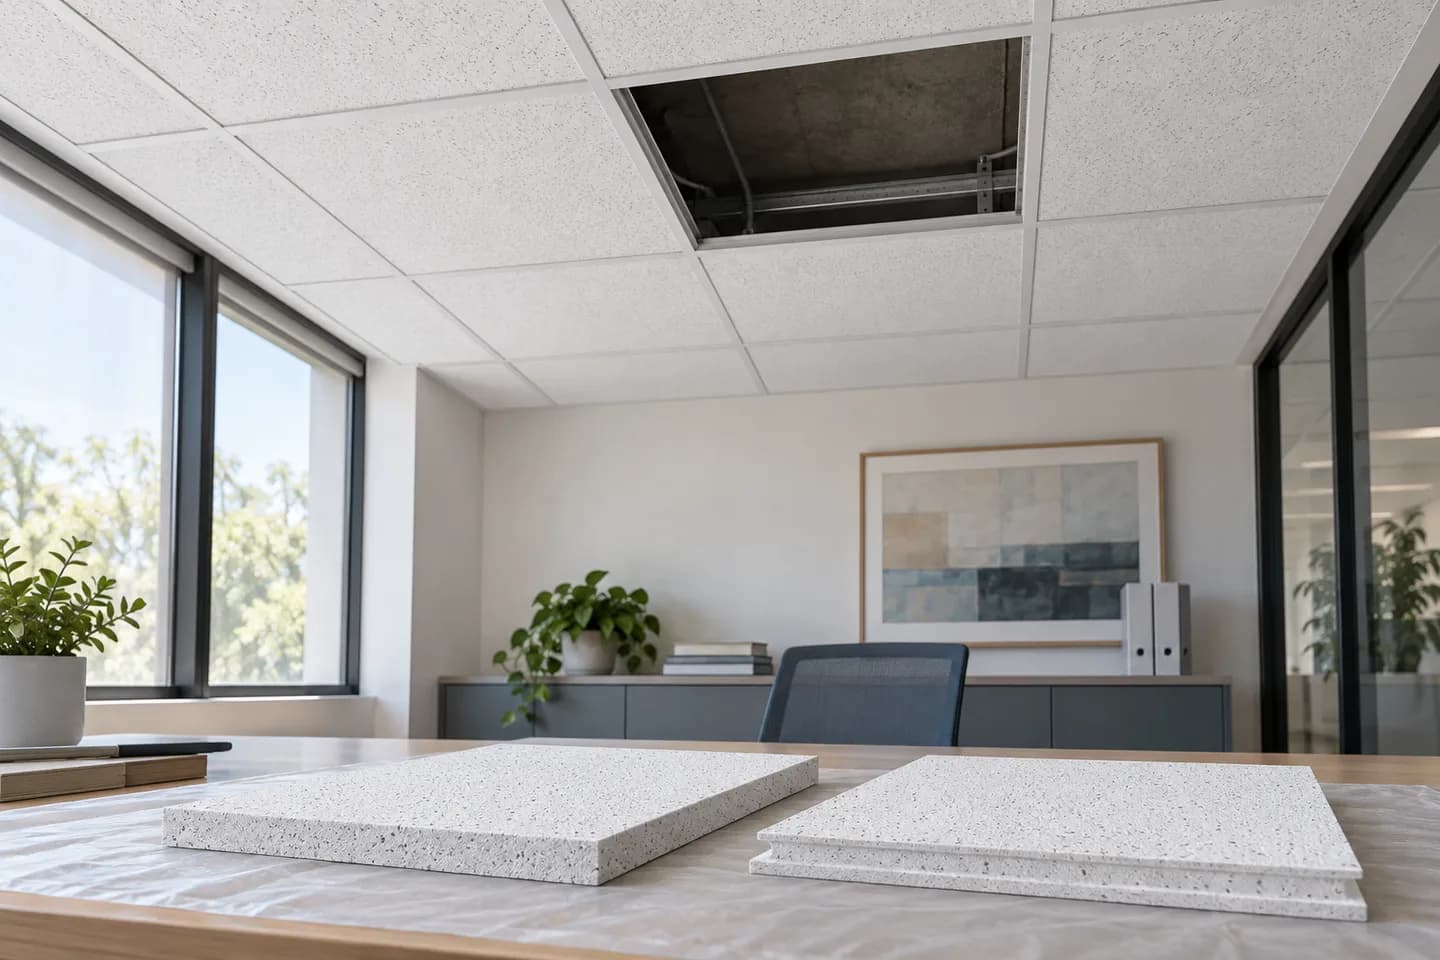
A wall changes door swing, daylight, sightlines and airflow. A windowless enclosed room may need a separate lighting and ventilation plan. Glass offers light, while speech isolation depends on its specification and seals. An AC specialist should approve changes to supply or return air. If equipment remains above the ceiling, plan a service hatch before closure. These related costs should be visible in the scope.
8. Ask for a full office quote
List protection and phasing, demolition, frame, board, infill, blocking, doors, glass, electrical, network, AC, jointing, painting, cleaning and waste. Identify what NikoGips performs and what another trade supplies. Evenings, weekends and narrow access windows affect labour. The calculator is a preliminary guide to construction items, not a total office project price.
9. Prepare a practical brief
Send a dimensioned plan, city, photos of existing walls and ceiling, room height, number of new rooms and deadline. State staff hours, possible out-of-hours slots, lift access and management rules. Describe whether you need confidential speech, less echo or less noise from nearby desks. For a meeting room, see the acoustics guide. Show where each partition reaches the suspended ceiling.
10. Inspect before closing
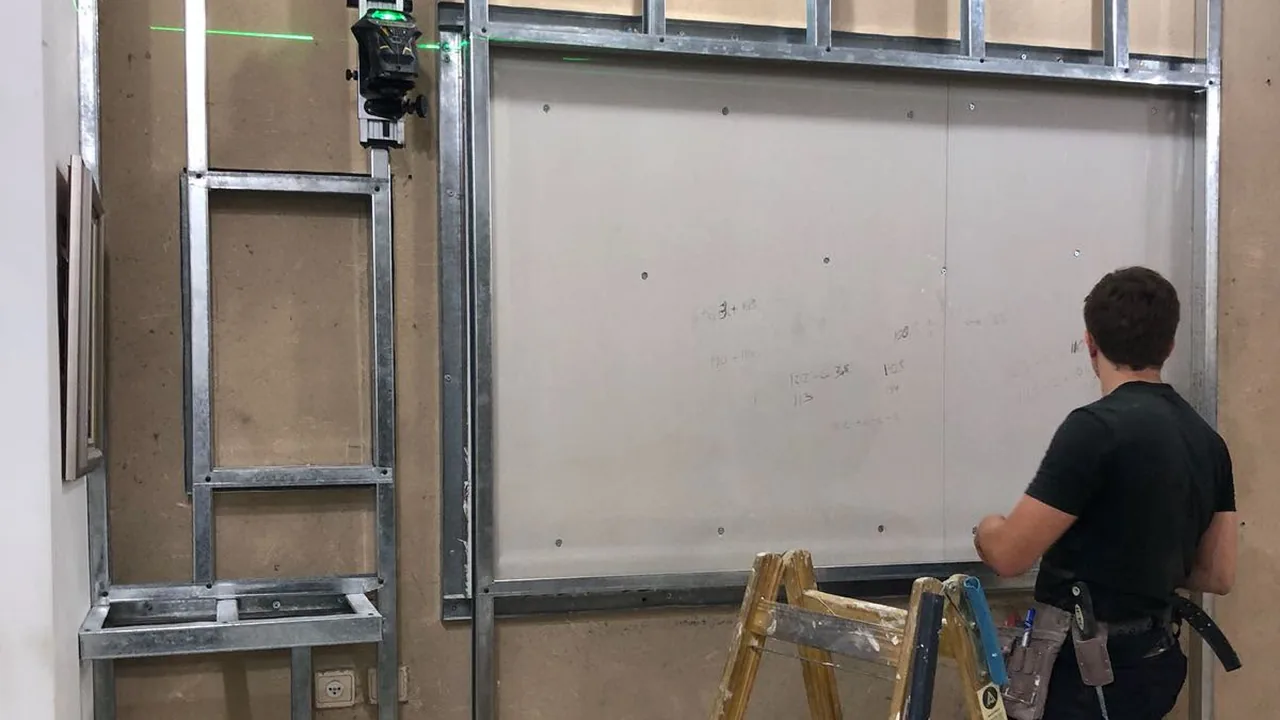
Check studs, support for doors and equipment, cable routes, infill and junctions. Photograph each room with dimensions. Confirm who tests electrical and network services before boarding. If the assembly is described as acoustic, unsealed gaps at the ceiling cannot be ignored. Relevant specialists check fire and escape requirements. Correcting an open frame is simpler than cutting a freshly painted wall after staff move in.
11. Handover during normal work
Inspect more than paint. Doors must work, routes stay open and light and ventilation match the agreed plan. Check dust removal from desks and equipment, waste disposal, service access and documents from specialist trades. Agree how staff report issues after several days of use. The drywall handover checklist covers finishes. If a measurable acoustic result is promised, decide the acceptance method before contracting.
Questions
Can an office remain open during renovation?
Often, with phased areas and out-of-hours work, depending on services, dust, routes and building rules.
Is cavity infill enough for privacy?
No. Board, junctions, doors and flanking paths all affect speech transfer.
What drives price?
Doors, glazing, services, acoustics, protection and allowable working hours.
Who handles electrical and AC work?
Name qualified specialist trades and coordination in the quote.
What should be checked before boarding?
Frame, support, cable routes, infill and junctions, with photos.
Relevant services
Guides and practical notes
Message Nikolai on WhatsApp with photos and dimensions, or call him to discuss the next step and what is needed for an estimate.