
Do you actually need soundproofing? Diagnose the noise before renovating
A practical apartment noise checklist: identify voices, footsteps, street sound or echo before paying for an acoustic wall or ceiling in Israel.
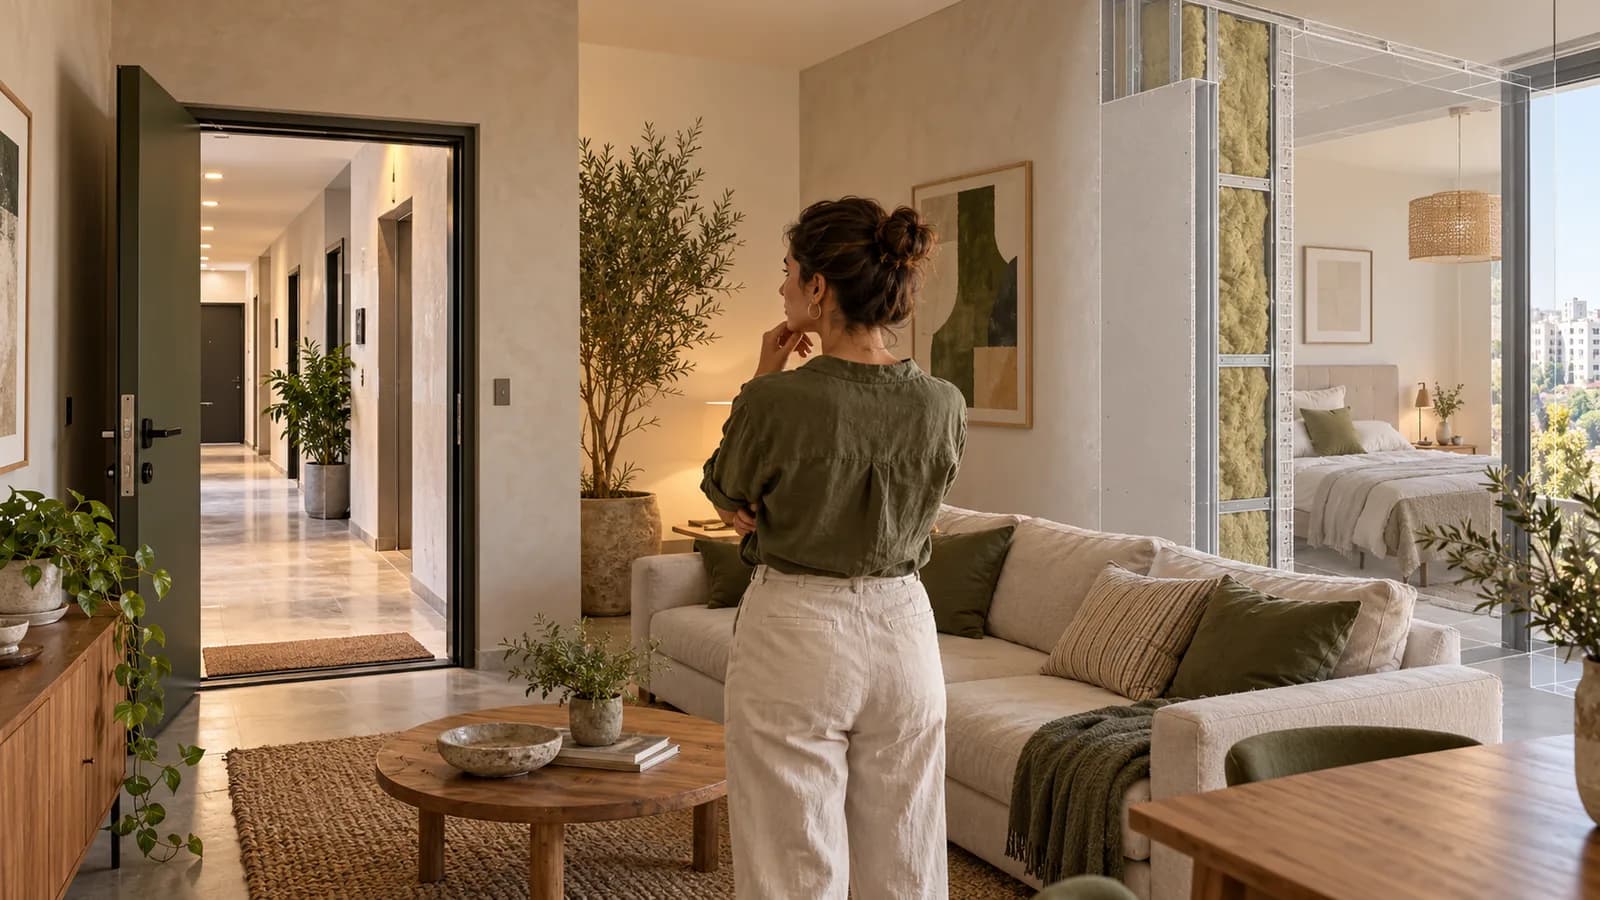
“My apartment is noisy” describes a problem, but it does not specify a soundproofing job. Speech through a shared wall, impacts from upstairs, an air conditioner hum and an echo inside your own room follow different paths. One extra plasterboard layer cannot solve all four. Begin with a short observation diary and a careful walk through the room while the noise occurs normally. This guide shows what a homeowner in Israel can find without specialist instruments, when a professional measurement becomes worthwhile, which questions belong in a contractor's quotation, and how to use current price ranges without assuming a guaranteed result. If the outcome must meet a documented acoustic target, arrange qualified testing before design and again under agreed conditions after completion.
1. Name the sound, time and room
For several days record whether you hear speech, television, footsteps, furniture, traffic or equipment. Note when it happens, how long it lasts and where it is clearest. If you cannot name the source, ordering a lining on every wall is premature. If possible, ask a household member to speak normally in another room while you compare the door, outlet and wall. Do not create a deliberately loud nuisance for neighbours. Write down the difference between windows open and closed. This neighbour noise diagnosis provides a more detailed map that can accompany your request for a quote.
2. Separate airborne noise from impacts
Speech, music and a television initially travel through air, then cross a door gap, an opening or a separating assembly. Footsteps and dropped objects also excite the slab and rigid building connections. If heels upstairs are the main complaint, lining your side wall is unlikely to be the principal solution. If words are intelligible beside a party wall, examine that wall together with nearby doors and service penetrations. The loudest spot is not always the entry point. A ceiling cavity and adjacent wall can carry sound around an otherwise soundly built partition. Explain the type of noise before any product is proposed.
3. Inspect the simple weak points first
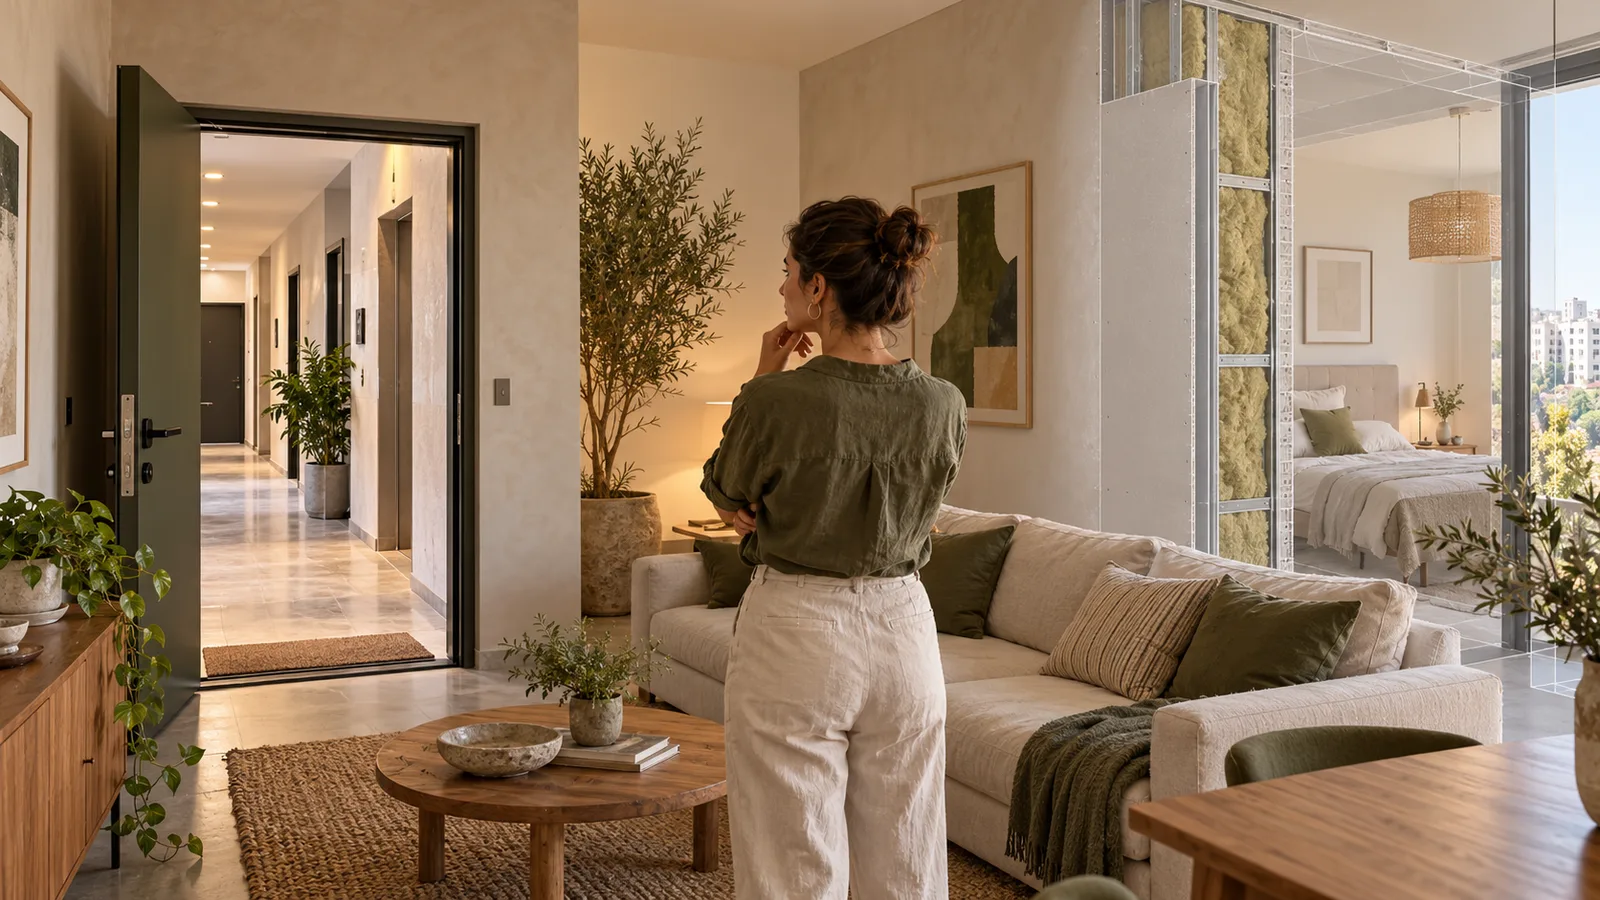
With the door shut, listen near its edges and threshold, then compare electrical outlets, ventilation grilles, pipe penetrations and wall-to-ceiling junctions. A visible gap or unsealed service opening may explain more than the main wall area. Do not block ventilation or open electrical fittings yourself: air exchange and safe wiring must remain functional. Photograph a suspected detail and let the relevant trade assess whether and how it can be sealed. A worn door seal may be a smaller initial project than a new wall. The guide to acoustic assemblies explains why the continuity of the barrier matters along with its filling.
4. Check whether the problem is room echo
A harsh video call, prolonged reverberation or loud voices generated within your own room may be a question of absorption, not sound entering from outside. Rugs, furnishings and properly placed absorptive panels can make that room more comfortable. They do not turn an ordinary partition into a shield against a neighbour's music. Describe the desired change precisely: reduce incoming speech, or reduce reflections at your desk? The living room and home office guide covers the second problem. Buying a decorative panel without distinguishing these goals often produces a polished room with the same external noise.
5. Run a safe comparison before commissioning work
Compare the same everyday noise from several positions without changing the source volume. Notice whether closing an internal door changes intelligibility and whether a grille or junction remains conspicuous. A phone recording can preserve an observation diary; an uncalibrated phone decibel reading cannot establish a contractual performance target. If the source is disputed, the route is unclear or a substantial build is planned, ask an acoustician to describe a measurement method and baseline. Request a written goal that can be checked under comparable conditions. A percentage of “silence” quoted without a starting measurement is not a useful specification.
6. Calculate the space you will lose
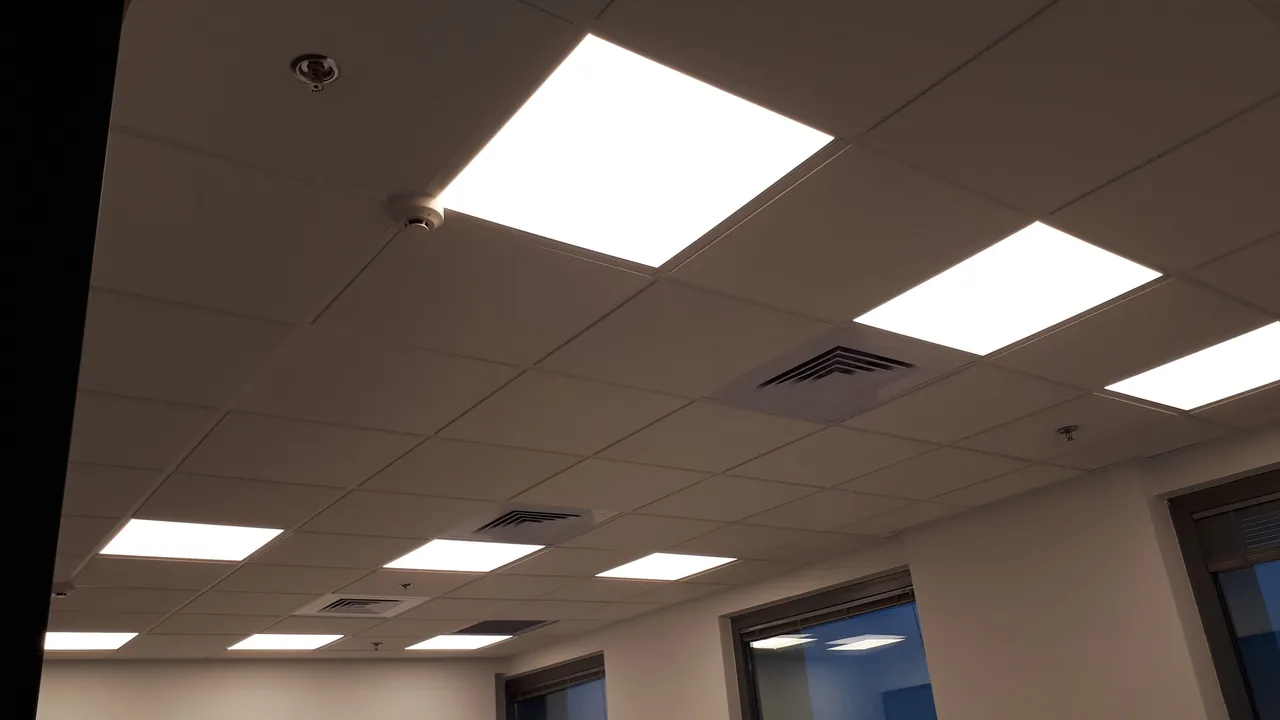
A wall lining reduces room width, while a suspended ceiling reduces clear height. Measure the passage, wardrobe depth, door swing, window reveal and the space around air-conditioning equipment before accepting a drawing. In a narrow bedroom a few centimetres can change which furniture fits; that cost in usable space belongs in the decision. Ask for a section drawing showing the complete build-up, rather than only an area in square metres. For a ceiling, locate the access hatch, light fittings and condensate route. A perfect looking closed surface can be expensive to reopen when equipment needs routine maintenance.
7. Choose a system for the route of transmission
A shared wall needs a coherent assembly: framing, filling, board layers, joints, perimeter and penetrations. Impact noise from above may require attention to the source floor or a more complex ceiling detail; the existing slab and flanking routes matter. For traffic, inspect the window, its installation and the ventilation strategy first. Placing mineral wool in a cavity without specifying the complete build-up is no performance guarantee. Ask a contractor which noise their proposed system addresses, what connections it avoids, and how the visible services will pass through it. Compare quotations against the same scope, not against the presence of the word “acoustic”.
8. Build a budget using the actual price list
On 18 October 2026 the NikoGips price list gives an indicative ₪384–660 per square metre for an acoustic plasterboard partition, ₪300–576 per square metre for an acoustic ceiling, and ₪33.6–72 per linear metre for acoustic sealing work. These are separate catalog items with different scopes; do not add them blindly. Ten square metres of partition at the basic range suggests ₪3,840–6,600 before openings, finish, access and site conditions are clarified. Use the cost calculator for an initial range, then request an itemised estimate covering board layers, perimeter, surface finish, delivery and VAT treatment.
9. Ask about the weakest details in the quotation
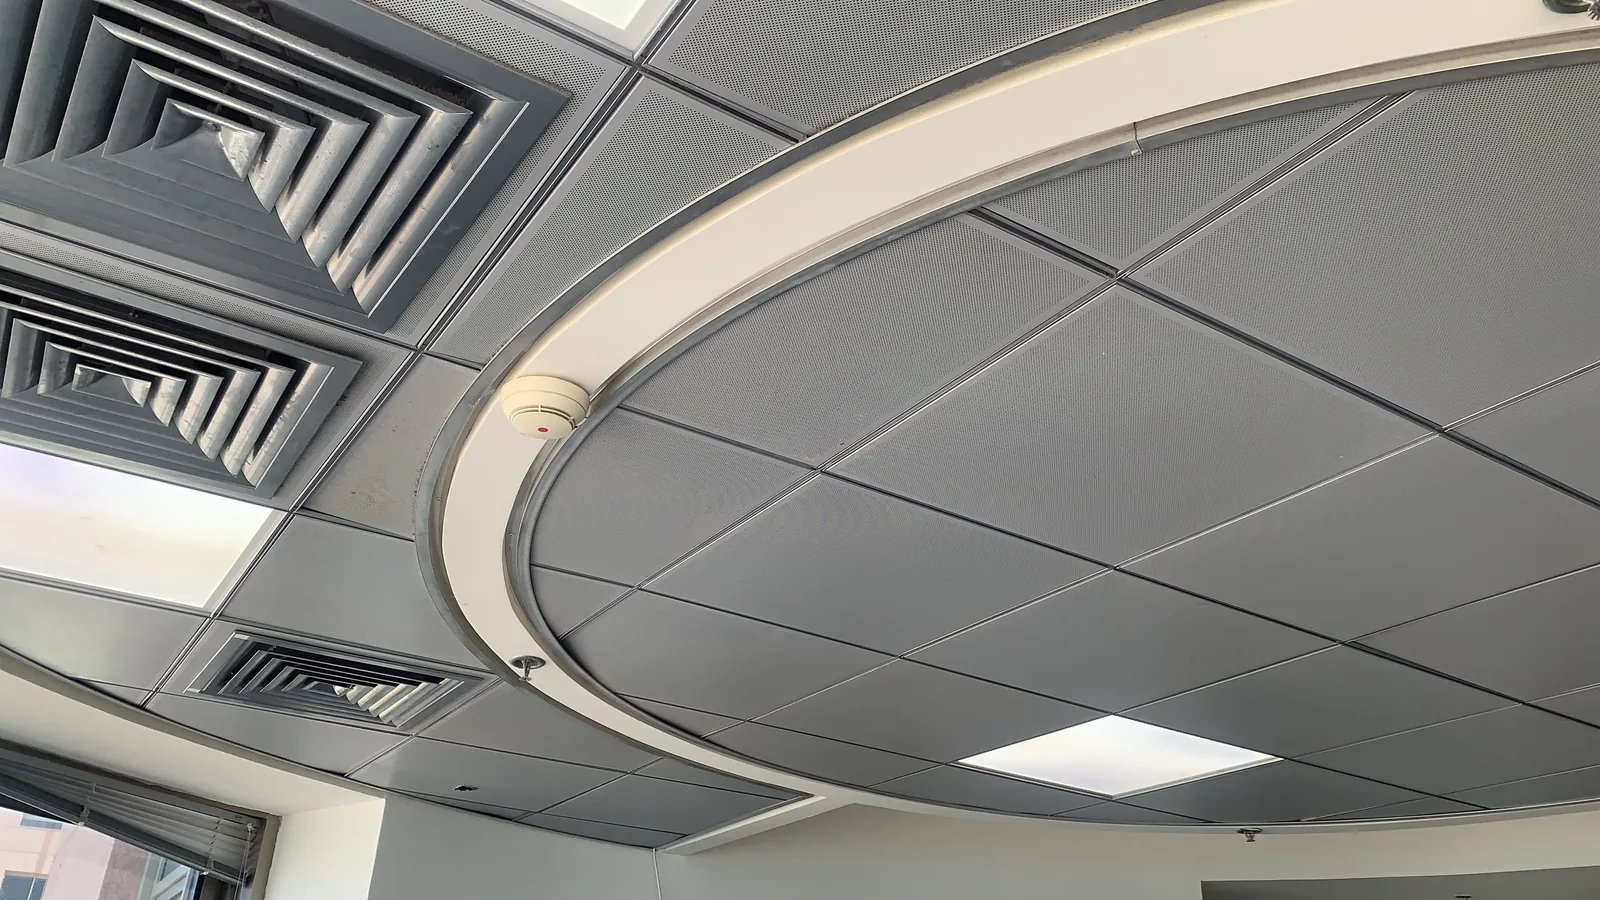
Have the installer explain the floor and ceiling junctions, electrical outlets, door, ventilation connection and access to hidden services. A quotation can describe premium boards in detail yet say nothing about a leaking door. That is an incomplete plan for a room. Ask what is included in the price, when the frame can be inspected before boarding and what counts as completion. Photographs of concealed steps help later maintenance and give a record of the assembly. The contractor selection checklist gives practical comparison questions for workmanship, scope and exclusions.
10. Know when to postpone plasterboard
Do not start a new wall while an active water leak, malfunctioning air conditioner or door that will not close remains unresolved. Treat the cause before hiding it behind a cavity. If the noise occurs only when one piece of equipment runs, arrange its maintenance first. If a narrow passage cannot afford a lining, review alternatives with an acoustician. A decision to postpone construction can be the most valuable result of the diagnosis. Keep the noise diary and repeat the same observations after the smaller repair. You will then know whether a larger intervention still has a clear purpose.
11. Write one testable request
Replace “make the bedroom quiet” with a useful brief: “at night, speech is intelligible through the shared bedroom side; inspect the door and outlet first, then propose an assembly with a stated thickness and junction details.” Attach a plan, wall measurements, penetration photographs and a few diary entries. Ask what the solution will not address, especially impact and flanking sound. After installation compare the same situations and listening positions as before. If documented numbers matter, arrange the professional before and after method in advance. This helps the contractor design for your complaint instead of simply selling additional sheets.
Questions
Do I need a wall if I hear a neighbour's television?
Check the door, outlets and flanking paths first; then assess the separating wall.
Will acoustic panels stop next-door noise?
Panels mainly control reflections within a room; sound isolation requires an appropriate assembly.
Why do footsteps seem to come through a wall?
Impact sound can travel through the slab and connected structures.
Can a phone app prove an acoustic result?
It can support a diary; a specified performance result requires qualified measurement.
Must every wall be lined?
No. Find the principal route and weak details before deciding the scope.
What is the guide price for a partition?
The site lists ₪384–660/m²; the final quote depends on construction and finish.
Is mineral wool alone enough?
Its contribution depends on the whole assembly and the quality of its junctions.
When should I hire an acoustician?
When the route is complex, the budget is substantial or a measured target is required.
Can I close a vent to make a room quiet?
No. Keep ventilation safe and have the detail assessed by the correct specialist.
What should I send for a quote?
A plan, measurements, photographs, the type and timing of noise, and suspected weak points.
Relevant services
Guides and practical notes
Message Nikolai on WhatsApp with photos and dimensions, or call him to discuss the next step and what is needed for an estimate.