
Quiet drywall partitions: doors, sockets and ventilation
Plan a drywall bedroom or office partition as a complete enclosure: wall assembly, door seals, sockets, airflow, fixing supports and construction checks.
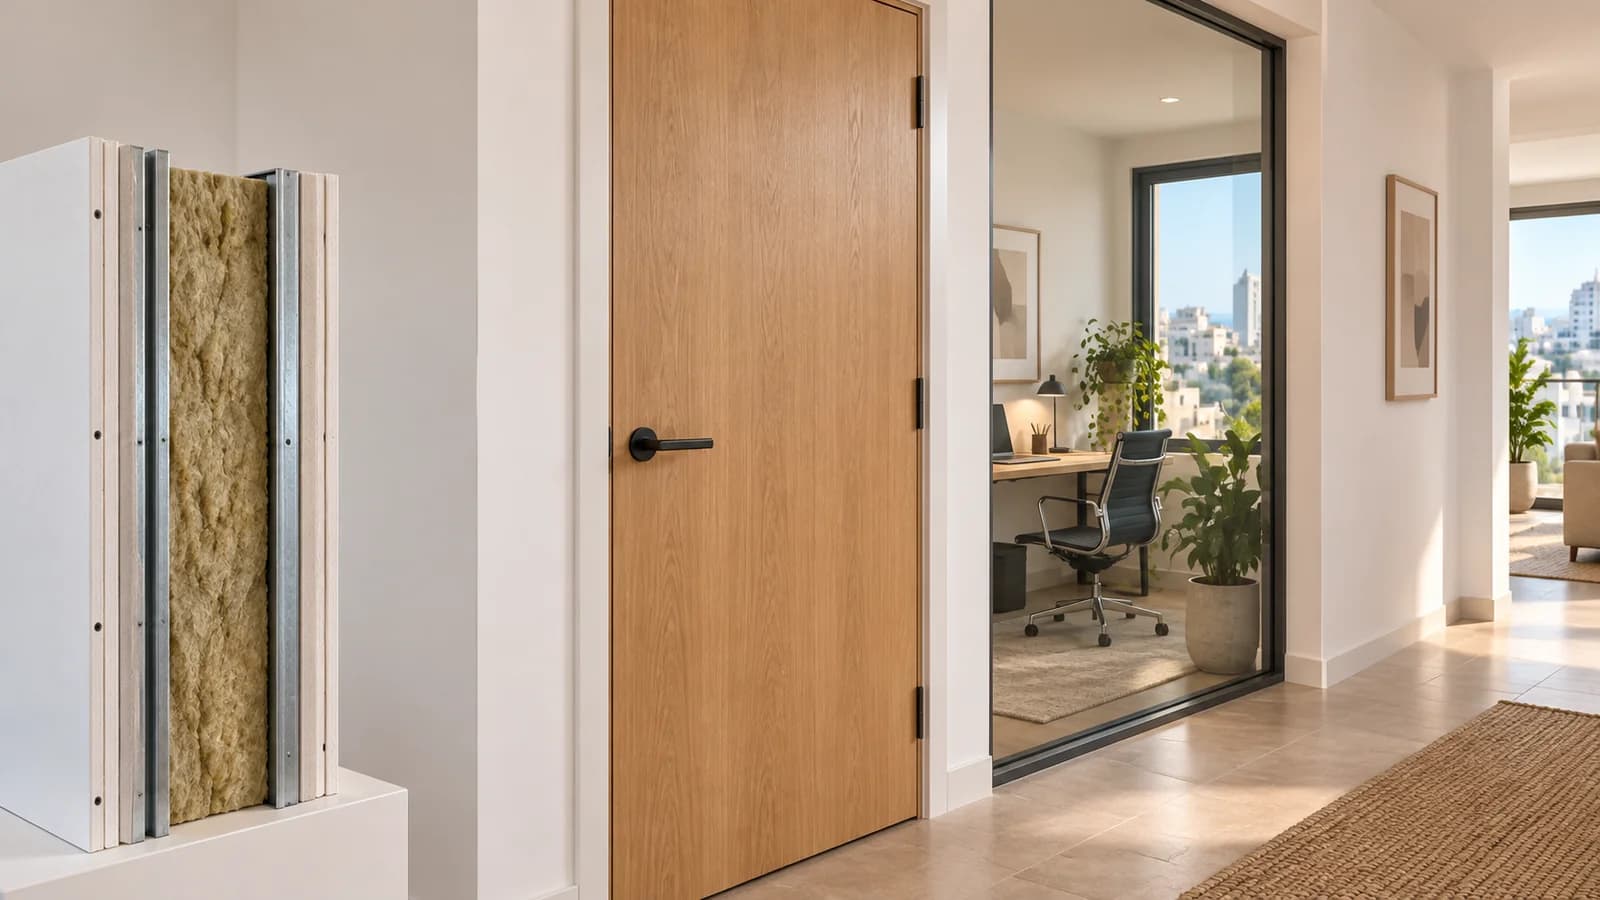
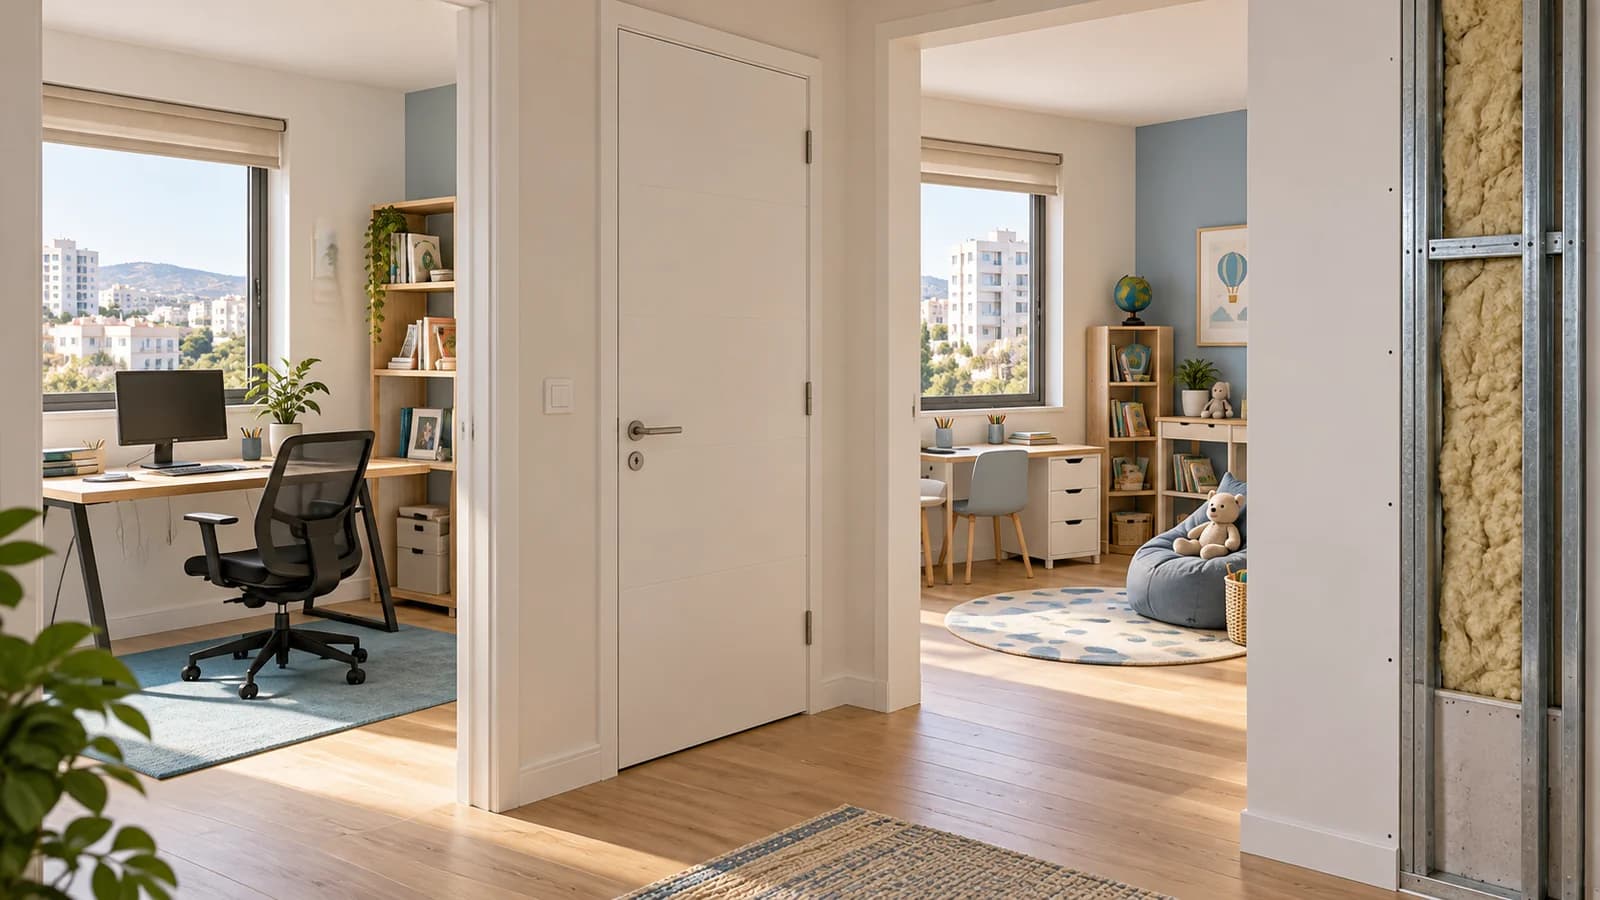
Dividing a room is straightforward compared with making the new bedroom or office comfortable. A partition needs to restrict speech transmission, support its door and planned furniture, carry services and preserve necessary airflow. A common mistake is to select acoustic boards carefully while giving the door little attention. Sound then finds the weaker detail and the expensive wall does not provide the expected privacy. This guide explains how to plan a drywall partition in an Israeli apartment or office before framing begins. It focuses on the complete separation, the decisions shared between trades and the checks that remain possible while the construction is visible.
1. Define the privacy requirement
A storage room simply needs a boundary; a bedroom, child's room or working office has different expectations. Describe activities on both sides: conversation, television, music, calls or equipment. Decide whether the goal is less distraction or reduced speech intelligibility behind a closed door. Complete silence should not become an unstated requirement. Layout, source levels and other surfaces influence the result alongside the partition. If the disturbance comes from another apartment, an investigation of the existing separating construction may be needed instead. The guide to diagnosing neighbour noise helps distinguish that task from creating a room inside your own property.
2. Select an entire wall assembly
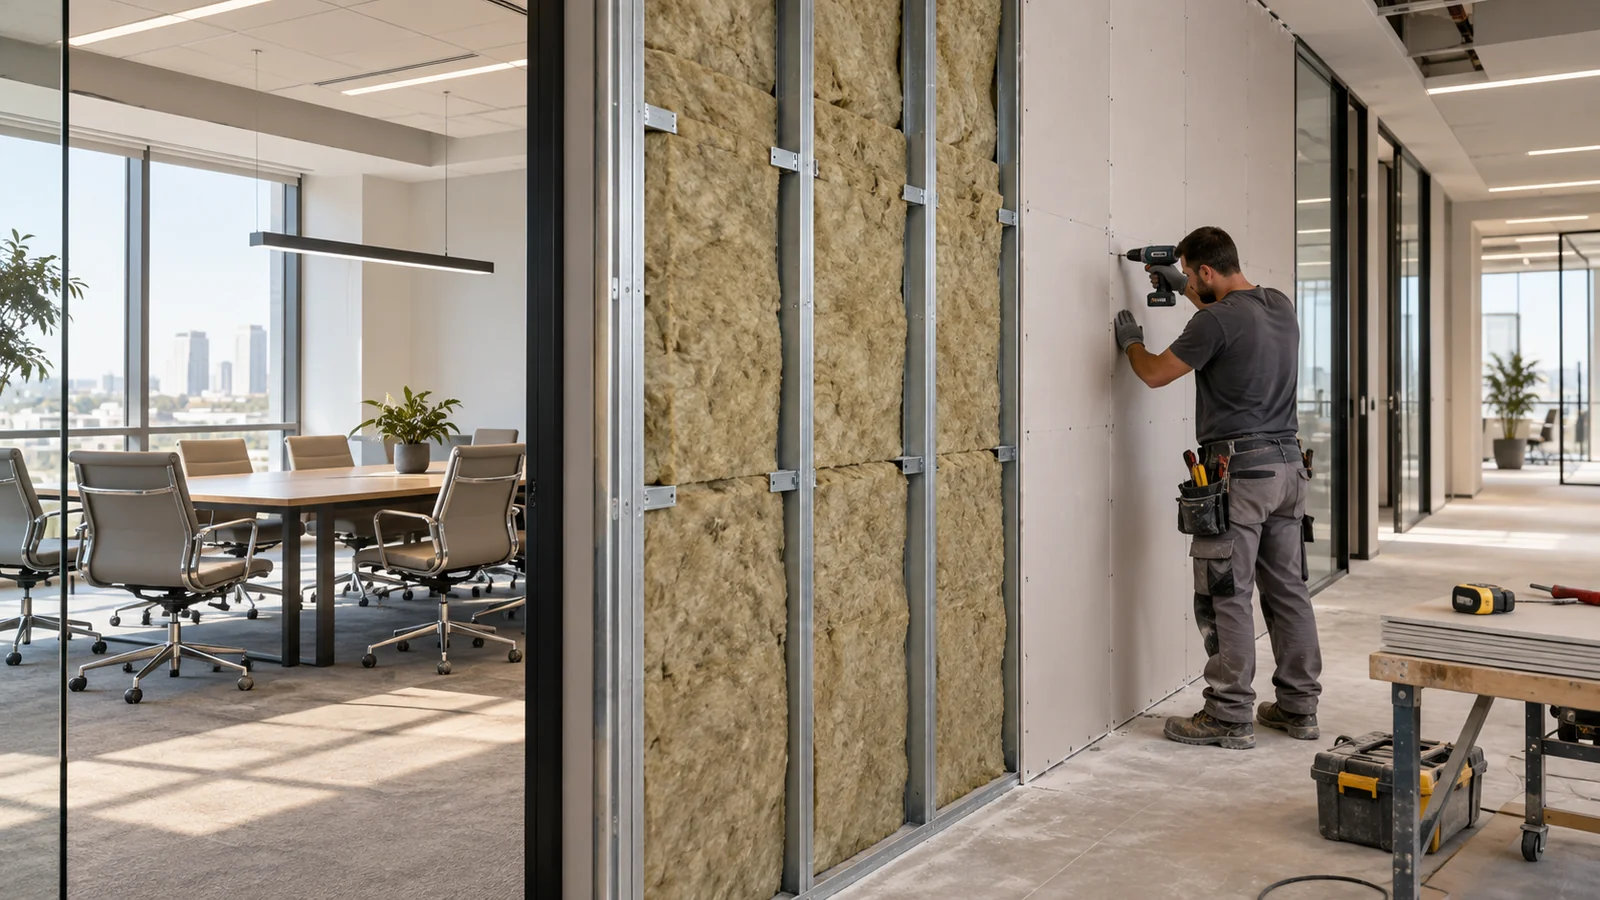
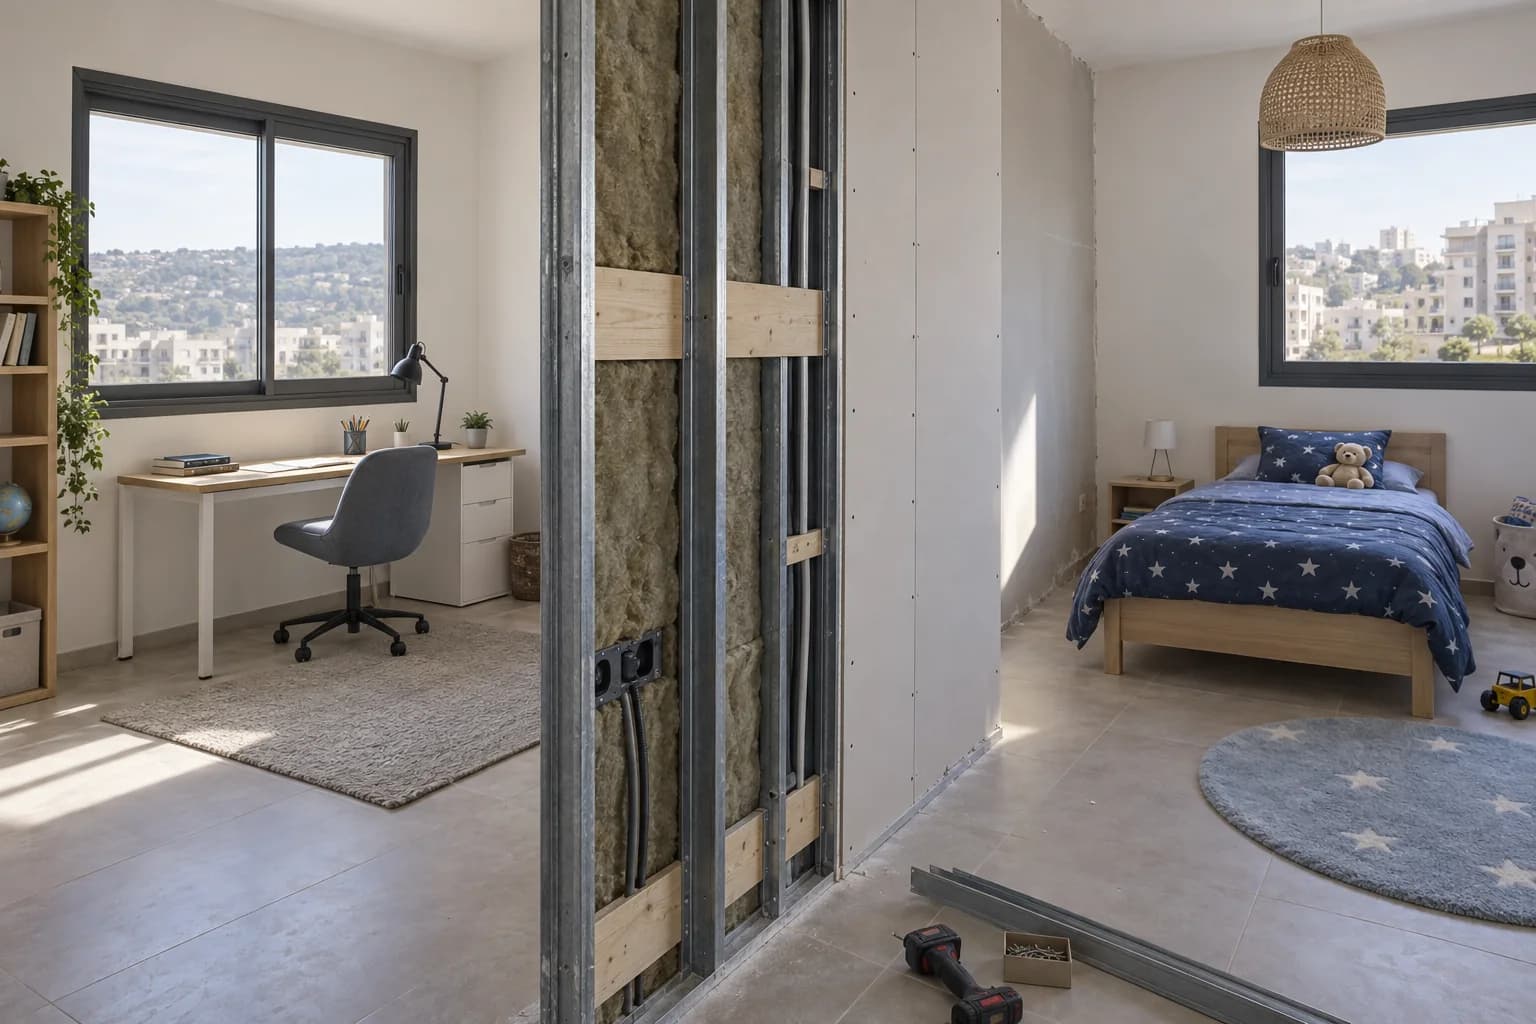
Framing, wall height, component spacing, board layers, cavity filling, perimeter connections and fixings all matter. Two board layers are not a universal recipe when other details do not match the selected construction. Install mineral filling as specified, avoiding gaps and arbitrary overcompression. Assess any membrane as part of the particular system. Request a drawing showing finished thickness and an explanation suited to the room. Acoustic partition work involves agreement on these details rather than simply adding an acoustic product name to a basic wall. Keep the system specification available for both the installer and other trades.
3. Address the space above the ceiling
A wall that ends at a suspended ceiling may leave a continuous void connecting the rooms. An attractive junction below does not eliminate that route. Depending on the brief, the design may extend to the structural base or provide a suitable barrier above the ceiling. Service routes, movement and the chosen system's requirements need consideration. Fixing the top to an arbitrary ceiling member is not evidence of a complete separation. Show the existing ceiling and explain what is above it. The article on drywall ceiling planning covers access and services that should be coordinated with the new wall.
4. Design the door with its opening
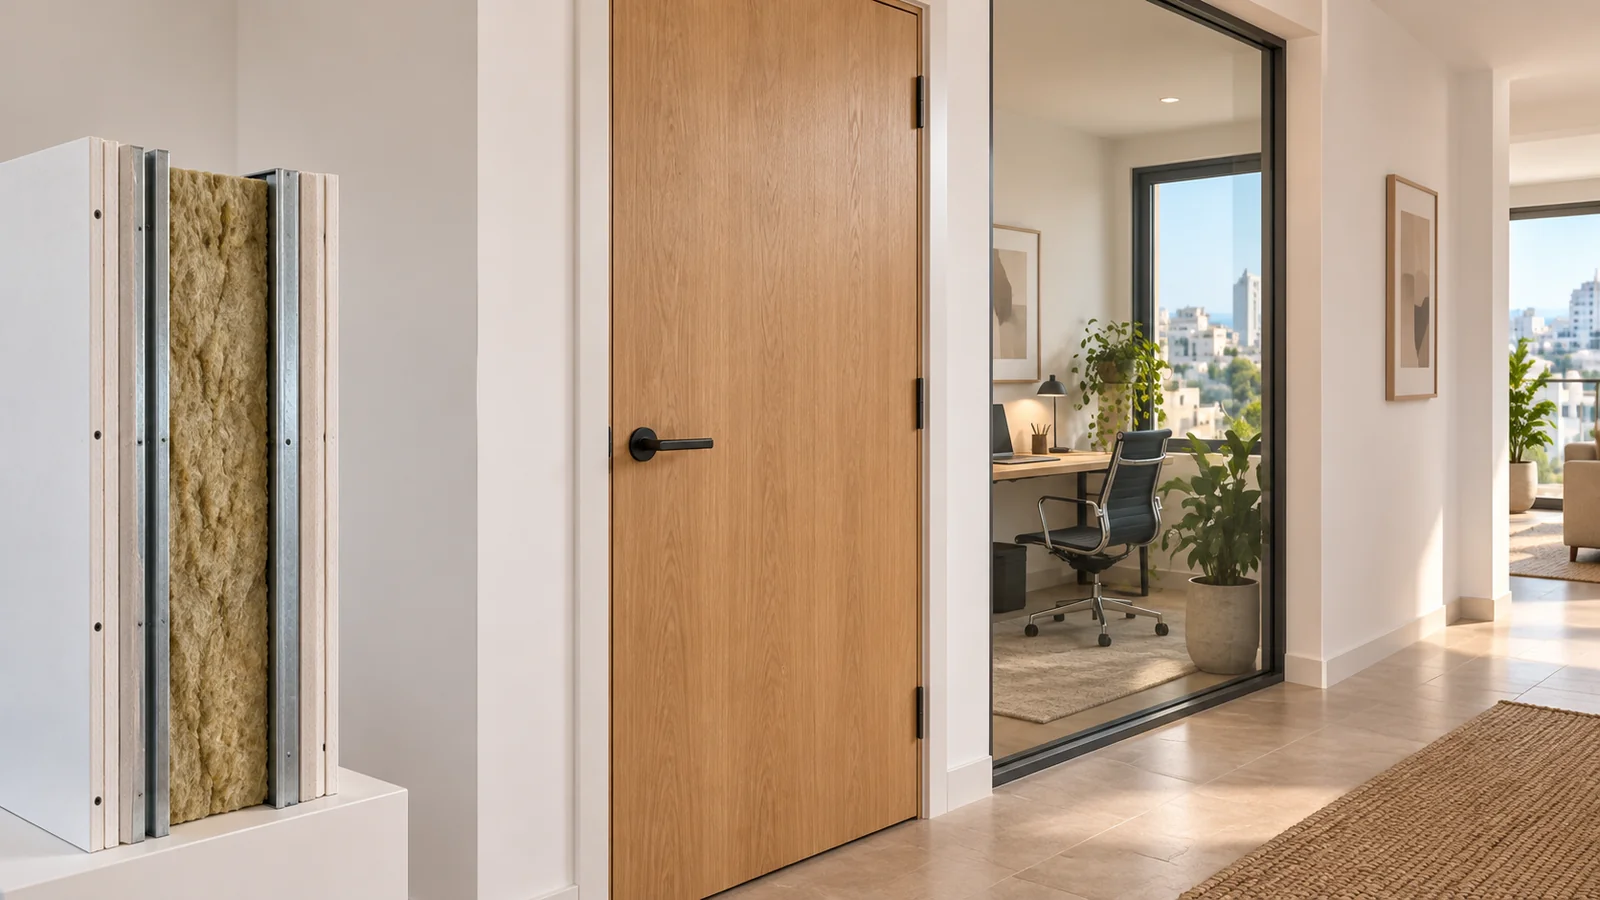
The leaf, frame and seals can determine the performance of the whole separating surface. A light hollow leaf and obvious lower gap may limit the benefit of an upgraded wall. Higher requirements call for a suitable door assembly and installation details, not just a heavier leaf. Check opening reinforcement, allowable weight, frame position and reliable seal contact. A lower seal needs compatibility with the floor or threshold. The door should open and close normally without continual adjustment. Agree which contractor supplies and installs the assembly, and who checks it after finishing. Door swing and furniture clearance also need approval before the frame is built.
5. Coordinate airflow with privacy
A conventional door undercut may provide an air transfer route. Sealing it without changing ventilation can create a separate problem. Discuss supply, extraction and air conditioning with the appropriate specialist for the intended bedroom or office. A direct transfer grille between rooms can become a sound bypass. Where needed, consider designed air paths with suitable acoustic treatment, selected for airflow and maintenance requirements. Do not close functioning vents yourself. The aim is a coordinated room that maintains necessary ventilation, allows equipment servicing and meets the agreed privacy brief. These needs should be described together, because solving only one may make the room unsuitable for normal occupation.
6. Position electrical services early
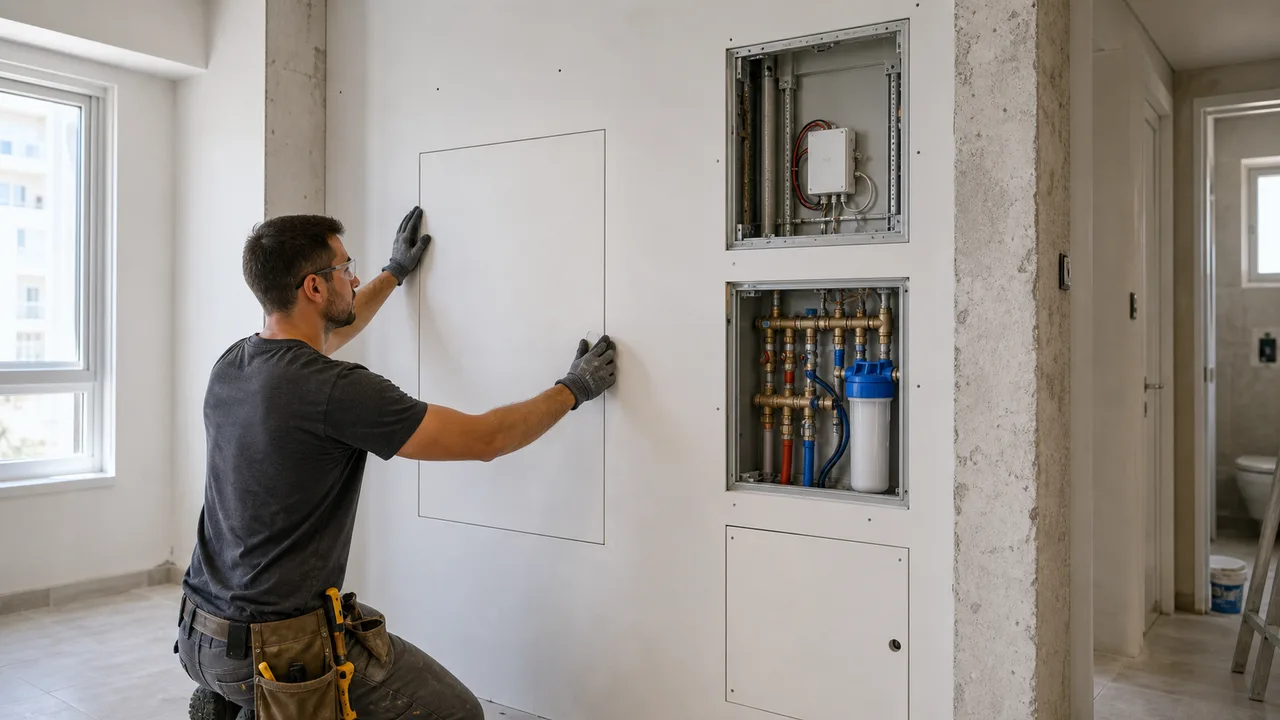
Show sockets, switches, data connections and lighting on the plan before boards close the frame. Box openings and cable penetrations require suitable details for the system. Opposing boxes may weaken the separation, so coordinate their positions with the electrician and assembly documentation. Filling electrical components with an arbitrary sealant is not an acceptable substitute for a designed detail. An appropriate specialist must choose compatible materials and installation methods. Keep routes serviceable where cables lead to a screen or desk. The article on TV walls and concealed services gives useful planning context. Avoiding unplanned openings afterwards helps preserve the agreed construction.
7. Specify supports for future furniture
The wall may carry a television, long shelf, cabinet or equipment. Each item needs a defined load and fixing arrangement. Plan supports and reinforcement in advance; saying that plywood is present does not prove that any load can be attached anywhere. Photograph support positions with references to corners and the floor. Where fixings cross an acoustic layer, agree a compatible detail. Heavy equipment may need an independent support or another solution. Known furniture reduces later drilling and helps maintain geometry, privacy and safe use. Record both permitted fixing locations and concealed services so that future occupants or installers do not have to guess.
8. Treat perimeter junctions correctly
Connections to the floor, adjoining walls and upper structure must hold the construction, accommodate specified movement and control open sound routes. External joint compound is not a substitute for a required internal seal. Tapes, sealants and profile connections follow the chosen detail rather than an assumption that more foam is better. For a fire rated assembly, arbitrary component substitutions are especially inappropriate because stated performance belongs to the tested construction. This matters in commercial rooms and still deserves documentation in homes. Keep the material list and drawings so that later alterations do not unknowingly remove a hidden detail on which the wall depends.
9. Compare basic and upgraded options fairly
Ask for comparable proposals: a base partition suited to the use, and a construction addressing the higher acoustic brief. Both need the same description of area, height, door, electrical scope and finish. Then the extra items are visible. A double layer partition can be relevant, but layer count does not describe the complete system. Review price guidance and the article on drywall quotation comparison. The difference should be explained through products, details and labour rather than a vague claim that the expensive proposal is more professional.
10. Inspect while details remain accessible
An intermediate inspection covers layout, opening reinforcement, services, cavity filling and junctions. Photograph the entire wall from both sides. After the first board layer, check joints and fixings before the next layer conceals them. Agree substitutions to profiles, boards or filling before installation. In an occupied apartment, protect furniture and define temporary circulation. Store and install products under the manufacturer required conditions. Do not rush wet finishing materials simply to meet an attractive completion date. The hidden frame and joint treatment affect durability alongside the painted surface. Staged checks are more informative than trying to infer everything from the final appearance.
11. Check wall and door together
After finishing, inspect the plane under the agreed lighting, joints, corners and door operation. Then assess ordinary conversation with the door closed under realistic conditions. If a gap remains because of a specified ventilation arrangement, the wall cannot remove sound passing through it; revisit the coordinated design. Numerical acoustic performance needs the agreed professional assessment, rather than tapping the boards. Explain cable routes and fixing locations to the household. Save photographs and specifications for door changes, furniture installation and later renovations. Also check that the door stays correctly aligned after seals and finishing are complete, because final contact can differ from its condition during initial fitting.
12. Prepare the first planning enquiry
Send photos, proposed wall length and height, door position, town and the uses of both rooms. Include furniture, electrical points and information about the existing ceiling. In Harish, Hadera, Or Akiva and Haifa District, discuss combining the partition with ceiling and finishing work to simplify sequencing. Begin with drywall partition planning. The result should be an understandable scope covering assembly, door, ventilation, supports, finish and acceptance stages. That gives the new room conditions for sleep, work and ordinary life, along with its visible boundary. It also allows separate trades to price and execute the same agreed plan.
Technical reading
British Gypsum guidance on service penetrations directs attention to details for the specific system. Coordinate electrical and mechanical installation with qualified specialists.
Questions
Are two layers enough for privacy?
Layer count is only part of the assembly. Framing, filling, connections, openings and the door also matter.
Why does the door matter so much?
Gaps, a light leaf or unsealed frame may limit the complete separation.
Can the wall stop at a suspended ceiling?
An acoustic brief requires checking the common void and specifying suitable continuation or a barrier.
Can the door undercut be sealed?
Check required airflow first and coordinate a compatible sealing detail.
Should sockets be separated?
Coordinate box positions and penetrations with the electrician and system documentation.
How should a television be fixed?
Plan the load and suitable supports before closure, and document their position.
Will any sealant work?
No. Materials must match the detail and system requirements, particularly for fire rated construction.
When should hidden work be inspected?
Before boarding and between layers, while the frame, services, filling and joints remain visible.
Can tapping verify sound insulation?
No. Practical use and any numerical professional assessment are separate checks.
What is needed for an estimate?
Photos, dimensions, door, room uses, furniture, electrical requirements and ceiling information.
Relevant services
Guides and practical notes

Message Nikolai on WhatsApp with photos and dimensions, or call him to discuss the next step and what is needed for an estimate.