
Drywall quotations: comparing prices and avoiding rework
Compare drywall, ceiling and acoustic quotations in Israel through matching measurements, materials, hidden work, finish, access, contingencies and acceptance.
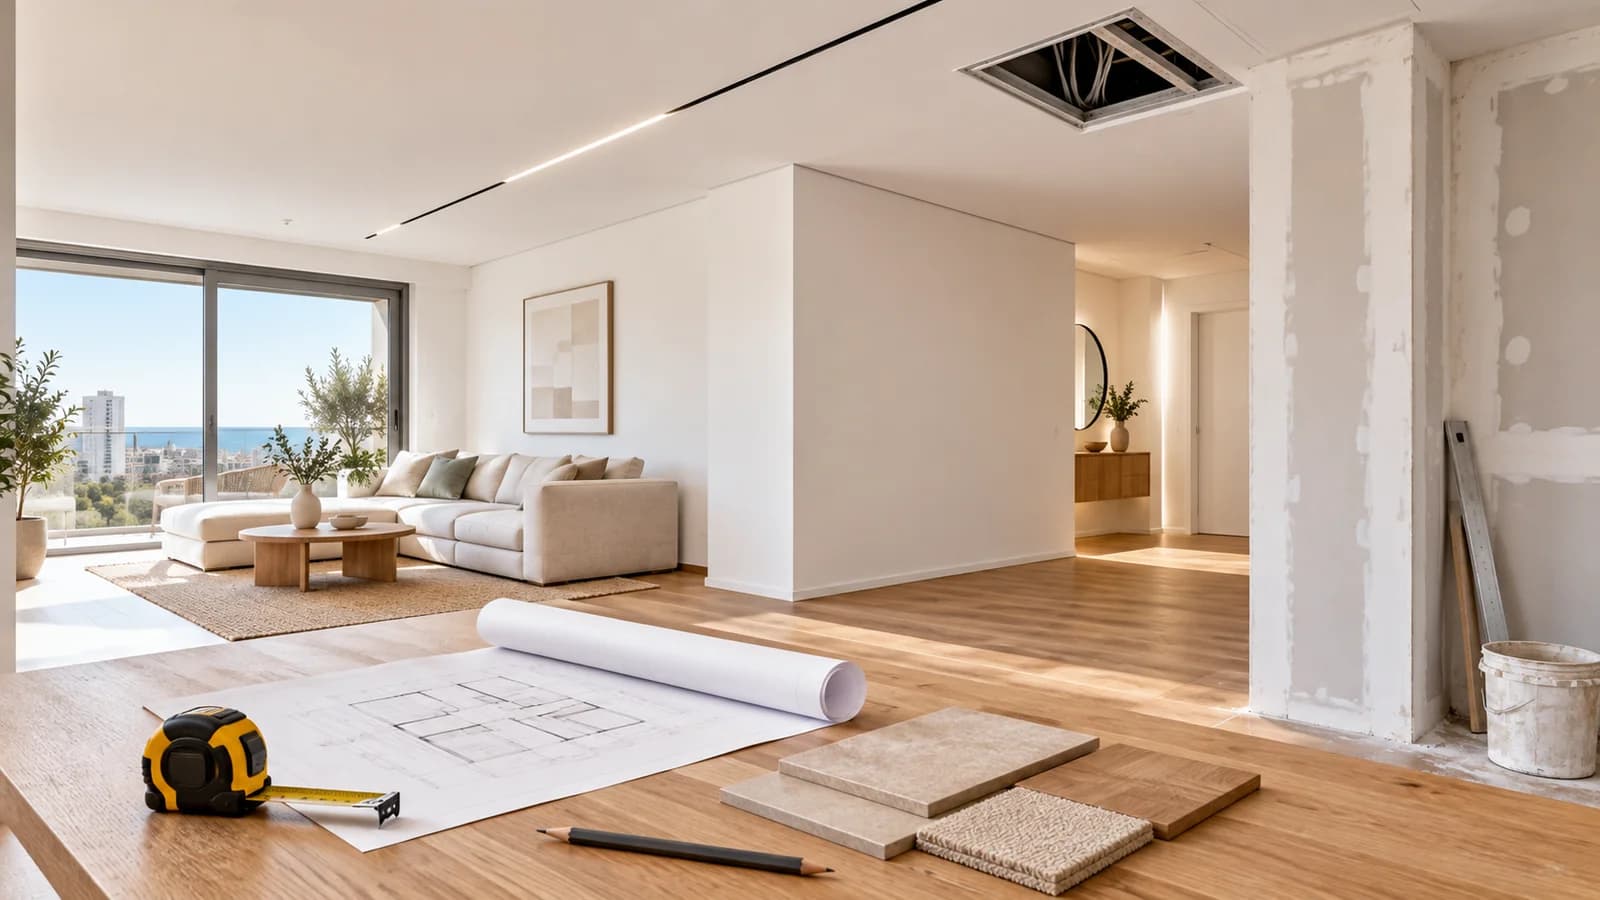
Two quotations for the same room can differ considerably even when both promise drywall ready for paint. One may include framing and boards only, while another covers removal, protection, electrical changes, access panels and painting. A square metre rate without scope is therefore of limited use. Begin by defining the same task, compare the proposed constructions and only then consider totals. This guide explains what information supports an estimate, where extra costs arise and which decisions belong before framing. It applies to apartment renovation in Israel involving partitions, ceilings, enclosures and acoustic work. A clear quotation makes the proposed result and responsibilities understandable.
1. Prepare one consistent brief
Describe the town, property type, dimensions, existing surfaces and desired result. For a partition, include length, height, door and future furniture. For a ceiling, include lights, air conditioning, access and the permitted loss of height. Sending one contractor an inspiration image and another a completed plan produces answers to different jobs. Photographs should show the overall space, substrate, services and junctions. State whether the apartment remains occupied during work. A shared set of information reduces assumptions and supports a preliminary estimate that can be refined at the survey. Also identify decisions that remain open rather than allowing each contractor to guess them differently.
2. Understand measurement units
Floor area, ceiling area and wall lining area are different quantities. A partition four metres long and 2.8 metres high has one plane of 11.2 square metres; both faces total 22.4 square metres before allowing for an opening. A contractor may price partition area with both faces included, or price the actual boarded surface. Do not mix those methods. Ask how doors are deducted, how reveals are counted and which work uses linear metres or separate items. The quotation needs a measurement rule alongside the quantity. Apply the same interpretation to each proposal before deciding that one square metre rate is cheaper than another.
3. Identify construction and materials
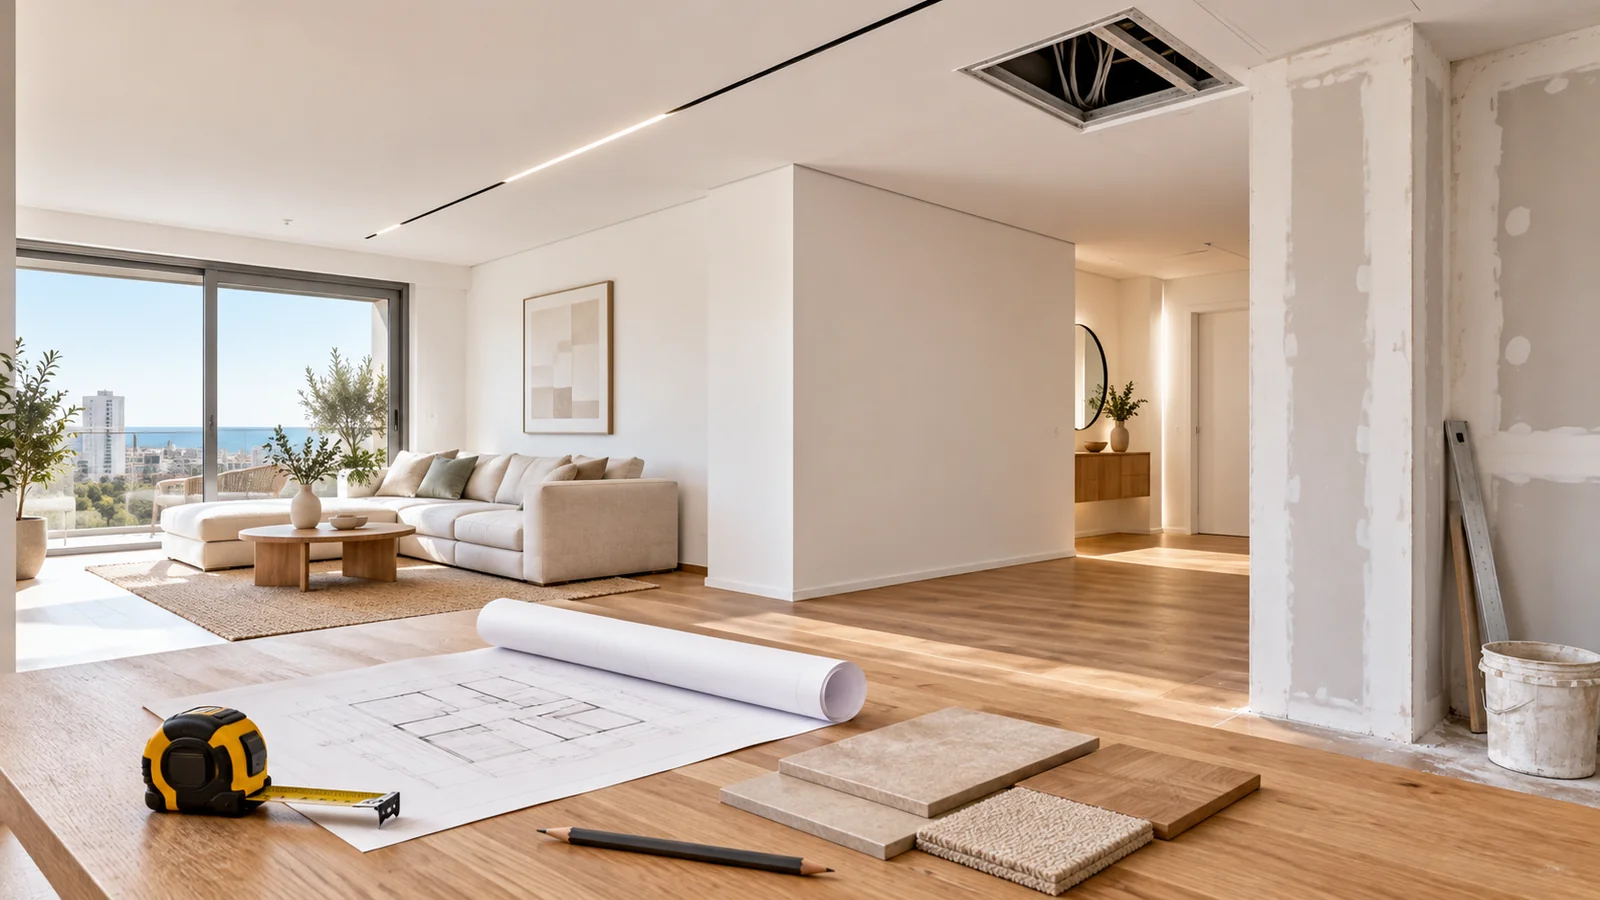
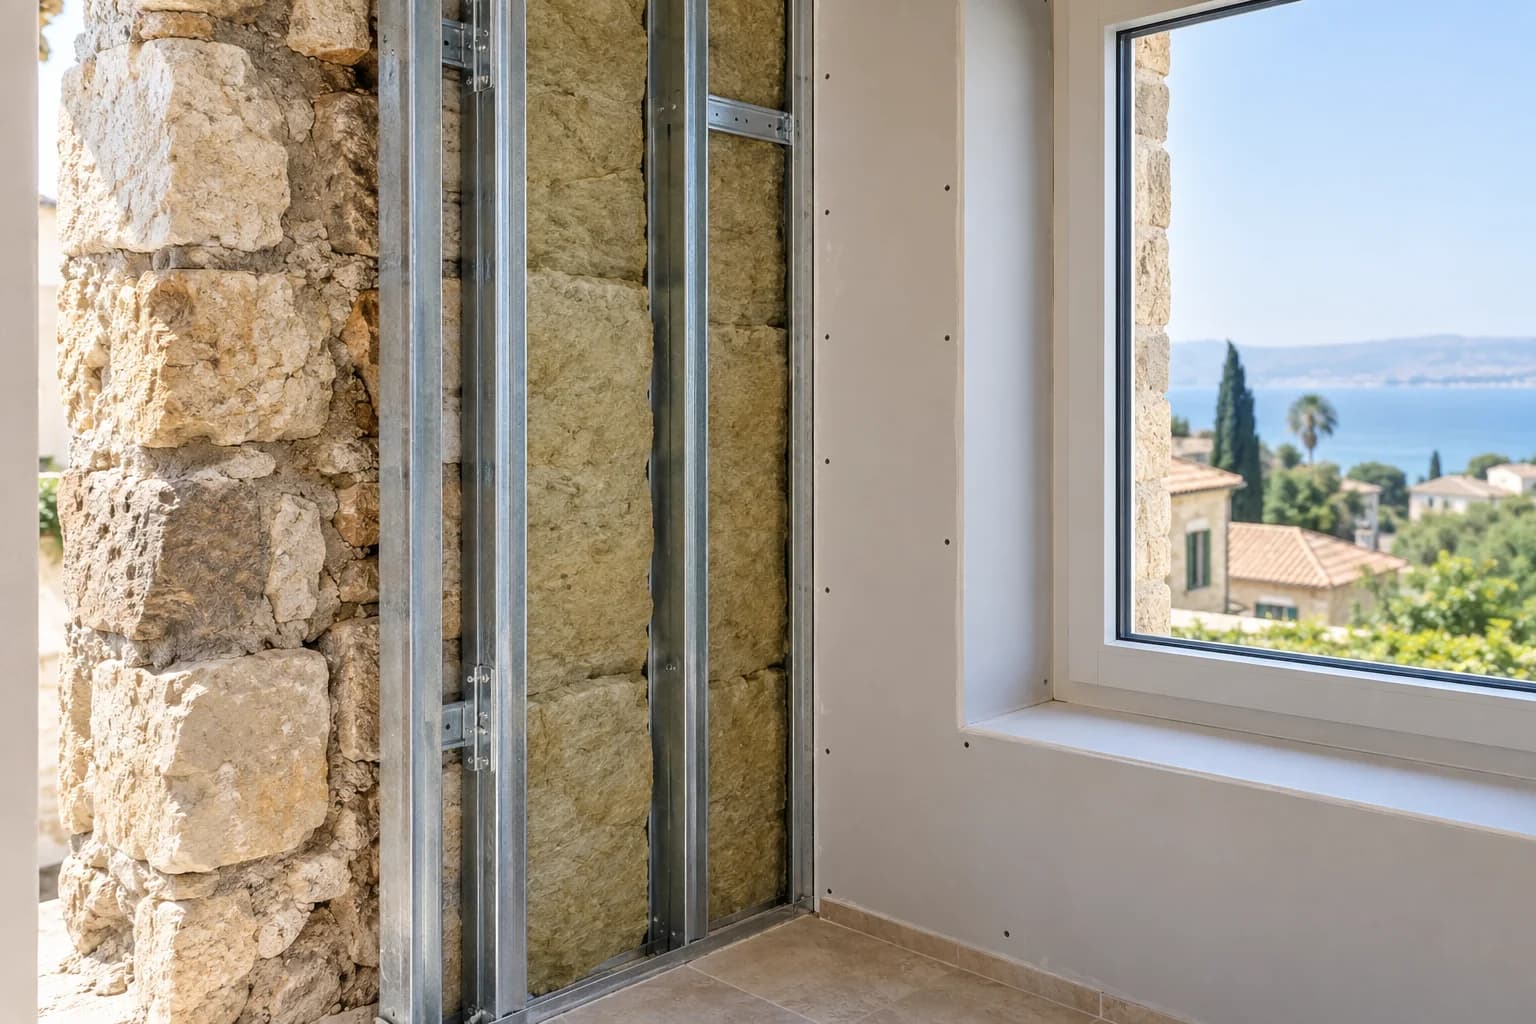
Record framing, board type, layers, filling, supports and junction treatment. Check exposure, loads and acoustic requirements where relevant. A simple single layer partition is not the same scope as a complete acoustic system. The guide to choosing board types explains the properties. If a substitution is proposed, request an explanation of compatibility and its effect on the task. Saying that good materials will be used does not identify the actual assembly. A specific list supports delivery checks and makes cost discussions concrete. Keep special details attached to the quote so that different trades can see the same planned construction.
4. Define ready for paint
One installer may mean treated joints, another a fuller surface preparation suitable for demanding light. Agree joint work, skim stages, primer, sanding, painting and inspection conditions. Side daylight, long LED lines and glossy finishes can reveal unevenness more strongly than diffuse light. If that appearance matters, include it in the brief early. The article on skim coat and painting explains the sequence of checks. Confirm whether existing adjoining surfaces are also painted: a local alteration may require broader finishing for a consistent appearance. This prevents a modest construction price becoming a larger finish bill after the wall is already built.
5. Include services and access
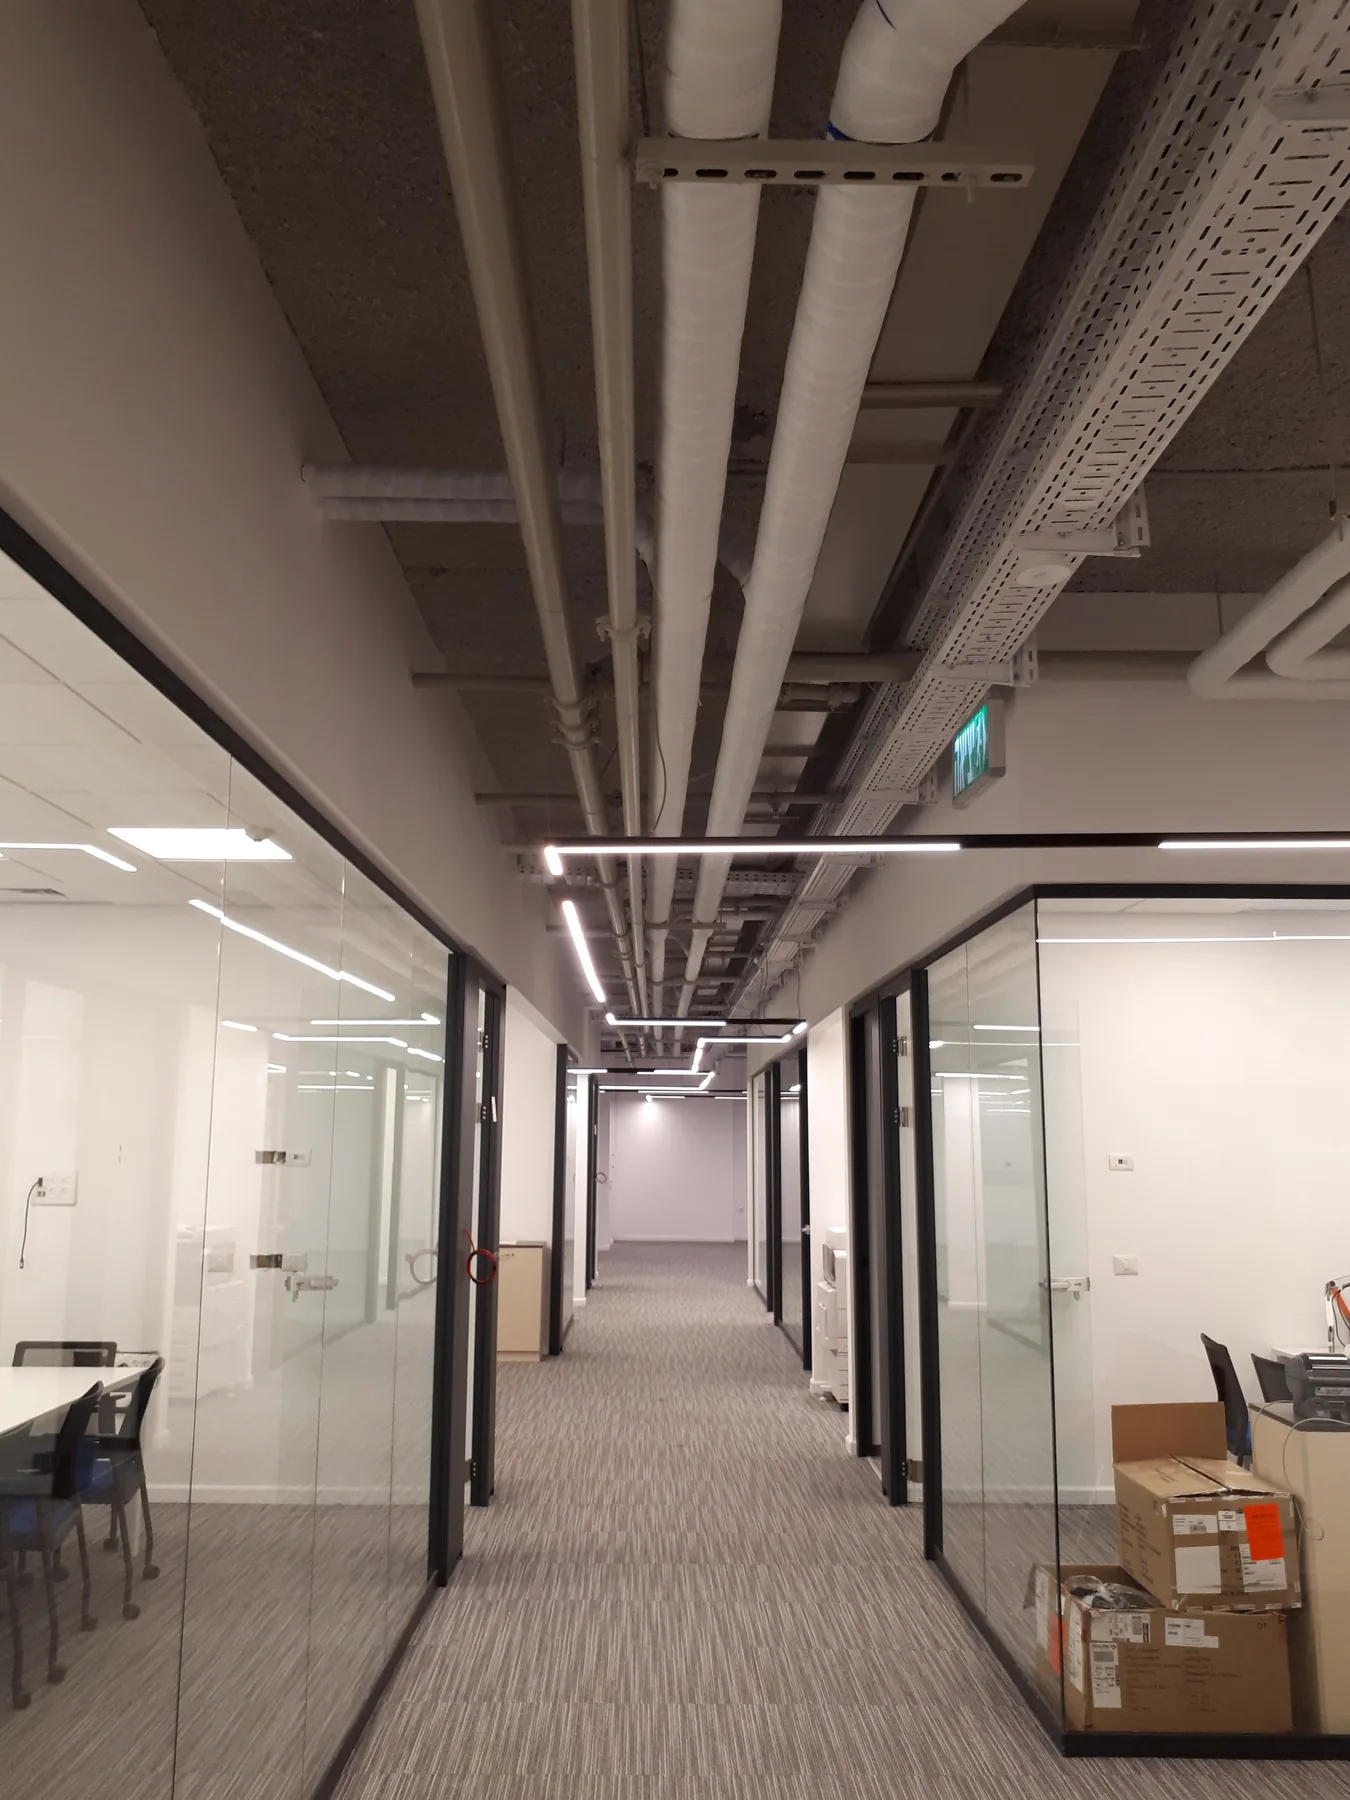
A ceiling or enclosure can conceal electrical routes, air conditioning, pipes and power supplies. Plan relocated outlets, lights, grilles and hatches before closure. Show which contractor handles each task and where the drywall installer's responsibility ends. A cove without driver access may initially look cheaper, while later service requires opening the finish. Read the lighting cove guide and ceiling height and access planning. Individual details may influence cost more than area in a small room with complicated services. Specify hatch sizes and reachable positions, not just a promise to provide access somewhere.
6. Allow for the property's working conditions
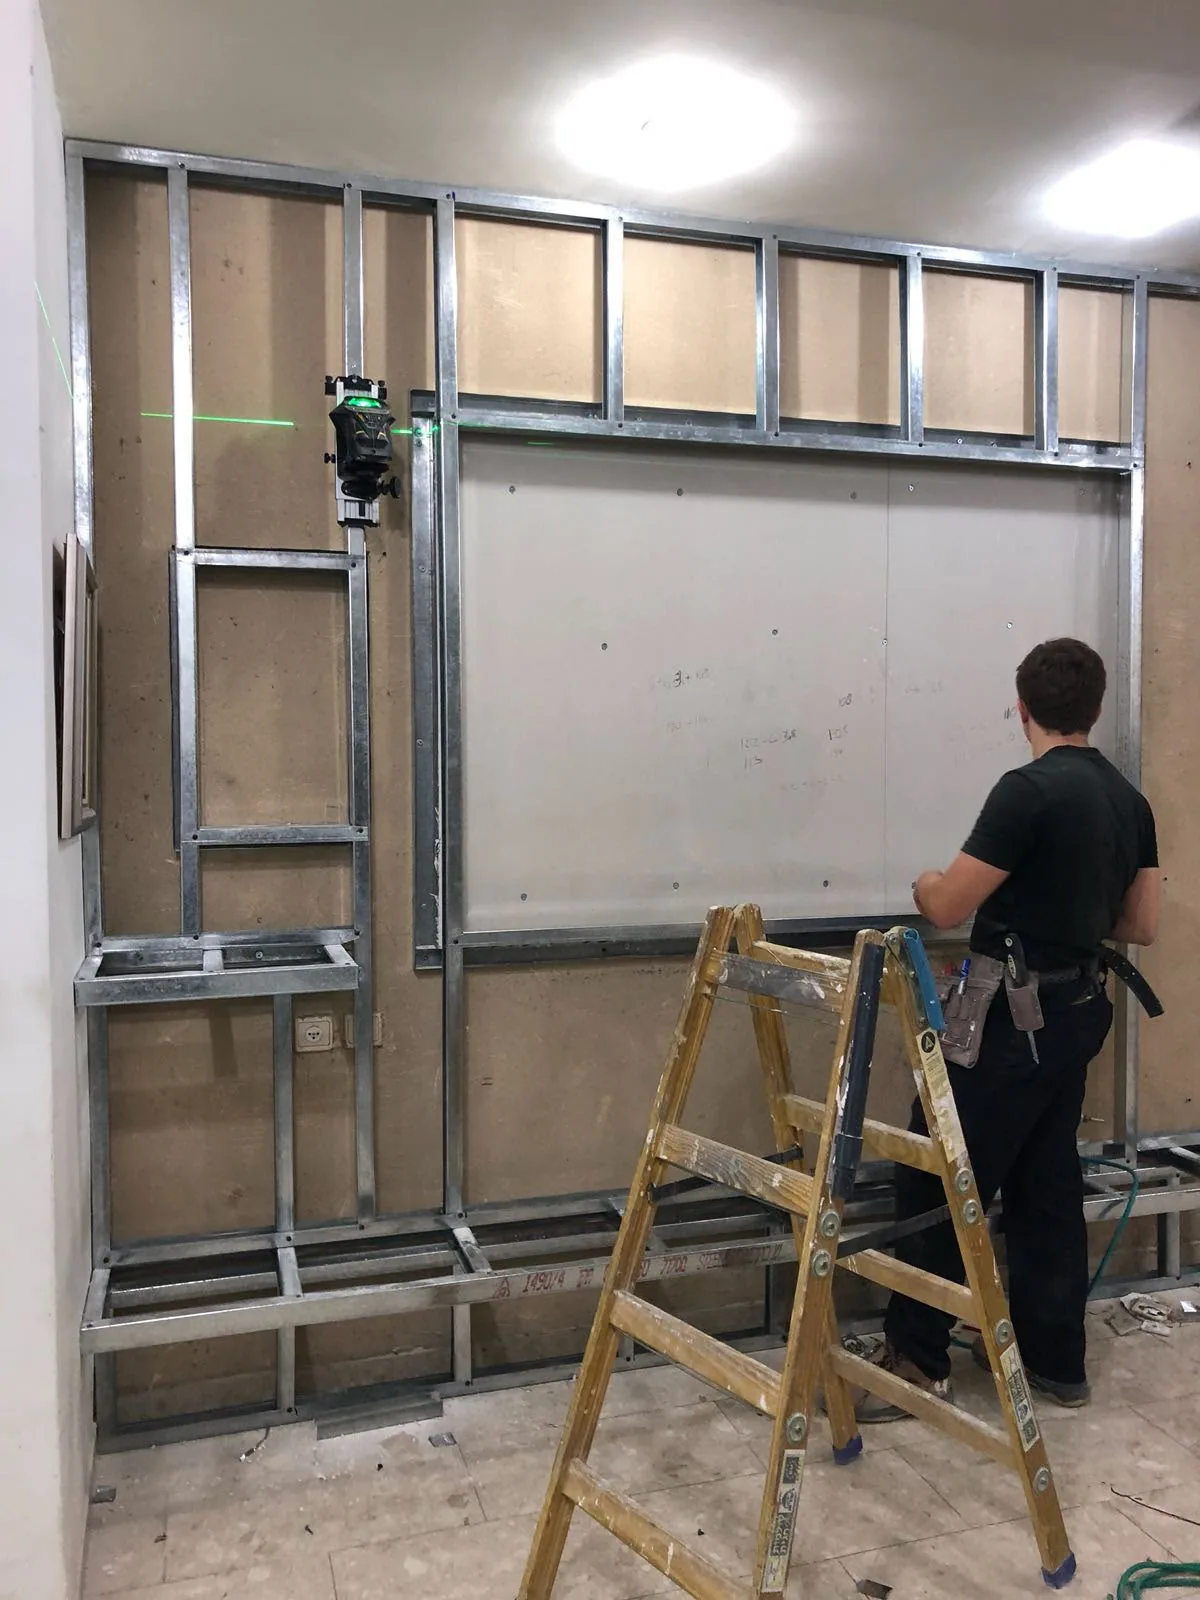
Height, parking access, floor level, lift, material carrying, occupancy and furniture protection change the organisation. Removal and disposal remain real tasks even for a small new construction. Check permitted work hours and dry material storage. An operating office may need staged closures, while a home with delicate flooring needs suitable protection. These items may not fit a square metre rate, but they form part of the work. Ask for separate explanations so that property specific costs are understandable. Some can be reduced by preparing the space or combining related tasks, provided that the preparation is agreed and does not compromise the required installation conditions.
7. Compare acoustics by task and assembly
A soundproofing proposal needs a description of the disturbance, investigation, construction and practical limitations. One layer of cavity filling is not equivalent to a system with specified connections, linings and seals. For neighbouring noise, begin with transmission path diagnosis. For comfortable conversation, explore room acoustic treatment. Do not pay for the same word acoustics when it covers different tasks. A numerical promise requires agreed conditions and an assessment method. Ask which surfaces are treated, which bypass routes remain and how those routes may limit the outcome in the actual building.
8. Build a comparison table
Align proposals under the same headings. An empty entry is a question for the contractor, rather than an automatic zero cost.
| Item | Record | Clarify |
|---|---|---|
| Measurements | Area and counting method | Faces, openings, linear units |
| Assembly | Frame, boards, layers, filling | Special details and supports |
| Services | Electrical work, lights, hatches | Trade and maintenance access |
| Finish | Joints, skim, primer, paint | Lighting and adjacent surfaces |
| Organisation | Protection, removal, disposal | Access and occupancy |
Record whether VAT is included, which materials are supplied and when stage payments apply. Clear comparison helps evaluate scope and conditions without treating the lowest total as a complete measure of quality.
9. Describe uncertainty separately
Opening an old lining may reveal damage, dampness or unexpected services. These cannot always be assessed from a photograph, so describe them as possible changes with defined triggers. Ask what needs opening for clarification, which work requires further agreement and how additions are calculated. Select a budget allowance according to the property's actual uncertainties rather than a universal percentage. A list of scenarios and responses is more useful. Before extra work, record its cause, scope, cost and effect on timing. This avoids unexplained additions at the end and helps decide whether an unexpected finding requires redesign, a specialist or a limited repair.
10. Agree stages and dependencies
A sensible sequence covers survey, dimensions, service planning, protection, framing, hidden work inspection, boarding, joints, drying and finish. Electricians, air conditioning installers and door fitters should know when their input is needed. Duration depends on scope, access, material conditions and detail complexity. A very quick completion promise should not remove necessary drying intervals. For a new room, read about partitions with doors and ventilation. Request a simple schedule with checkpoints, not only a final date. This supports continued occupancy and prevents a component being concealed before another trade has had the agreed opportunity to inspect it.
11. Link acceptance to observable stages
Before boarding, inspect geometry, framing, supports, routes and specified filling. Between layers, inspect layout and joints. After finishing, check the plane, corners, paint, door, hatches and lighting. Save hidden work photographs with dimensions and product identification. Agree the handling of defects and payments in advance. Acceptance should use criteria set at the start, rather than introducing an unexpected lighting condition afterwards. At the same time, a restricted budget does not justify omitting details required by the system. Transparent stages show what has been completed, what is being paid for and which issues still need resolution before the job is considered finished.
12. Start with a verifiable scope
The NikoGips price list provides discussion guidance, while the calculator helps assemble preliminary tasks. Neither replaces inspection and the final specification. For Hadera, Caesarea, Harish, Zikhron Yaakov and Haifa District, send photographs, dimensions and the priorities described here. Discuss which jobs can be combined and which need a separate trade. A useful quotation explains products, quantities, finish, organisation and possible changes. Choosing becomes easier when the paid result, verification and decisions before delivery are clear. The final total then belongs to a defined job rather than a loosely described category of renovation.
Questions
Why do rates differ for the same area?
Systems, finishes, services, removal and working conditions may differ between proposals.
How is a partition measured?
Confirm whether wall area includes both faces in the price or whether boarded surfaces are counted separately.
Should products be named?
Preferably identify types, thicknesses, layers and compatible components.
What does ready for paint mean?
Define joints, surface preparation, primer, paint and appearance under agreed lighting.
Are access hatches included?
That depends on the proposal. Specify size, position and installation separately.
Does the quote include electrical work?
It should state this directly, with the responsible trade and scope boundary.
Is one contingency percentage suitable for every job?
No. Allowances should reflect the actual uncertainties and likely scenarios.
How should extras be agreed?
Record the cause, scope, cost and timing effect before the work.
When is the frame inspected?
Before closure, while supports, connections, services and filling remain visible.
Is the calculator a final price?
No. It is preliminary guidance refined by survey and specification.
Relevant services
Guides and practical notes


Message Nikolai on WhatsApp with photos and dimensions, or call him to discuss the next step and what is needed for an estimate.