
Drywall wall renovation in Zikhron Yaakov: cracks, lining and finishing an occupied home
Plan wall renovation in Zikhron Yaakov and Binyamina: investigate cracks and moisture, compare repair with lining, and coordinate fixtures, lighting and quotes.

Flat walls, a fitted wardrobe and a clean surface under grazing light can all be reasons to consider drywall during a home renovation. A new lining, however, does not explain a recurring crack or remove the source of a damp patch. For a house in Zikhron Yaakov, Binyamina or Givat Ada, start by separating the condition of the existing building from the appearance you want. This guide follows assessment, scope selection, concealed services, fixing support, finish and handover. It prepares a useful enquiry rather than diagnosing a wall from a photograph. Houses in the same town can have different substrates, repair histories and access arrangements. The location organizes a visit; the actual wall determines the construction proposal.
1. Map the condition before choosing a finish
Walk around the room and mark cracks, loose finishes, staining, uneven areas and earlier repairs. Take an overall photograph and close views referenced to corners, windows and the floor. Record when each defect appeared and whether it changed after rain, air conditioner use or previous decorating. Separately identify surfaces that are sound but need a flatter appearance. This record helps distinguish a small repair from lining an entire room. Leave the area accessible for assessment. A contractor needs its history and condition to price a relevant scope, rather than a photograph of the paint colour you would like at the end.
2. Establish why the crack appeared
A plasterboard joint defect, damage to old plaster and movement in the supporting construction require different responses. Cosmetic filling does not demonstrate that the cause has stopped. Repeated opening, suspected movement or uncertainty about the structure calls for the relevant building specialist before a finish is specified. Do not classify every line as a harmless paint defect from a distance. For ordinary finishing work, identify the material being removed, the surface being retained and the connection between them. Crack repair in Zikhron Yaakov begins with the substrate and scope, rather than a promise that another coating will permanently hide any problem.

3. Resolve water before covering the area
Where moisture is suspected, identify and eliminate its source before assessing damaged materials and reinstatement conditions. The cause may involve different building elements or services; the shape of a stain alone is not a reliable diagnosis. Do not cover unresolved damage simply to regain a clean appearance. Moisture resistant board does not replace leak repair or automatically make a concealed cavity dry. Involve the specialist responsible for the affected system. Keep source repair, substrate assessment and decorative reinstatement as separate items in the quotation. Agree who confirms readiness for enclosure, especially when those items belong to different contractors working at different stages.
4. Compare a patch with a new wall lining
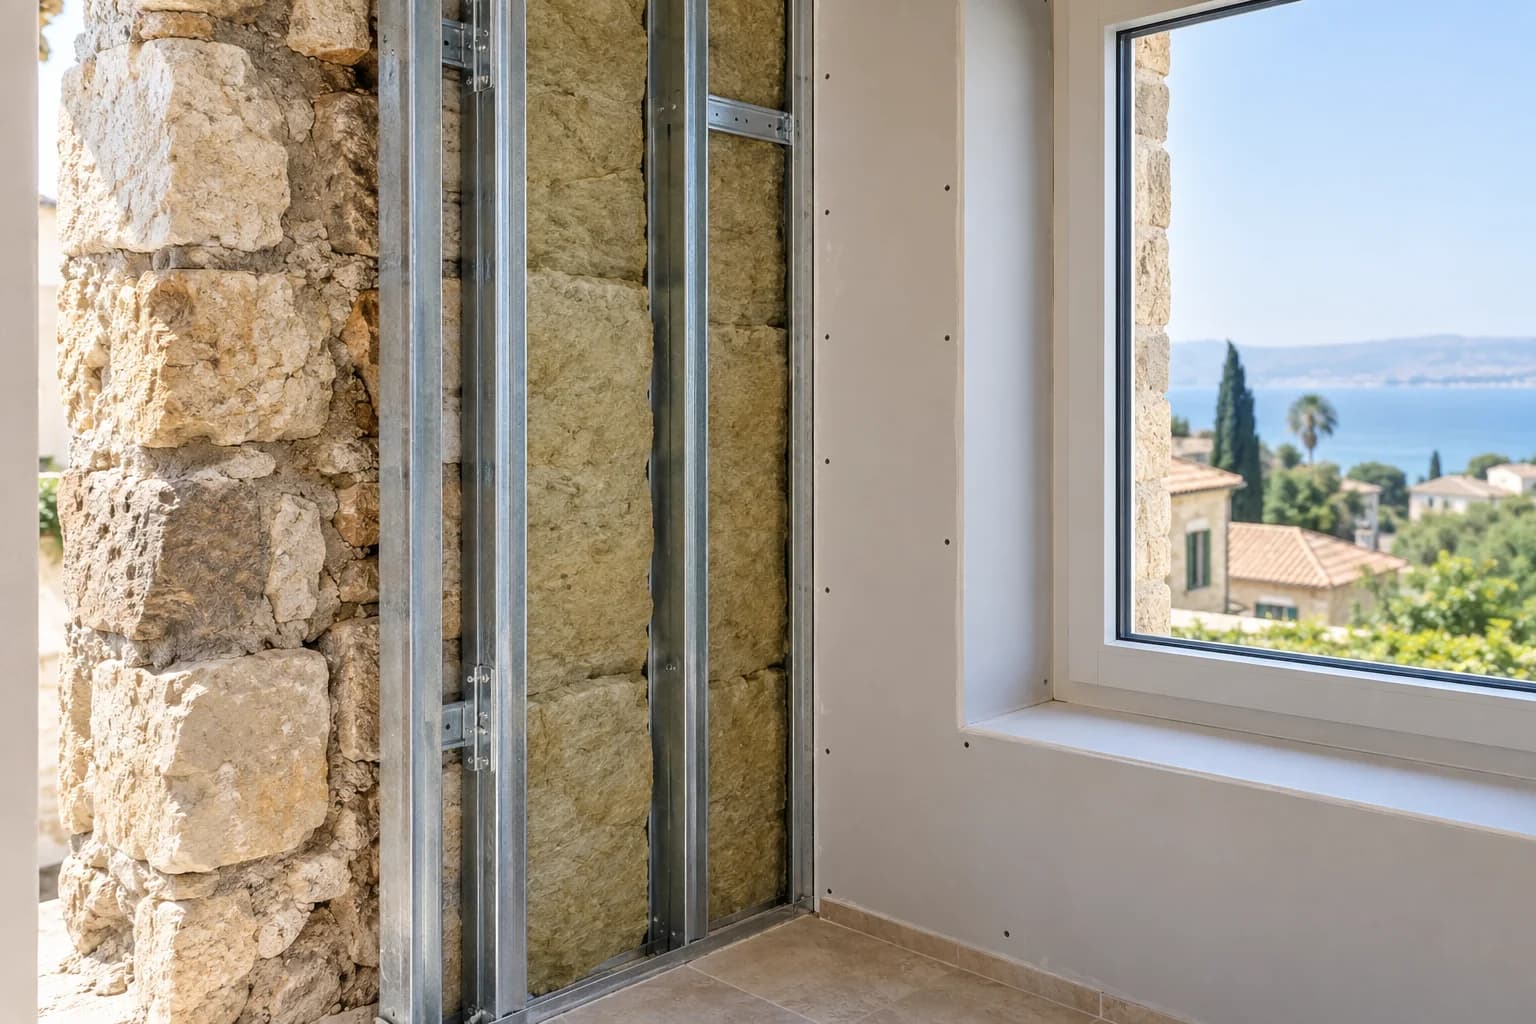
If the existing substrate is suitable and damage is limited, a complete new wall may add unnecessary scope. If geometry, service routes or a new plane are required, discuss a lining and its defined fixing system. Compare lost space, existing condition, service access and finishing area. The installation method must suit the circumstances and the selected system documentation, rather than being chosen from board price alone. Drywall wall lining in Zikhron Yaakov helps frame the enquiry. Ask why the proposed method fits this particular wall, what preparation it assumes and what limitations will remain when the work is complete.
5. Make sound control a separate objective
A flat decorative lining is not automatically a specified sound isolation treatment. If voices, television or machinery are heard through the wall, add that concern to the initial brief and investigate transmission routes. Junctions, sockets and adjacent surfaces may belong to the solution. Do not transfer a material rating to the entire room. The neighbour noise guide explains an initial assessment sequence. For a workroom or music activity, use the Binyamina and Pardes Hanna home studio plan. Separate goals make it possible to compare ordinary finishing with a specific acoustic assembly using a clear description of the intended outcome.
6. Lay out furniture against the final plane
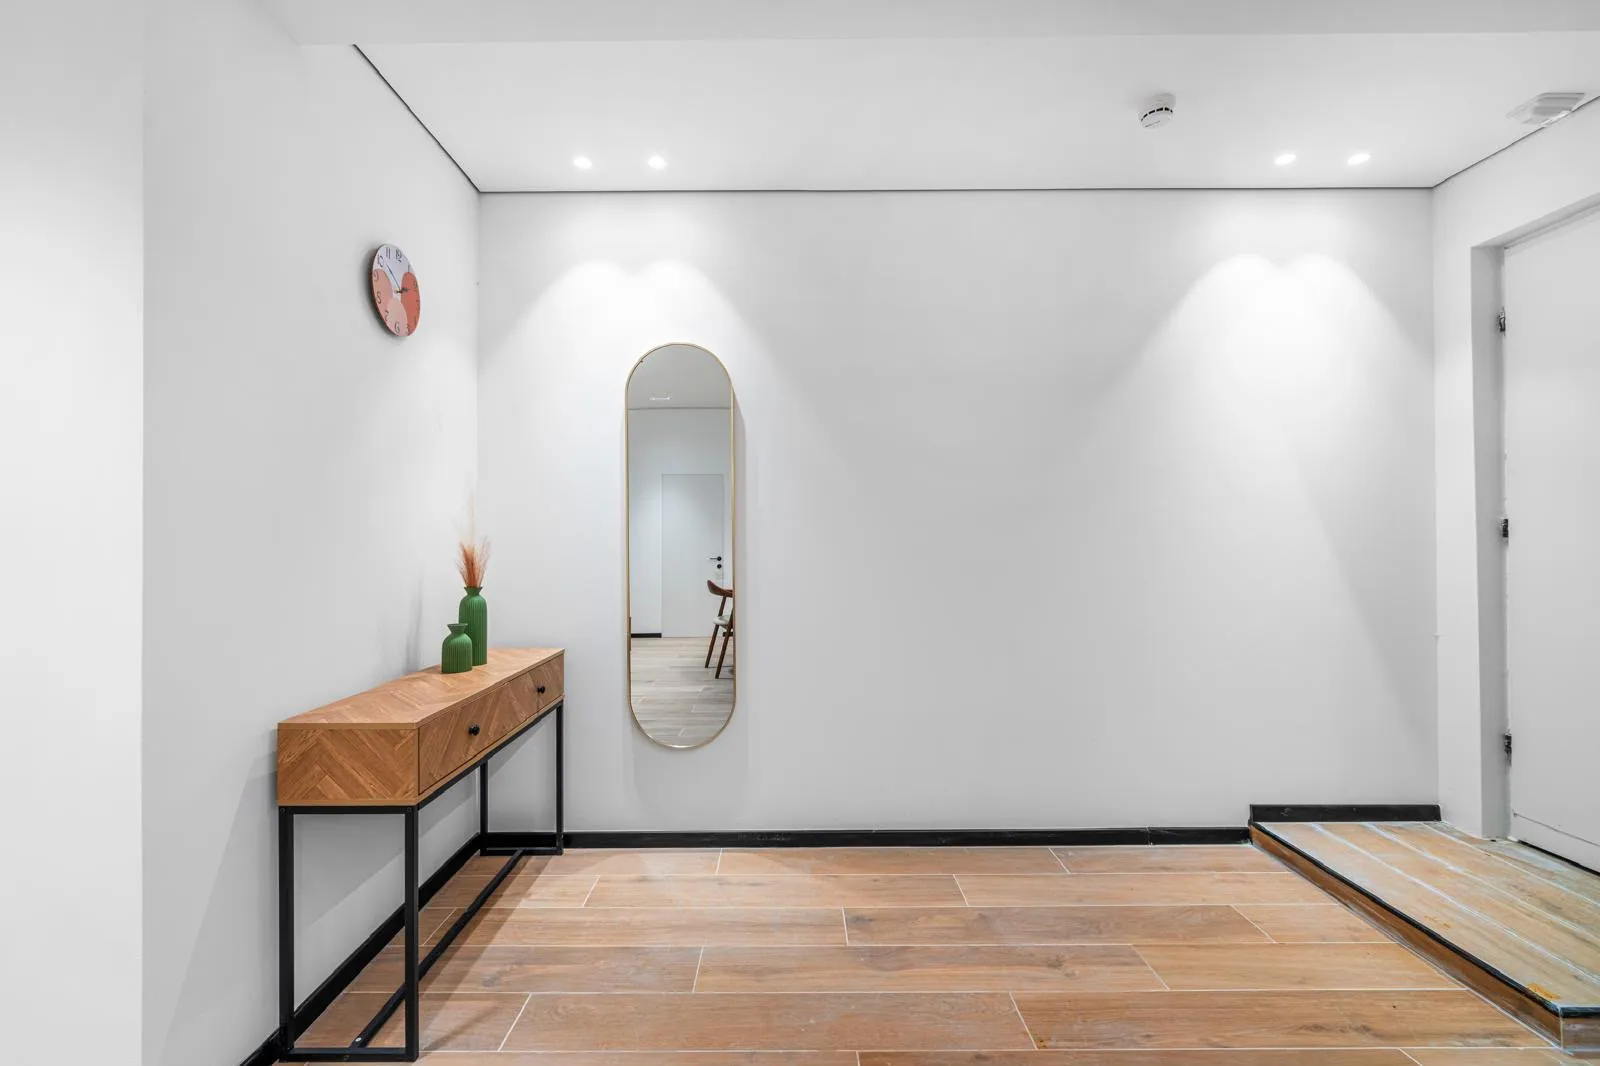
Show the wardrobe, bed, television, desk and circulation space. A new lining moves the face of the wall and can affect skirting, sockets, window reveals and usable width. Check furniture against the finished dimensions, rather than measuring only the old plaster. Coordinate the measuring stage and sequence with a fitted furniture supplier. Do not place a frame along an apparently empty wall while overlooking door swing or an access route. The new apartment and workroom planning guide gives a useful sequence. Even for a single room, it identifies consequences before materials and furniture are ordered.
7. Specify support for fixtures before enclosure
List the objects that will be attached to the finished surface: television, shelving, cupboards, curtain fittings or equipment. Include sizes and the product manufacturer's installation requirements. Supporting construction, reinforcement and fixings are selected together with the loads and wall system. Do not assume any heavy item can be fixed anywhere after painting. Retain photographs and support positions referenced to permanent corners. They help when the room is rearranged later. The plasterboard selection guide explains why intended use and the complete assembly matter more than a familiar product nickname or the colour of a board facing.
8. Keep services usable and accessible
Before lining, coordinate outlets, cables, pipes and parts requiring maintenance. Electrical work belongs with the appropriate specialist, while the finish plan records device positions. Concealing a route is not a complete result if a connection or appliance can no longer be serviced. Specify access compatible with the wall's purpose. If the project also includes the ceiling and cooling system, consult the Caesarea lighting and air conditioning plan. Coordination before enclosure reduces repeat openings. Name the person who checks and records the routes before they become hidden, and agree how future replacement can be carried out without unnecessary damage.
9. Choose preparation for the actual lighting
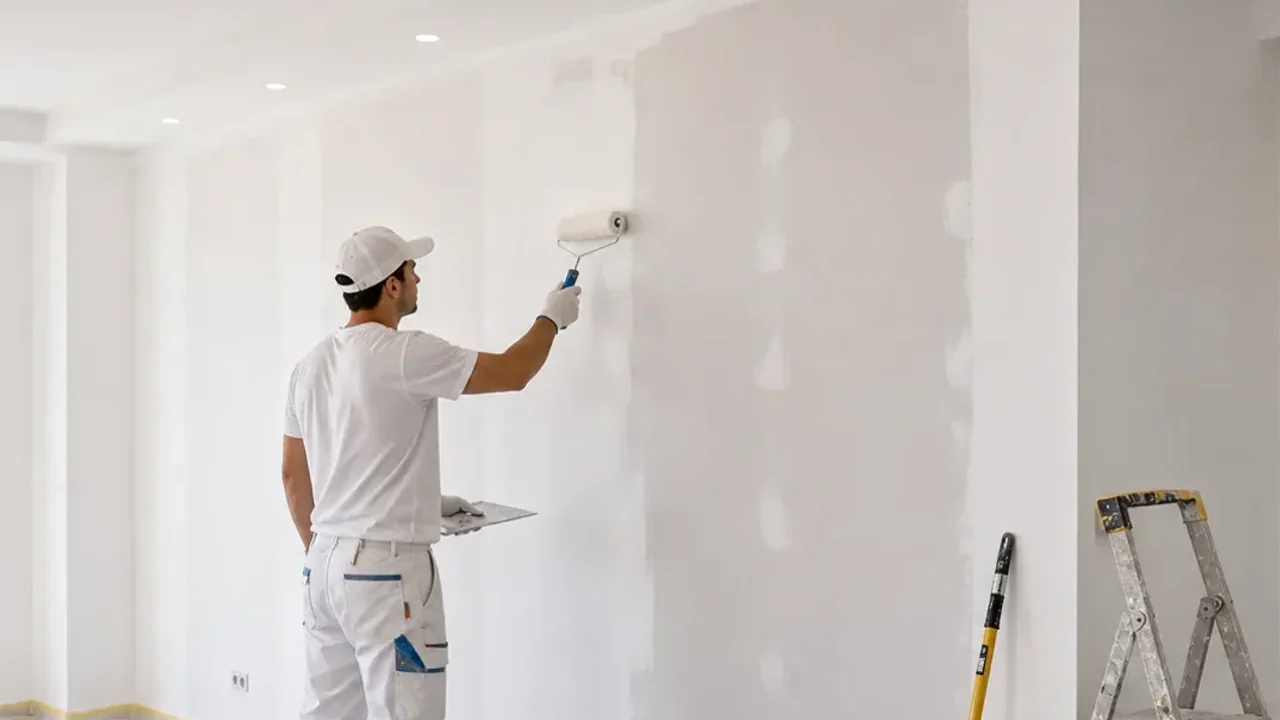
A long window, wall light or linear fitting can reveal surface irregularities more strongly than diffuse light. Show the planned luminaires and light direction before agreeing preparation quality. For pronounced grazing light, consider a sample with the intended paint and actual lighting. Full plane preparation and local joint treatment are different scopes. Drywall preparation for painting needs a concrete description rather than the word perfect. Record the agreed appearance and assessment conditions. This makes handover more predictable when lighting is installed and prevents an unexpected late fixture from becoming the first definition of finish quality.
10. Stage work around daily use of the home
Identify rooms the household needs each day, furniture storage and the delivery route. Agree floor protection, temporary storage and waste removal. Open construction, sanding and painting impose different restrictions, so their order helps plan use of the property. Do not set a rigid completion date from a photograph without checking access and material drying requirements. Provide a practical work route and coordinate other trades. The ceiling construction guide explains height and sequencing issues. Even without an acoustic goal, it helps identify adjacent surfaces and devices affected by an intervention above or beside an existing wall.
11. Compare quotations by included operations
Equal area does not imply equal preparation. Request separate lines and explicit assumptions.
| Stage | Clarify | Scope driver |
|---|---|---|
| Substrate | Removal and assessment | Existing layers |
| Lining | Assembly and support | Geometry and function |
| Services | Routes and access | Devices and maintenance |
| Finish | Preparation and painting | Lighting and sample |
The renovation budget guide helps check exclusions. For Zikhron Yaakov and Binyamina, state parking, material carrying and occupied room arrangements in advance. These are conditions of the individual property, rather than a reason to assign a universal town surcharge. Clarify how newly discovered substrate work will be discussed before the scope changes.
12. Check concealed work and visible transitions
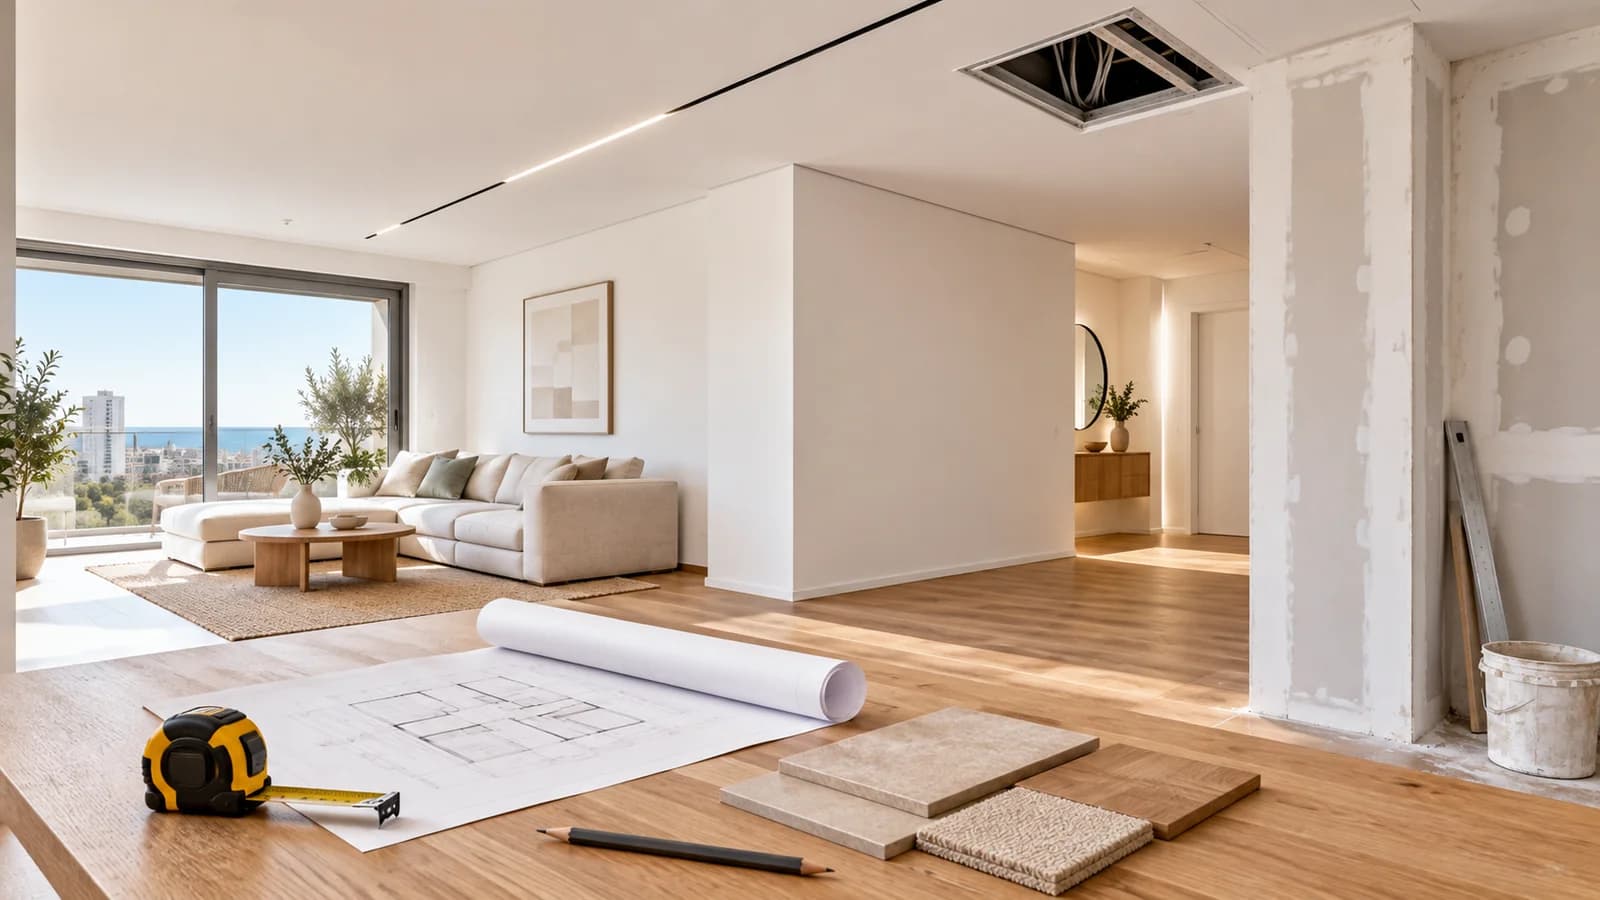
Record supports, routes, reinforcement and agreed materials before closing. After preparation, inspect corners, reveals, ceiling connections and the transition to the retained wall. A partial repair needs an agreed painting boundary: a tiny patch does not always blend invisibly into an aged finish. Documentation should show the completed system and access locations. The nearby area has a dedicated Binyamina and Givat Ada wall lining guide. The same inspection sequence is useful in both locations, while materials and scope still depend on each building. Keep the records with the final plan for future mounting, maintenance and decorating.
13. Accept the finished room against the brief
Inspect the surface under the agreed lighting after the specified stages are complete. Check device access, door opening and furniture positions. Review connections, skirting, reveals and the working area's condition. If sound formed part of the brief, repeat the agreed scenario; visual quality does not demonstrate acoustic performance. Record observations by location and retain material information. Discuss cleaning and future fixings. An overall photograph is useful but cannot replace a clear handover. Compare the result with the original order, including maintenance convenience and details that are difficult to see in a wide image or behind furniture installed immediately after painting.
14. Prepare the enquiry and use technical sources
Send the town, dimensions, wall photographs and a short defect history. Describe lighting, furniture, moisture concerns, sound and the need to remain at home during the work. The Zikhron Yaakov drywall category helps identify a relevant service. Gypsum Association water damage resources support assessment of materials after exposure. They do not replace inspection of your building or local requirements. Keep the selected system documents and quotation scope together. A future repair or rearrangement can then start with known construction information rather than guesses about the hidden wall.
Questions
Does lining cure a crack's cause?
It creates a surface; the underlying cause needs separate assessment before finishing.
Can a damp wall be enclosed?
Resolve the source and assess the materials and substrate readiness first.
Is full lining always necessary?
Compare local repair and lining by condition, geometry and purpose.
How much space will be lost?
The chosen assembly determines it; show finished dimensions before ordering furniture.
Will the lining isolate sound?
Specify the acoustic goal separately and assess the system and transmission paths.
How should a television be supported?
Coordinate support and fixings for the load and assembly before enclosure.
Can renovation happen in an occupied house?
Agree stages, protection, deliveries and temporary room restrictions.
Why discuss side lighting?
It affects visible surface quality and the required preparation scope.
Is Binyamina covered too?
A dedicated Binyamina–Givat Ada service guide is available; discuss the actual address.
What helps an initial estimate?
Town, sizes, photographs, defect history and service and household constraints.
Relevant services
Guides and practical notes

Message Nikolai on WhatsApp with photos and dimensions, or call him to discuss the next step and what is needed for an estimate.