
Home office and studio acoustics in Pardes Hanna and Binyamina: privacy, recording and ventilation
Plan a home studio or office in Pardes Hanna and Binyamina around recording, music lessons, calls, sound transmission, panels, doors and airflow.
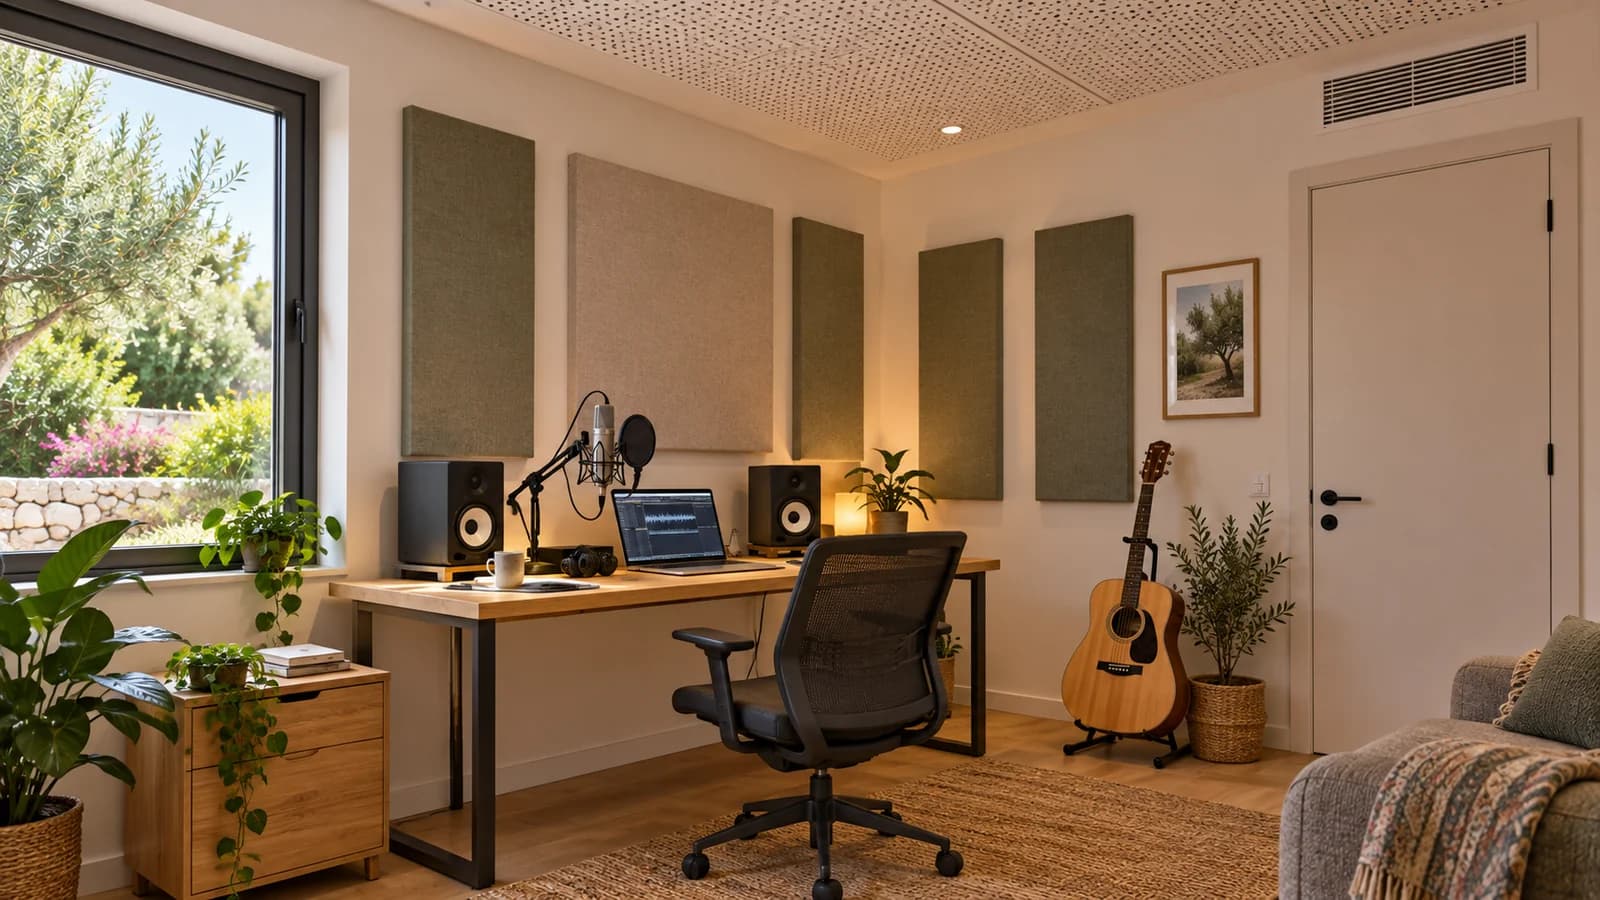
A home office, music teaching room and small recording studio can look similar while needing different acoustic decisions. Video calls need intelligible speech; recording needs controlled reflections and a quiet background; lessons need consideration of sound reaching neighbouring rooms and people. In Pardes Hanna, Karkur, Binyamina and Givat Ada, the useful starting point is the intended activity rather than a package of decorative panels. This guide helps prepare a brief for acoustics and drywall, review doors and ventilation and divide work into sensible stages. It addresses an ordinary home room. A professional studio with demanding performance requirements needs a separate design and an agreed method of evaluating the result.
1. Describe activities and operating hours
State whether the room is for calls, singing lessons, an acoustic instrument, monitor listening or spoken word recording. Record duration, typical level and simultaneous use of adjacent rooms separately. A child needing quiet next door presents a different objective from improving a voice at the microphone. If activities vary, identify the main scenario and secondary ones. These details support a measurable target or understandable household objective. Do not promise one room suitable for every instrument from dimensions and photographs alone. Building limitations and the actual source remain part of the design and the scope of a realistic quotation.
2. Separate internal sound quality from insulation
Absorption panels reduce some reflections inside a room but do not establish that neighbours will stop hearing music. A transmission limiting lining does not automatically create useful internal sound without considering reflections. Write two questions in the brief: what sounds wrong inside, and who is disturbed outside. The room acoustics guide explains the starting distinction. For transmission through a slab, see ceiling soundproofing. Separating these objectives helps compare quotations and avoids an attractive installation that answers only half the problem while leaving the other requirement unaddressed.
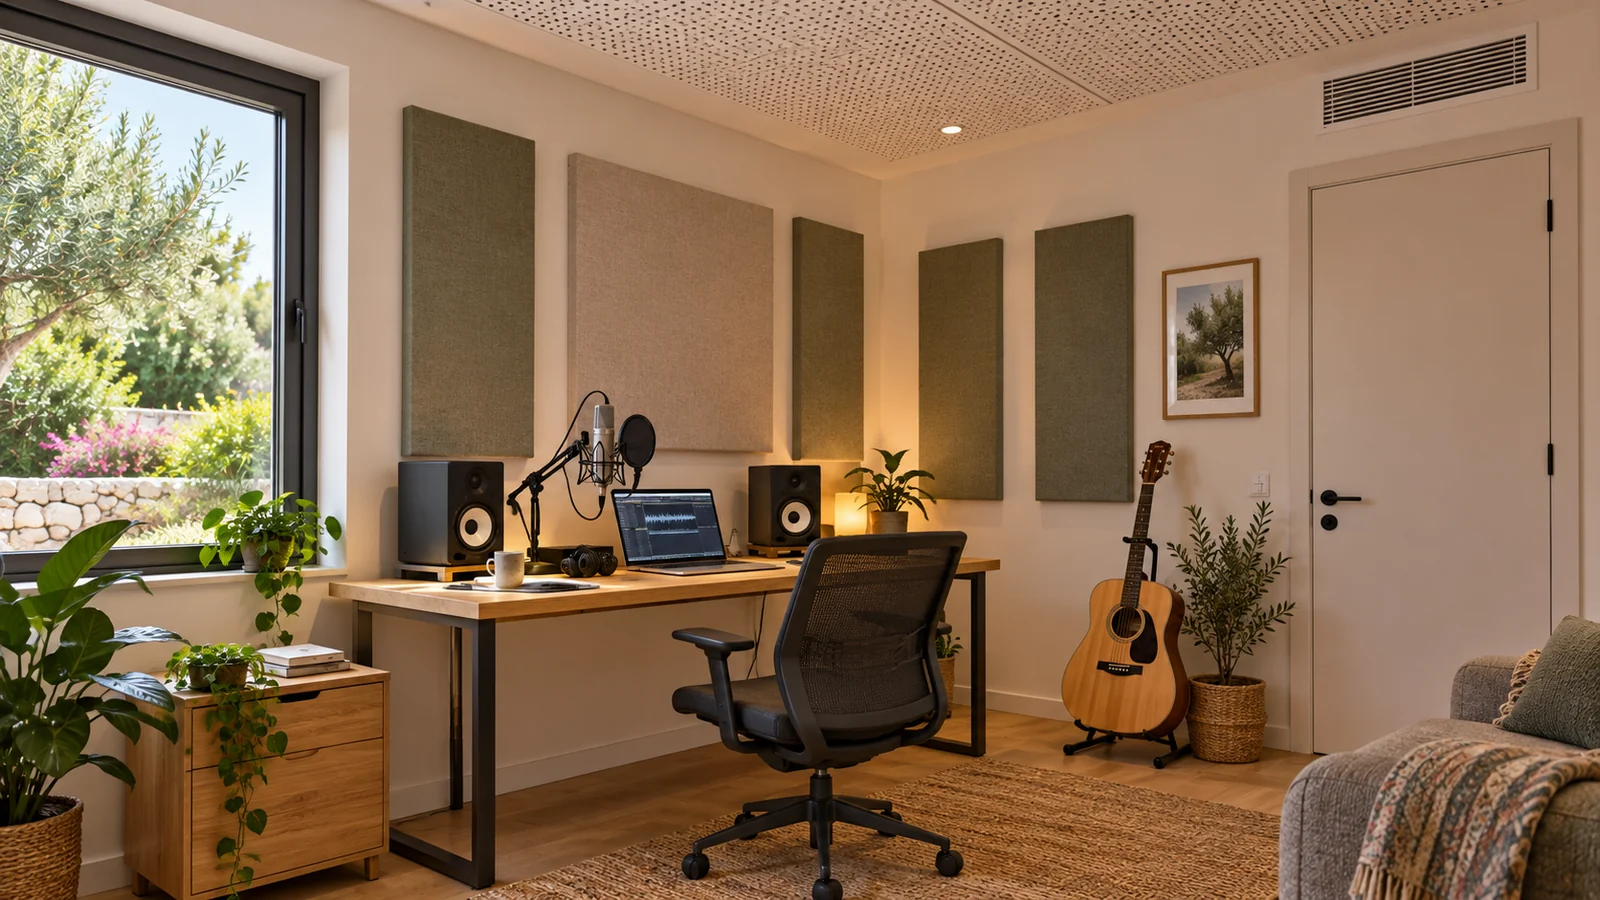
3. Find a quiet background before decoration
Listen with the air conditioner, computer and normal household equipment operating. Compare open and closed windows, different times and microphone positions. Distinguish constant background, external events and vibration from your own devices. A short recording helps describe a problem but does not replace measurements where specified. Sometimes relocating a computer or repairing a hum source is more useful than additional lining. Do not treat an unusually quiet moment as the normal condition. A stable background affects how often calls and recordings are interrupted or require attempts to repair the sound afterwards through software processing.
4. Compare possible rooms before investing
Where several rooms are available, assess neighbouring bedrooms, shared walls, windows, passages and service shafts. A convenient size is not always a convenient position for music. Consider visitor access for lessons and the family's remaining private areas. Make this choice before expensive decoration. The new room and office planning guide covers layout decisions. There is no need to line every wall in advance. Select the room, map likely transmission routes and consider how work changes access, daylight, furniture and equipment maintenance. This also makes staged options easier to evaluate before choosing a final construction.
5. Review doors and windows as system elements
Privacy depends on the door leaf, gaps, junctions and other routes together. A window may provide useful daylight while requiring separate background noise assessment. Do not specify replacement of every element without investigation. Agree actual product properties, installation and compatibility with ventilation. The door must also remain convenient for everyday access and operation. The partition and door guide supports the questions. Check the space above walls and connections to shared voids too. A visually finished partition does not necessarily complete the acoustic boundary if sound has another accessible route around it.
6. Keep airflow and maintenance practical
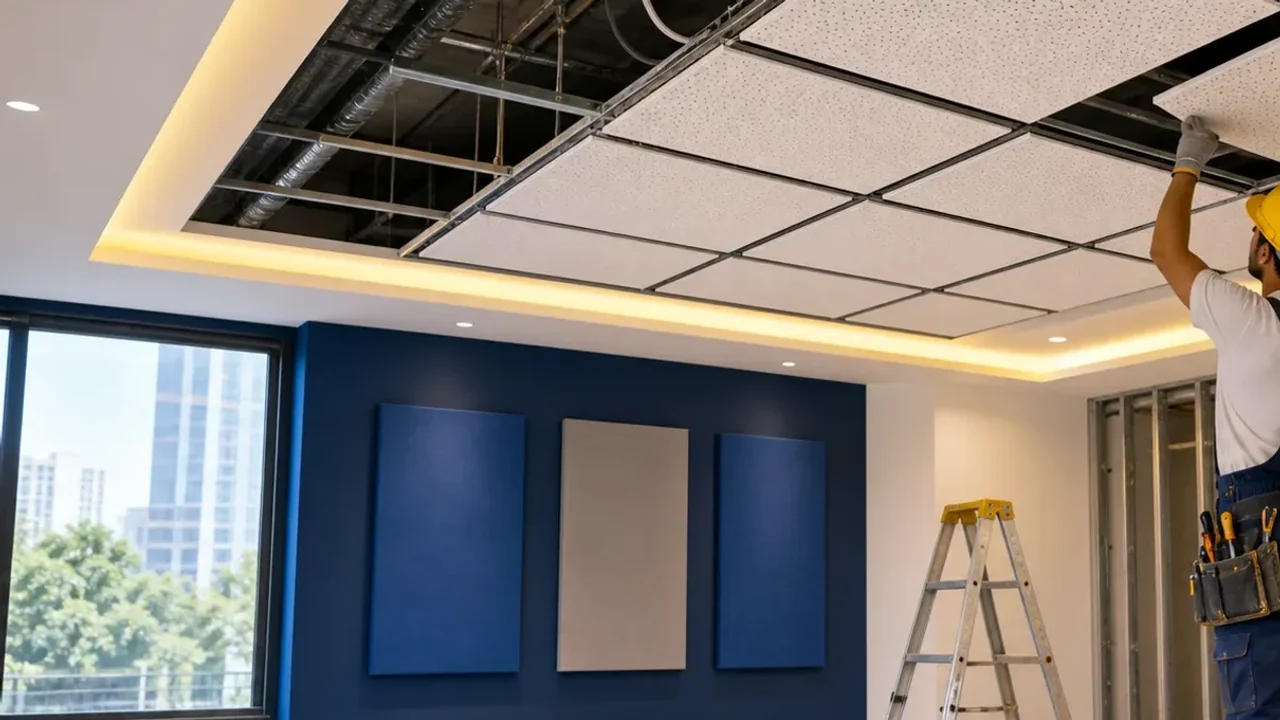
A lesson room must operate normally with the door in its intended position. Coordinate cooling and ventilation with the relevant specialist alongside acoustic goals. A direct air route may also transmit sound, but simply blocking it is not a complete solution. Specified devices and details need to suit the system and remain serviceable. Discuss grille noise and equipment vibration separately. The ceiling and cooling plan explains service coordination. For a studio, this belongs in the main brief rather than an optional addition after walls and ceilings have already been closed and decorated.
7. Position work and recording before selecting panels
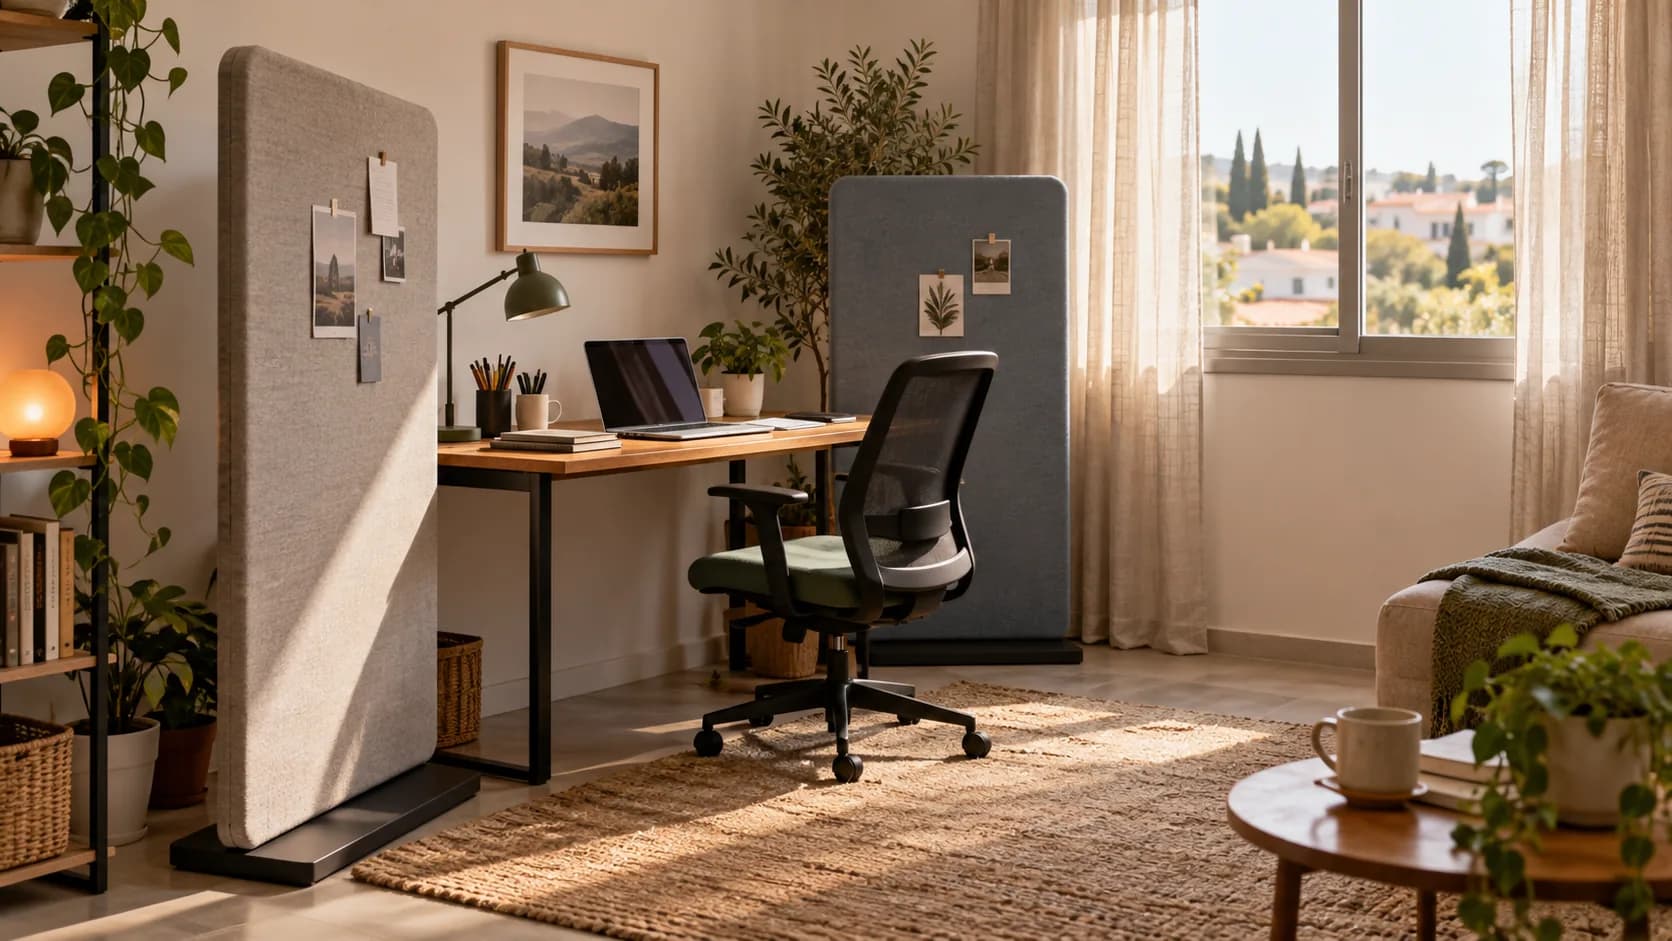
Mark the desk, microphone, monitors, instrument and person. Consider reflections from nearby walls, glass and the desktop in the actual working position. For calls, changing microphone distance or desk orientation can be useful before major construction is discussed. For accurate monitoring, coordinate placement with an acoustic specialist where required. A diagram from another studio is not a mandatory layout for your own room. Leave circulation and cable space. This stage helps identify treatment positions and avoids completing panels only to find them behind a cupboard or a door where they do not serve the intended listening or recording arrangement.
8. Select absorption for the relevant sound
A thin decorative surface does not necessarily behave similarly for speech, music and low frequencies. Compare product data with its tested mounting and permitted application. For ceilings, review panels together with lighting and technical access. Do not paint over or cover a working surface with arbitrary material that changes the intended assembly. Discuss work room acoustics in Pardes Hanna. In Binyamina, there is studio and office soundproofing. Ask the proposal to explain each material's purpose and placement, including how it will be maintained after installation.
9. Investigate impacts and vibration separately
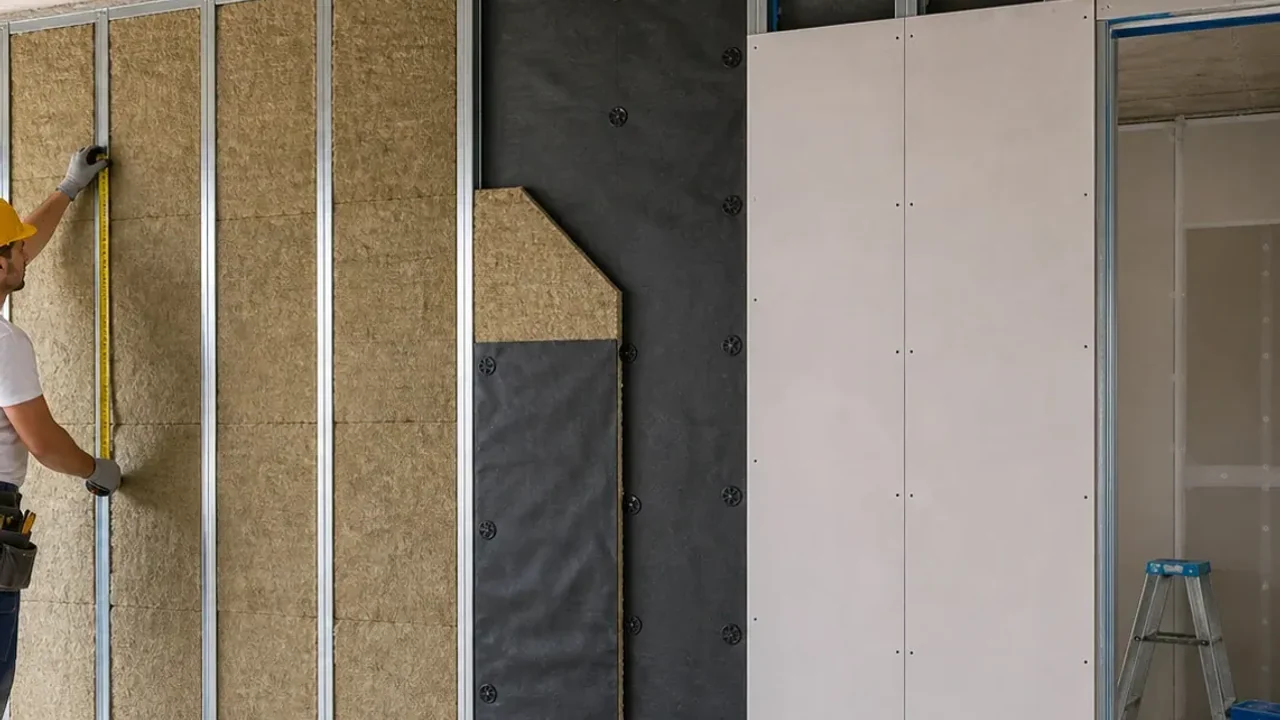
A pedal, heavy stand, moving chair or equipment touching the floor can create different disturbances from a voice in air. Identify actual sources and adjacent spaces. A local support or contact adjustment may be an equipment matter, while a complete floor construction needs a separate design addressing the substrate, levels and loads. Do not assemble a complex floating floor from unrelated products based on an image. A specialist should explain the limits of the proposal and the role of junctions. This is particularly relevant for regular musical practice rather than quiet editing through headphones.
10. Budget against two acoustic objectives
Separate transmission control from room treatment, then coordinate both with services.
| Objective | Include | Agree |
|---|---|---|
| Privacy | Boundaries, door, routes | Scenario and limits |
| Recording | Position and reflections | A working sample |
| Air | Cooling and ventilation | Relevant specialist |
| Finish | Compatible coatings | Sample and care |
The quotation comparison guide checks scope. Stages can suit a restricted budget if the first does not obstruct the next. A panel package price does not describe a complete studio with doors, services and evaluation, even if the package is advertised for professional sound.
11. Check concealed construction before closing it
Record actual materials, supports, service openings and system boundaries. Photograph concealed areas with reference to walls. Agree who can add attachments or change routes after handover. For transmission control, an accidental rigid connection or unplanned opening may matter. For absorption, permitted finish and arrangement remain relevant. If walls need restoration first, see wall lining and crack repair. Documentation supports maintenance and clarifies what has been completed. It also makes unresolved questions visible before the final finish, instead of leaving the owner to reconstruct hidden details when another contractor arrives later.
12. Evaluate the room during a normal session
Make a call, record a voice or perform a normal musical exercise with ventilation operating. Compare the outcome with the agreed starting scenario. Check the adjacent room if reduced transmission was part of the objective. Numerical performance requires preselected conditions and a measurement method; a phone recording does not establish that number. Assess desk use, cables, doors and equipment access too. An attractive finish with inaccessible equipment leaves the task incomplete. Record observations and distinguish improvements from remaining building limitations described during the quotation. That record makes discussion of a further stage more useful than an unqualified statement that the room is now soundproof.
13. Prepare a Pardes Hanna or Binyamina enquiry
Send the city, room type, dimensions, height and a plan showing neighbouring spaces. Describe instruments, recording or calls, working hours and who is currently disturbed without unnecessary personal details. Show windows, doors, cooling, sockets and future furniture. State whether a specialist design is needed or an initial household assessment and staged proposal. The Pardes Hanna studio and office guide helps identify the goal. A clear enquiry prepares the visit and supports a suitable room and construction choice, rather than selecting panels only by their colour or a general claim that they are professional.
14. Interpret technical data carefully
Rockfon's explanation of echo reduction describes the role of absorption. An absorption coefficient is not a neighbour sound insulation rating, and a product figure belongs to particular mounting conditions. For a home studio, compare the selected material documents with the objective for the whole room. Do not transfer a promotional number from one component to a room with different doors, ventilation and reflecting surfaces. Keep data sheets and the agreed plan for later stages and care. They preserve an understanding of why each surface was installed and which part of the overall acoustic task it was intended to address.
Questions
Will panels stop music next door?
Internal absorption and transmission control are different tasks; panels alone do not demonstrate insulation.
Do video calls need major construction?
Sometimes position changes and local treatment help, but assess background and reflections first.
Can a bedroom become a studio?
Check activities, neighbours, light, airflow and the actual room limitations.
Should a ventilation opening be blocked?
Coordinate airflow with the relevant specialist; simply blocking it is not a complete solution.
Does foam replace a drywall system?
Decorative or absorbing surfaces do not replace an agreed transmission limiting construction.
Must every wall be treated?
Scope follows objectives, routes and equipment positions rather than a universal template.
What about instrument vibration?
Assess sources and contacts separately; a complex floor needs an agreed design.
Can the work be staged?
Yes, with dependencies planned so the first stage does not obstruct later work.
How is the result checked?
Repeat the agreed scenario; numerical targets need a selected method and conditions.
What is needed for Binyamina?
City, measurements, plan, instrument or activity, operating hours, services and assessment scope.
Relevant services
Guides and practical notes
Message Nikolai on WhatsApp with photos and dimensions, or call him to discuss the next step and what is needed for an estimate.