
Drywall display niches in Pardes Hanna: useful sizes, lighting and prices
Plan drywall niches in Pardes Hanna–Karkur with real shelf loads, finished depth, lighting access, cleaning and a quotation that distinguishes items from linear metres.
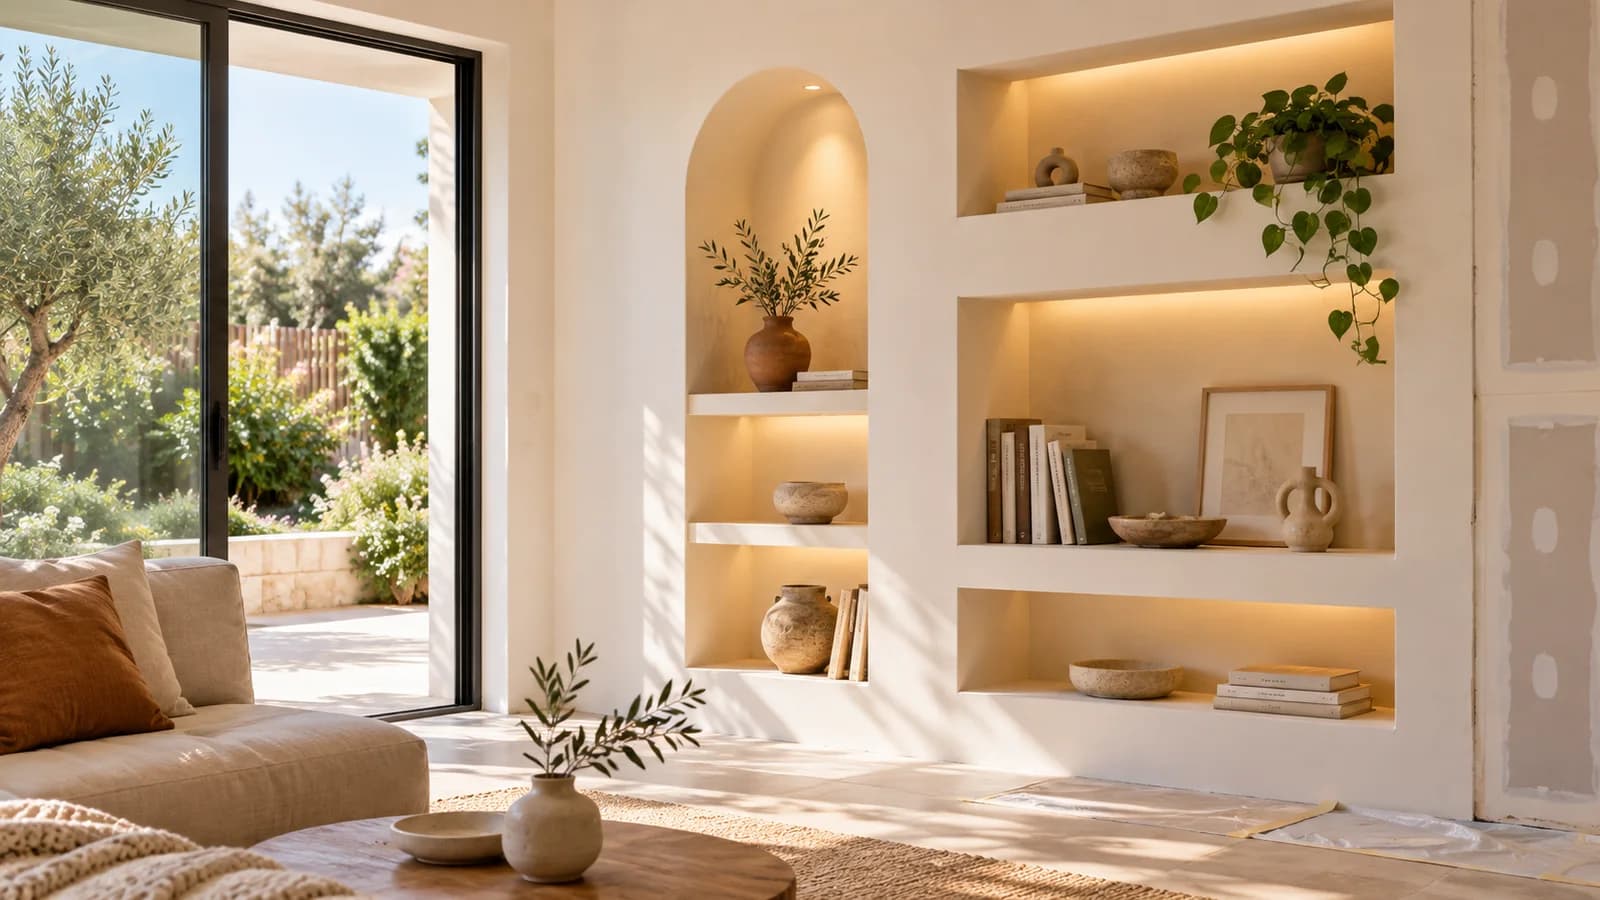
A built in niche can look elegant with books and ceramics, but its usefulness appears when a heavy vase needs support, an upper shelf must be cleaned or an LED driver fails. In Pardes Hanna–Karkur, begin with the actual wall, the space a new lining takes and the things the shelves will hold. This guide covers layout, support, electrics, finishing, maintenance and handover. It also explains the different units in the NikoGips published price schedule dated 18 October 2026. Those figures start a discussion after measurement; they are not a fixed quotation for an individual composition drawn from a photograph.
1. Define the purpose of each opening
List real items: books, tableware, pottery, speakers or small equipment. Their dimensions, weight, frequency of use and need for power matter more than an abstract styling image. Draw the full wall to scale and include furniture height, switches, air conditioning and room traffic. Check the composition while sitting and standing. Numerous small cells can create an impressive image but also extra cleaning and less useful storage. If the niche is intended to replace a cabinet, compare usable depth, dust protection and load capacity with furniture instead of assuming plasterboard will perform the same task. The niches and boxing overview helps identify the initial design choice.
2. Inspect the wall before designing depth
A structural wall, light partition and existing lining permit different interventions. Do not cut deeply into an unknown wall to create a recess without identifying its construction and concealed services. A new lining in front may be a more suitable approach, but it changes the room dimensions, skirting, sockets and window reveal. Measure several points and note unevenness before drawing exact openings. Ask the relevant specialist to check any engineering alterations. Pardes Hanna wall lining may form part of the work, although its area and finish should be described separately from the niche item. That distinction prevents a quote for a shallow decorative recess from being mistaken for full room wall reconstruction.
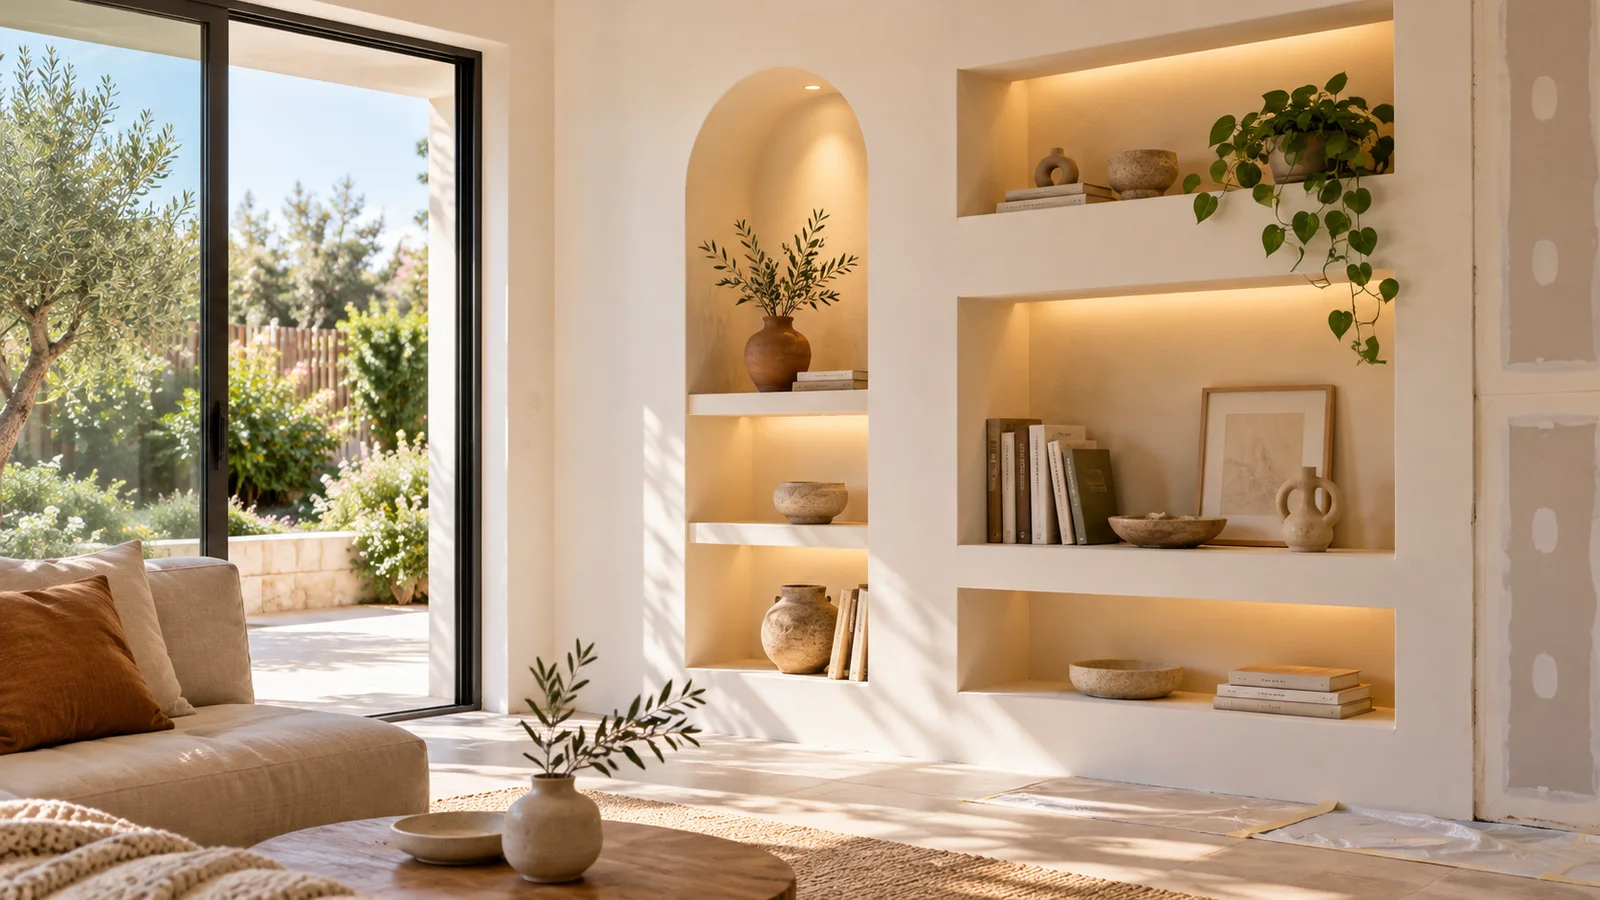
3. Specify finished internal dimensions
Give the clear dimensions after board, skim and any decorative coating, not merely the frame outline. A book needs sufficient depth, a tall vase needs clear height and a loudspeaker may need particular placement and cable clearance. Show the thickness of dividers and confirm enough room near doors or windows. Draw one typical cross section with final internal measurements. A concealed LED lip also occupies space and may make a shelf harder to reach. This simple dimension check prevents a beautiful finished opening that is too narrow for its intended object. If dimensions remain provisional, identify the point in the process when the selected items must be checked against the built frame before it is closed.
4. Design support for the actual load
A display recess and a shelf carrying heavy books are different structural tasks. Tell the installer the expected load on each surface before choosing a frame. The support, fastening and substrate should be selected for the specific assembly; a drywall sheet alone does not establish a safe maximum weight for every possible object. A speaker or projecting item can add other load conditions. Compare quotations only after confirming whether both include the same reinforcement. Photograph inserts and fixing points before lining and retain the drawing. When decorative objects change later, these records help the owner decide whether a heavier item belongs on that shelf or requires a different support arrangement.
5. Keep the number of internal corners deliberate
Every extra cell adds visible edges, corner protection, joints, finishing and cleaning. A curved opening needs its own detail; the separate price for a curved partition elsewhere in a schedule is not the price of a curved niche. Try reaching the back of each proposed cell with a hand before committing to a deep narrow design. Repeated openings can use consistent heights and depths, simplifying construction and making the wall calmer to look at. For one large composition, request a scope and price for the complete assembly. Pricing every small void as a totally independent object might distort comparison, while a vague lump sum can conceal the work required at each edge.
6. Coordinate illumination and future service
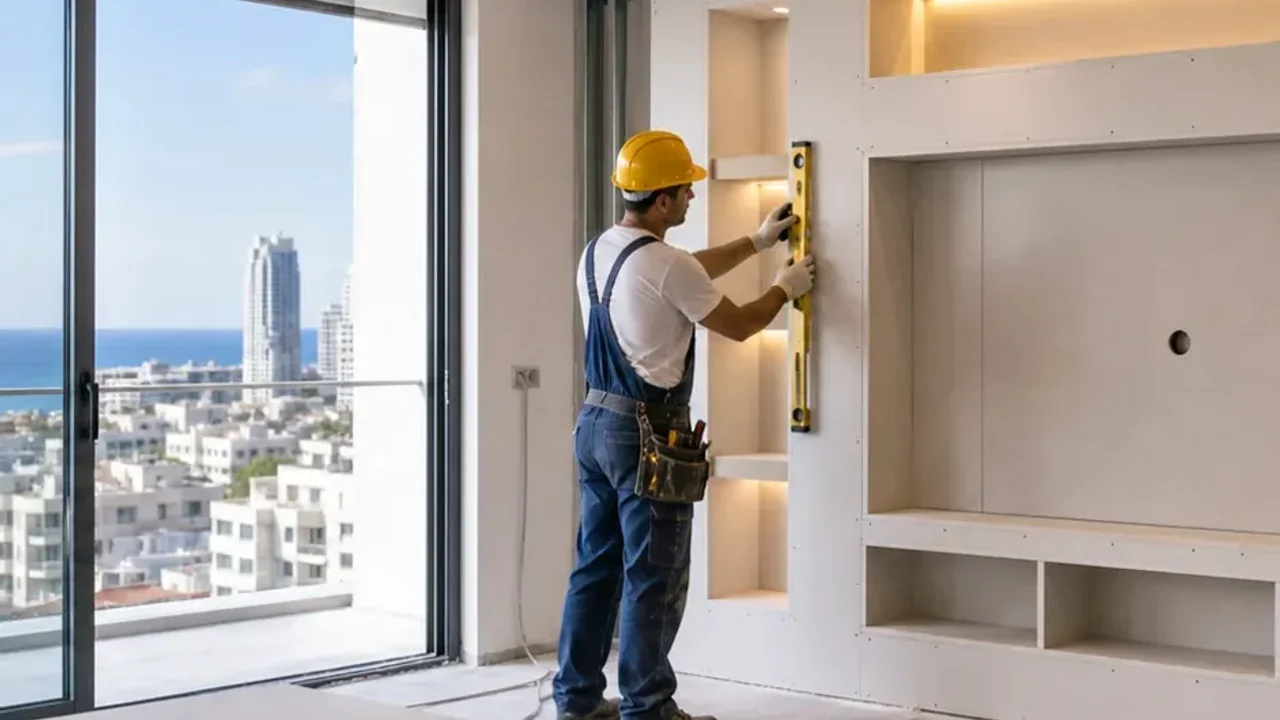
Decide which niches genuinely need light. The source should illuminate the objects without glaring into a seated person's eyes or reflecting in a nearby television. An electrician should choose the power route, switching and accessible driver; the drywall contractor coordinates the profile and mounting location. Strips and power supplies eventually need replacement, so avoid a fully sealed layout. Compare the planned evening scene with daylight in the actual room. LED line installation is listed at ₪108–228 per metre if billed separately. Equipment, connection and controls need an explicit specification. The concealed lighting guide explains similar access and finishing issues for linear light details.
7. Choose finishes for how the niche is used
Matte paint, decorative plaster and tile tolerate cleaning and side light differently. Upper inside planes are especially visible when each cell is lit. Ask what surface preparation is included, how inner and outer corners will be formed and whether a sample can be viewed beside the existing wall. If objects are likely to scratch the shelf, a removable insert or another material at the bearing surface may be more practical. Custom joinery and drywall construction are separate scopes even when they meet at one recess. Avoid a quotation that describes both only as 'the niche' without naming the materials and finished surfaces; otherwise two offers cannot be compared or accepted consistently.
8. Read the rate by item and metre
NikoGips reference rates published for 18 October 2026 include:
| Item | Range | Unit and condition |
|---|---|---|
| Decorative niche | ₪780–2,160 | Per item |
| Lighting cove box | ₪264–456 | Per metre of separate box |
| LED line installation | ₪108–228 | Per metre if separate |
A niche and a linear box are different constructions. Do not add a box to every niche automatically, and clarify whether LED installation is included in the agreed design. Consult the current rate schedule. Paint, electrical work, fittings and unusual reinforcement need individual scope descriptions.
9. Calculate a sample without overlap
Two separately measured decorative niches give a straightforward reference of 2 × ₪780–2,160, or ₪1,560–4,320. This is schedule arithmetic, not the guaranteed price of a combined display wall. Two openings in one frame may be quoted as a complete assembly; complex curves and heavy shelves can change the work. If an additional two metre LED installation is separately ordered, that line contributes ₪216–456. It does not describe the purchase of strip, driver or electrical connection. Ask the contractor to show the count of finished niches, the measured lighting length and what operations are included. Then two competing proposals can be compared without paying twice for the same light.
10. Consider ceilings and adjacent furniture
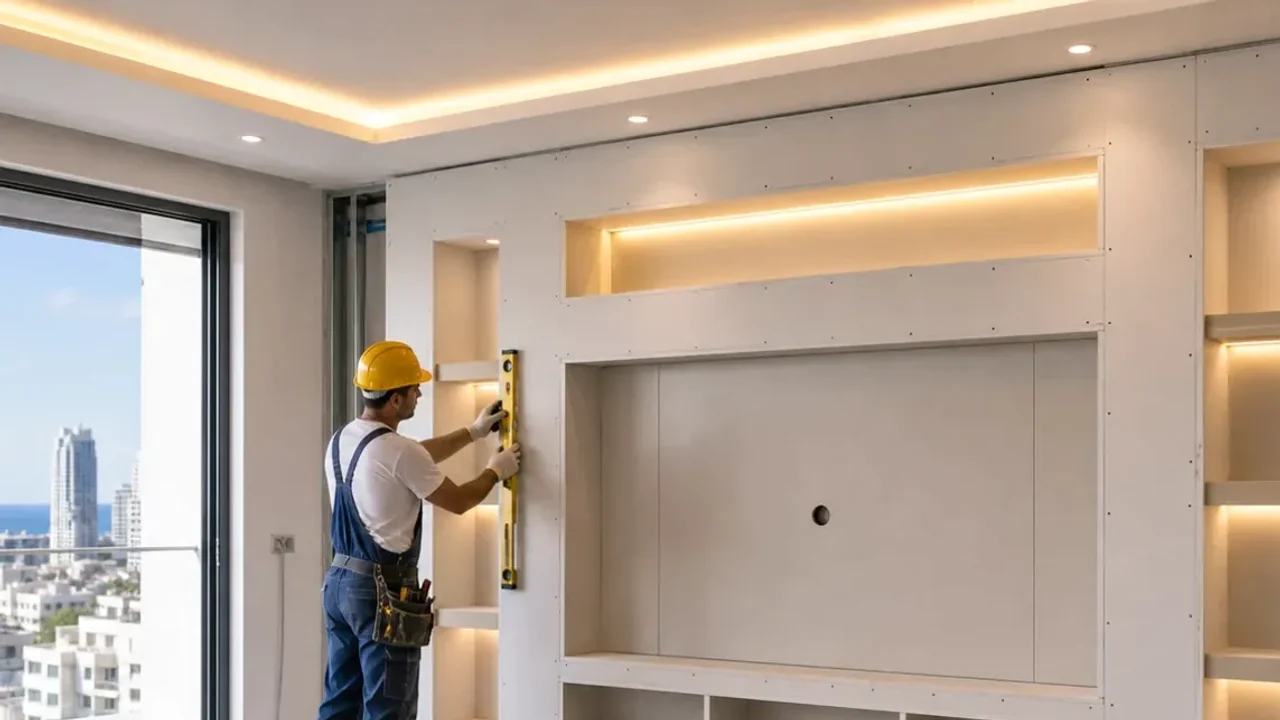
A niche may meet a ceiling cove, wardrobe or skirting. These junctions belong on the drawing before framing starts. Check that cabinet doors open, curtains move and the furniture can be cleaned. In an occupied home, agree protection for the sofa, floor and electronics. If a TV wall is being built at the same time, the extra niches should not quietly be included in both its base price and a separate niche line. The Binyamina TV wall guide explains bracket supports and cable paths. Prepare a unified concealed work plan for connected elements, even if the final quotation keeps their prices as separate readable items.
11. Inspect hidden support and final geometry
Before boarding, view the shelf supports, cable routes and access to the power supply. Photograph them with measured references. Before final painting, turn on the planned lighting and inspect inner surfaces and edges; grazing light reveals jointing defects that general room light hides. At handover, check clear opening dimensions, shelf level, intact corners and ability to reach devices. A test with one small vase does not prove a shelf can carry the agreed heavier load; compare with the written support specification. Retain the drawing and materials list for later repair. If a joint needs correction, inspect the whole lit surface so the repair does not create a visible patch.
12. Prepare a Pardes Hanna–Karkur enquiry
Provide photographs of the whole room, wall dimensions, intended objects for each opening, desired lighting and the positions of sockets. Explain whether it is an existing partition, whether furniture stands flush against it and whether old finishes also need restoration. Daylight photographs and a sketch with estimated finished internal measurements are particularly helpful. Niches and lighting boxes in Pardes Hanna provide a route for an on site assessment. Agree which parts count as individual niches, which as separate linear boxes and which belong to the electrician. These boundaries make the quoted number useful rather than merely attractive.
13. Compare the finish and the full budget
With several niches, compare the new lining area, joints and visible finish as well as the openings. The jointing and painting guide helps define the result under side light, while the quotation guide reveals excluded materials, electrics and cleaning. An individual niche rate remains a useful starting point, but it does not describe an entire completed wall. Agree clear internal dimensions and the paint boundary before framing starts.
Questions
What is the reference price per niche?
The 18 October 2026 schedule lists ₪780–2,160 per decorative niche, subject to agreed form and finish.
Can a niche be cut into any wall?
Identify wall construction and services first; building a lining in front may be appropriate.
Will it hold heavy books?
Set the expected load and design support for that shelf and substrate before framing.
Is lighting included?
LED installation may be a separate ₪108–228/m item; equipment and electrics need specification.
What is a lighting cove box?
A separate linear construction listed at ₪264–456/m, not an automatic part of each niche.
Does an LED driver need access?
Yes, agree a serviceable arrangement with the electrician and construction plan.
How can cleaning be easier?
Avoid unnecessary deep narrow cells and check hand access at the design stage.
Why use finished internal measurements?
Board and coatings reduce the clear opening compared with the bare frame.
Can niches be combined with a TV wall?
Yes, but define the boundary between base wall and extra items in the quotation.
What should be sent for a price?
Wall dimensions, room photos, intended objects, lighting wishes and socket positions.
Relevant services
Guides and practical notes
Message Nikolai on WhatsApp with photos and dimensions, or call him to discuss the next step and what is needed for an estimate.