
Drywall in apartment interiors: useful ideas and when to choose something else
Choose plasterboard for zoning, niches, lighting and service boxes without losing usability: loads, moisture, maintenance and prices in Israel.
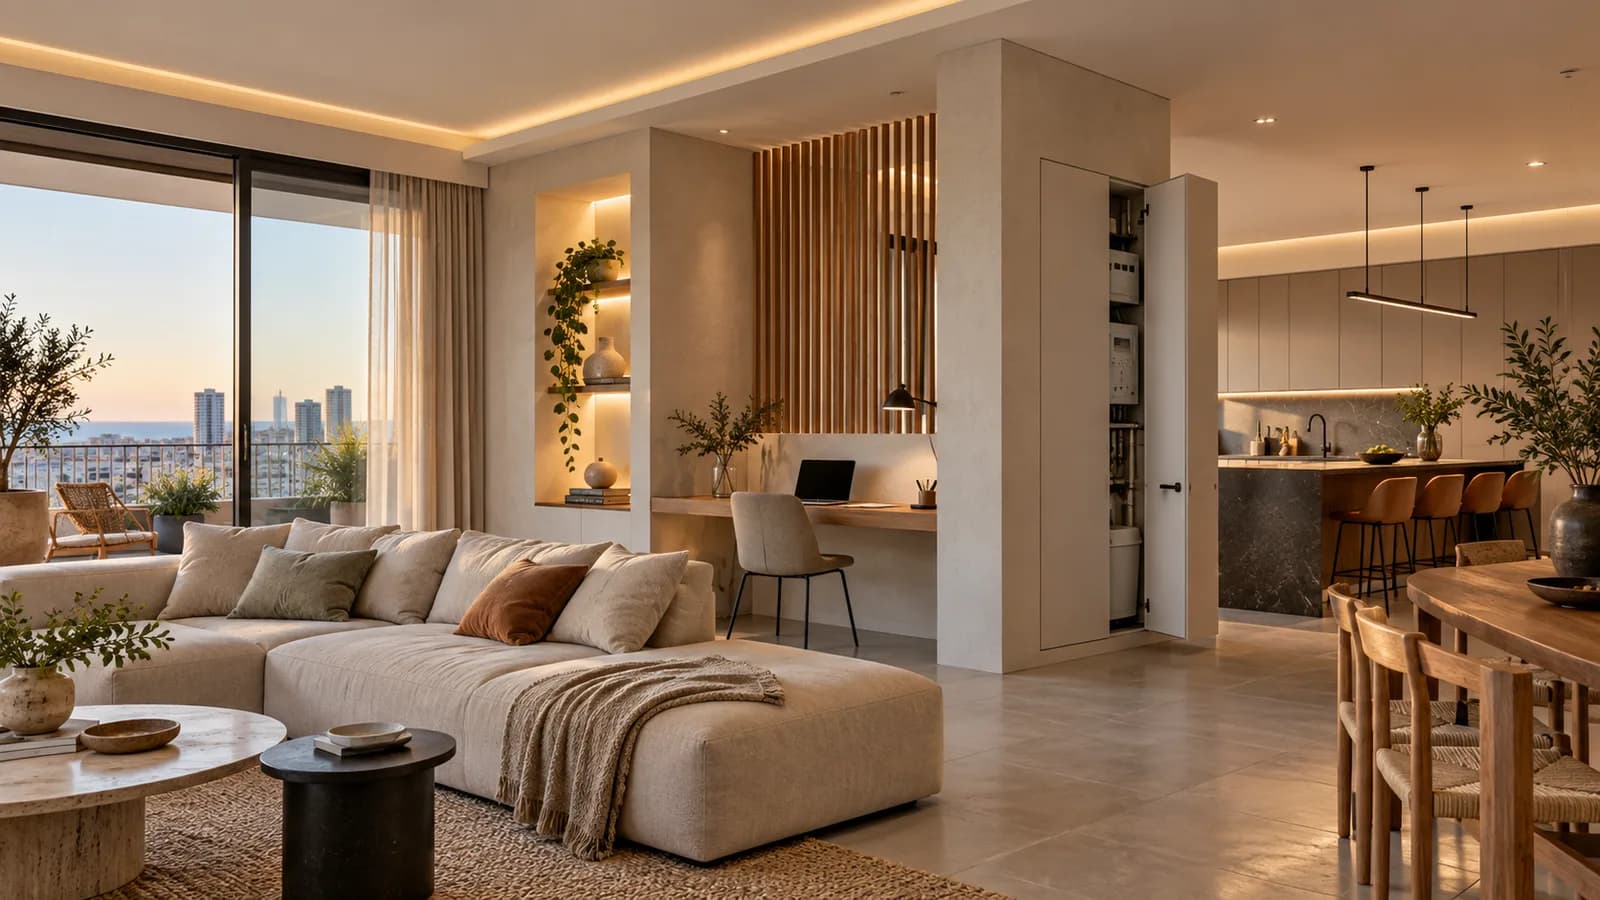
The value of plasterboard in an interior is not measured by the number of sculptural ceiling boxes. It is useful when it solves a real problem: separates a work corner, hides a service route, integrates light, evens a wall or makes a shallow storage niche. Every new volume also occupies space, needs finishing and can make equipment harder to reach. In a small apartment, an extra partition may obstruct more than it helps. This guide gives homeowners in Israel a decision process that starts with function and real measurements, then moves to construction, lighting and budget. It covers where gypsum board makes sense, when furniture or paint may do more, how to plan for mounted loads and why an attractive rendering cannot replace a measured floor plan.
1. Begin with the inconvenience, not an image
Write down what currently fails in the room: no privacy for work, exposed pipes, too little storage, glare or a sofa that blocks circulation. Select one primary change and a testable sign of success. For example, a desk fits beside the window, the door opens fully and the router cable remains reachable. Only then gather inspiration images. A rendering with deep niches may assume floor area you do not have. Draw a plan with actual wall lengths, clear ceiling height, air-conditioning equipment, windows and furniture. The renovation budget guide helps connect the intended function to the order of costs.
2. Zone a room without creating a dark corridor
A partial or lower partition can separate a desk from a sofa, screen a kitchen edge or define a wardrobe position. Before construction, check daylight, air movement, balcony access and passage width with cabinet doors open. A shorter wall, open upper section or furniture shelving may solve the same problem without a full new wall. If intelligible speech needs to be separated, a decorative divider alone will not substitute for a considered acoustic assembly and door. The quiet partition guide explains the distinction. Good zoning keeps the apartment easy to walk through in both daylight and at night.
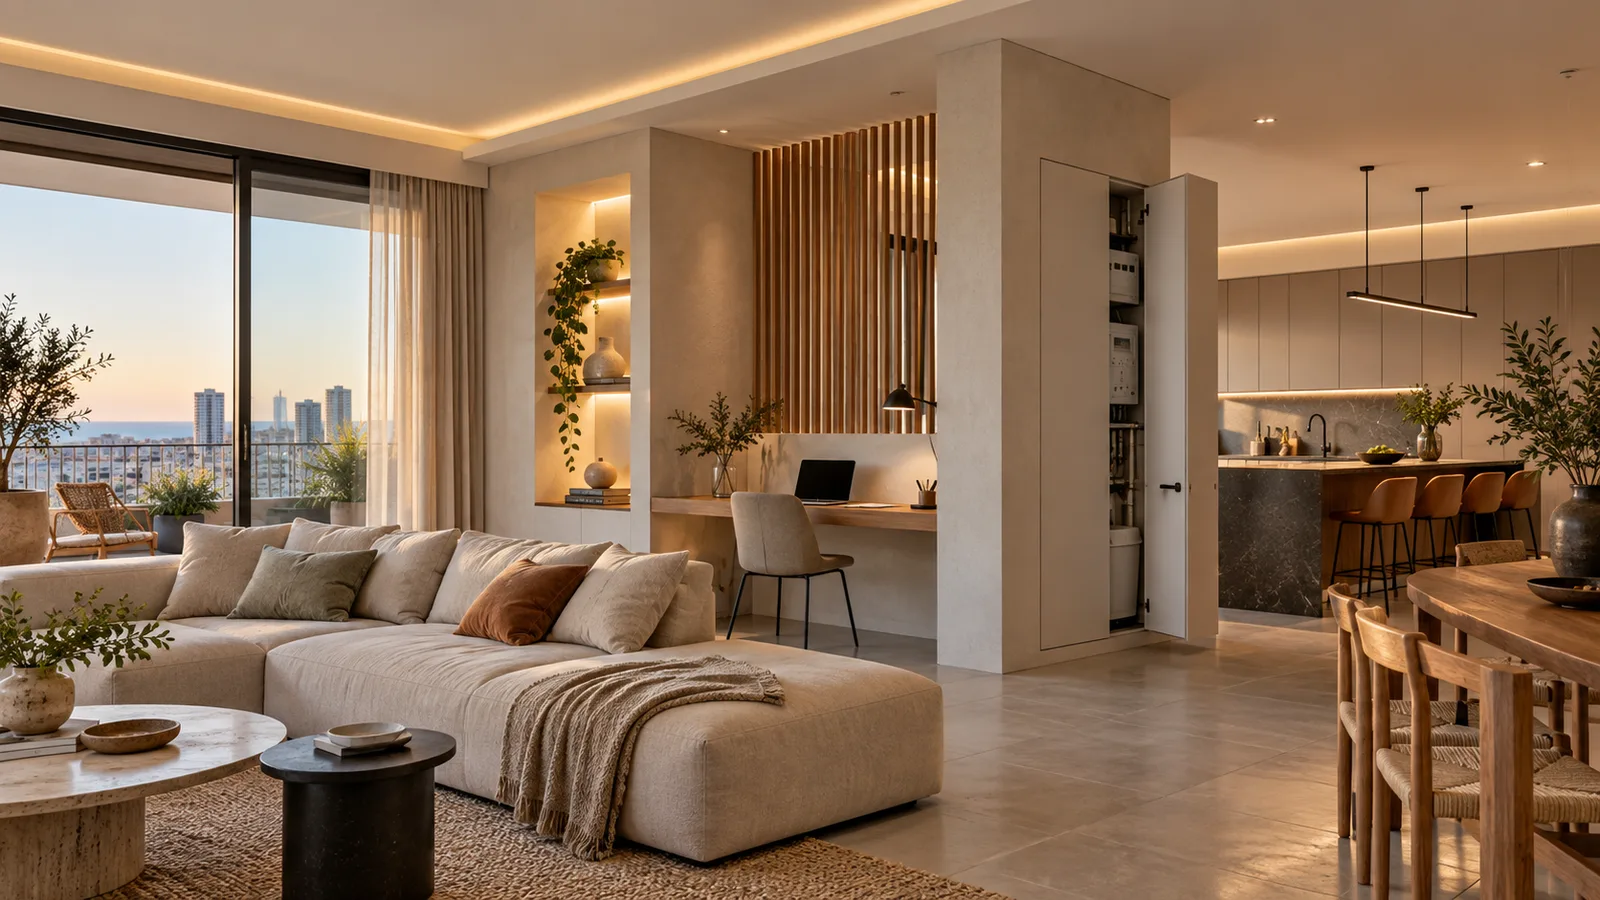
3. Build niches around specific objects
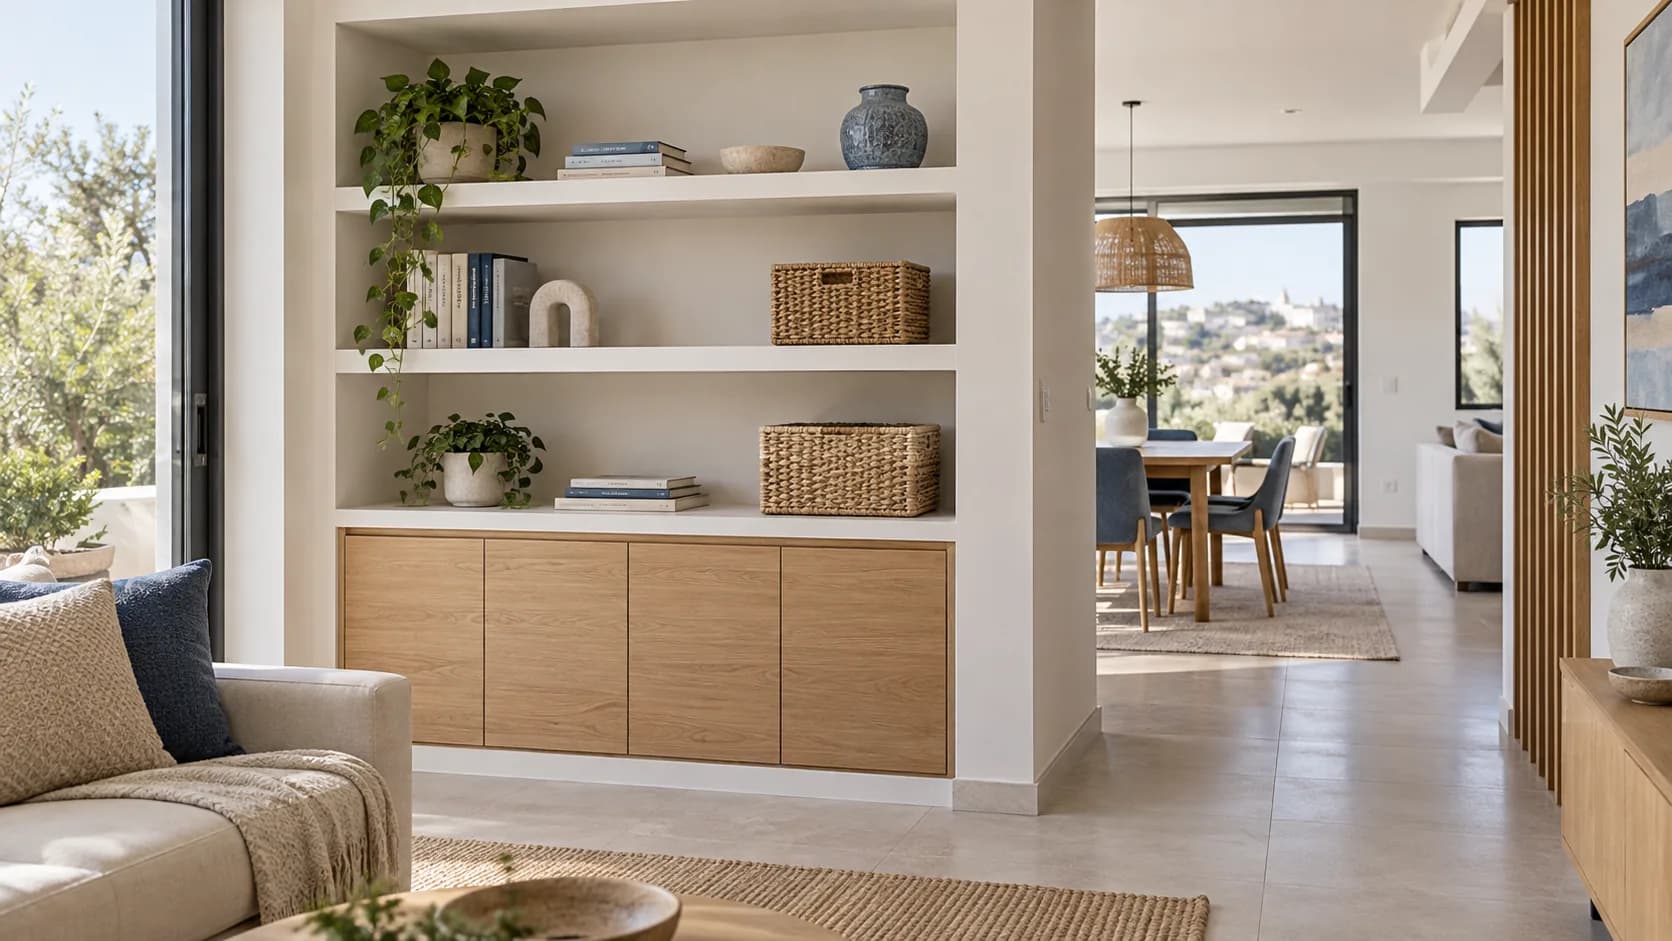
Measure the objects that will occupy a niche, including plugs, cable bends and room for a hand to clean it. Decide whether shelves stay open or have doors, and how equipment can be removed for service. A future television, speaker or tall cleaner may not fit a recess sized exactly around today's products. Heavy shelves need planned support. The TV niche and box examples help form a measurement list. A purely decorative recess is also a valid choice when you knowingly accept its construction cost and cleaning. Avoid a beautiful cavity that only collects dust above reach.
4. Add lighting without trapping maintenance
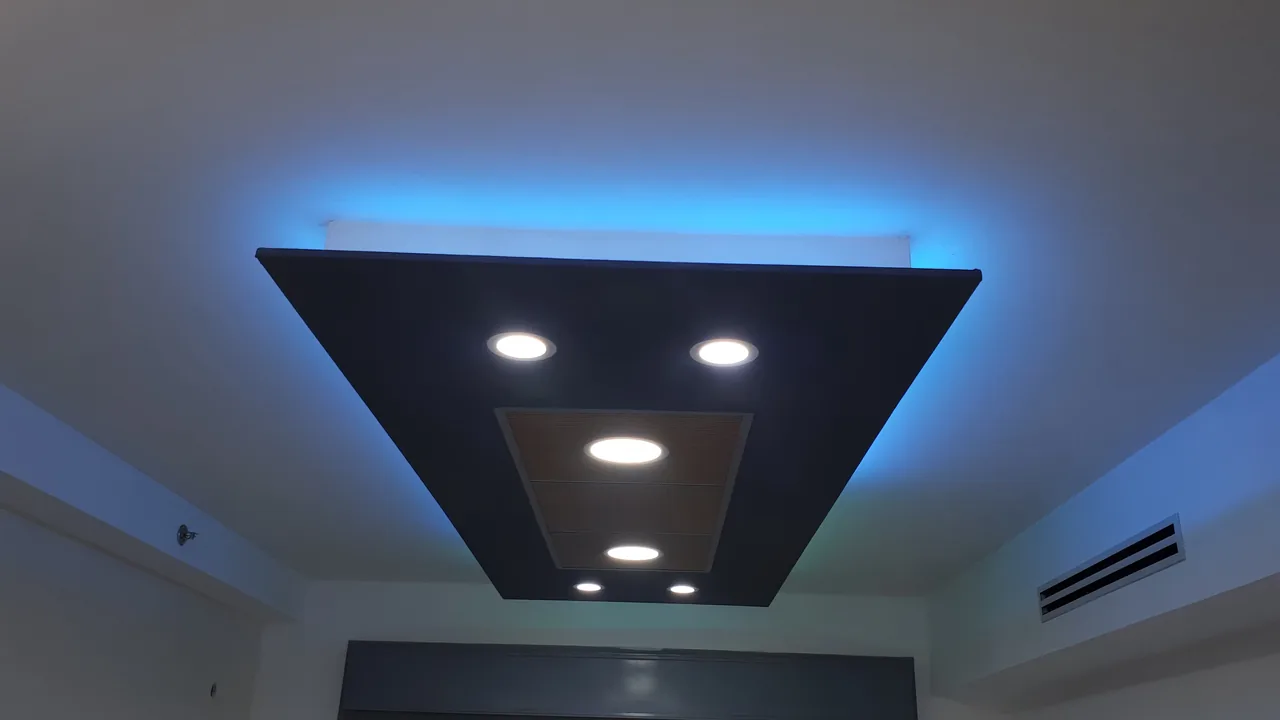
An indirect LED strip or modest light line can make an evening room more comfortable. Decide what provides the main light, where the driver sits and how it can be replaced without cutting open the ceiling. Coordinate electrical work, equipment cooling and access before boarding. Grazing light reveals even small surface irregularities, so agree on the finishing standard and inspect under the actual planned illumination. Do not order a long illuminated cove solely because it dominates a rendering. The plasterboard ceilings guide covers clear height, access hatches and work sequence. A beautiful light detail should remain repairable.
5. Hide services while keeping them reachable
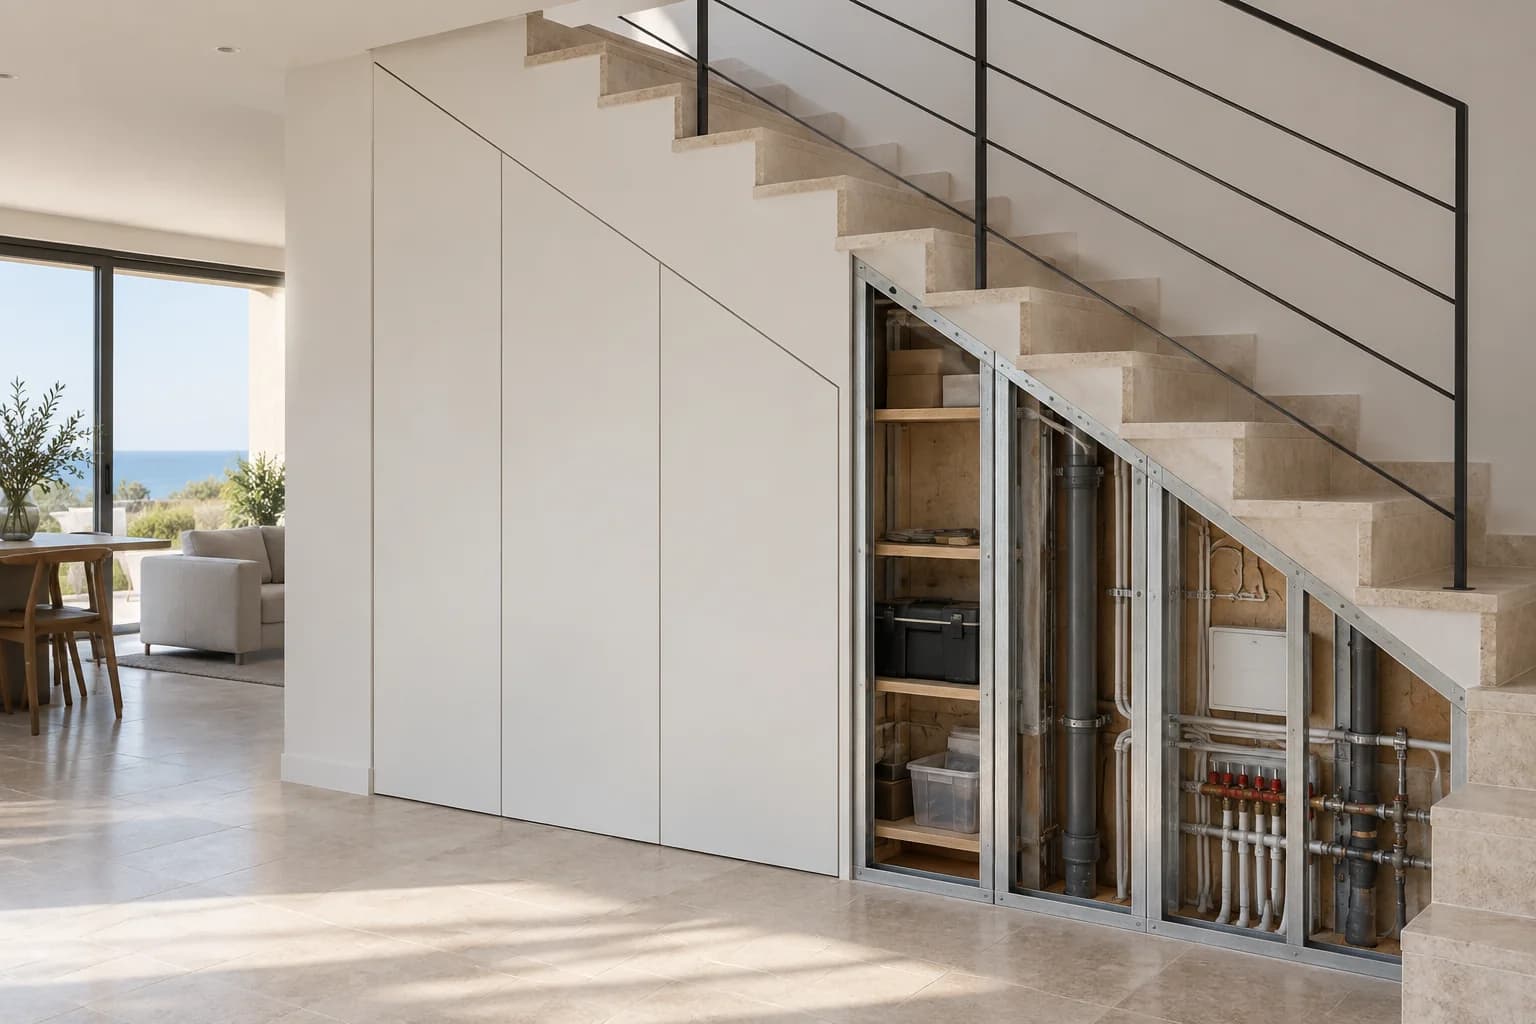
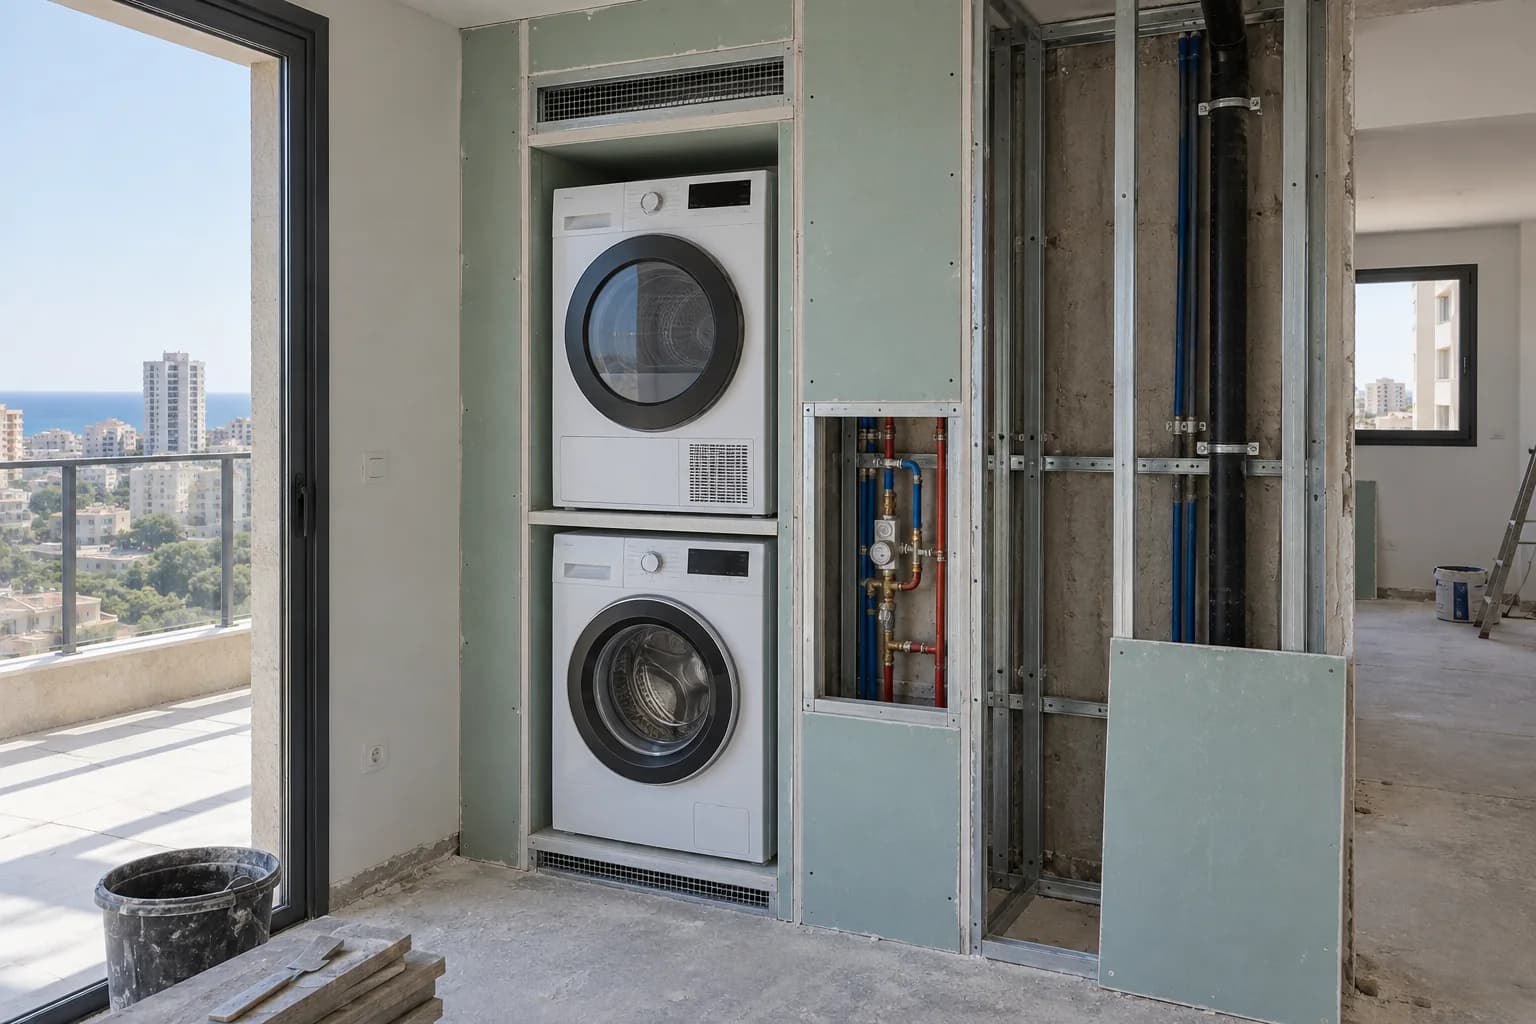
A box can conceal an air-conditioning route, riser or cables, but equipment maintenance remains part of the design. Mark filters, condensate drains, valves, joints and LED drivers on the drawing. For each one ask which hatch reaches it and whether that hatch can truly open after furniture is installed. Do not cover an active leak or faulty duct with a smooth new surface. Box dimensions depend not just on the intended ceiling line but also on the route, support, airflow and access opening. Repair a defective conditioner before boarding it in. Keep photographs of concealed routes with the apartment plan for later service and safe drilling.
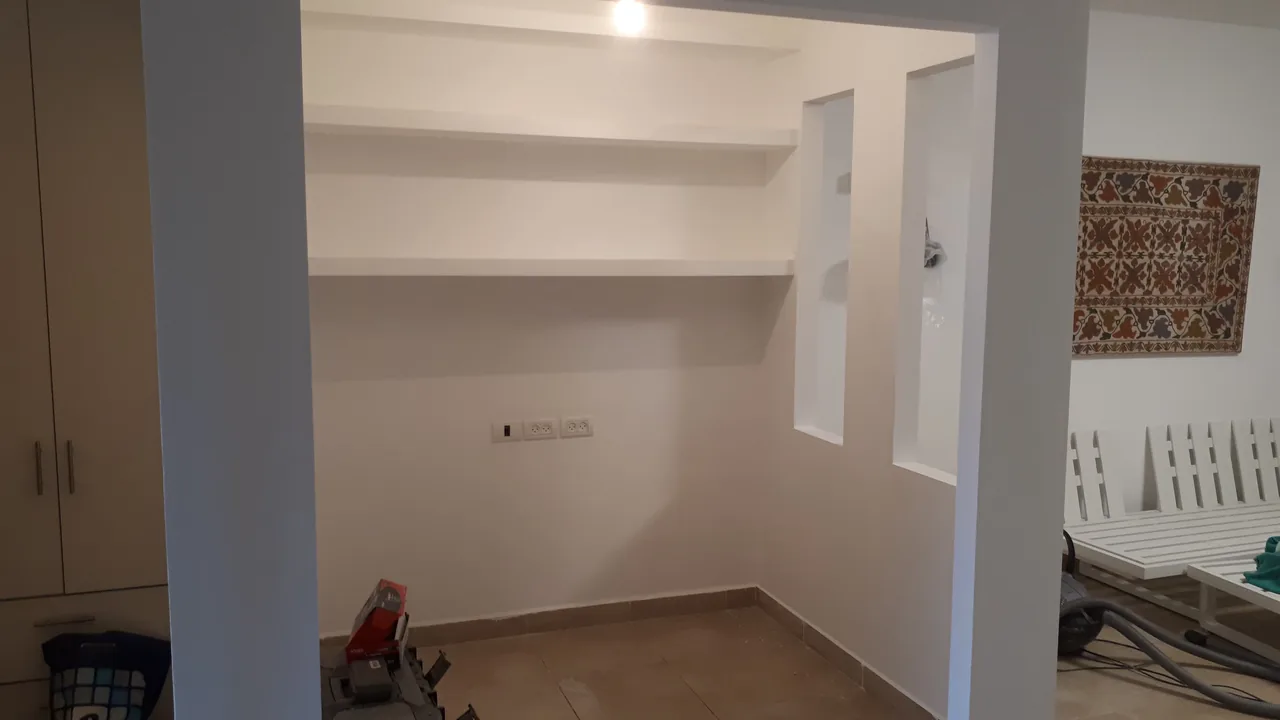
6. Plan mounted loads on the drawing
A shelf of books, floating cabinet, mirror and television place different demands on a wall. Note what will hang where, which bracket is planned and what might change later. For every significant load, the installer should agree on backing or another verified path into the supporting structure. A board is not automatically suitable for a heavy object because an anchor package advertises a number. Photograph framing and reinforcement with measurements from the floor and corners. The TV-on-plasterboard guide distinguishes fixed and articulated brackets. Even a decorative niche must stay safe under ordinary daily use.
7. Consider moisture and cleaning
A bathroom, sink area or splash-prone position needs appropriate board selection, a designed water-protection system and a way to service any hidden pipes. “Moisture resistant” on a board label does not mean the gypsum sheet itself is waterproofing. Solve leaks first, then design the lining. In a dry room, think about cleaning: a very deep upper shelf traps dust, a narrow gap behind a cabinet is hard to wipe and an exposed floor junction may be kicked. A useful detail should look and work well after a year of living, not merely on the photo taken straight after painting.
8. Compare the material with the actual task
Plasterboard suits lightweight partitions, linings, niches and service boxes when they have appropriate support. Sometimes paint, a freestanding piece of furniture, textiles, an absorptive panel or repair to an existing surface is simpler and less expensive. For noise, select an assembly for the sound source rather than a decorative sheet. For heavy cabinets, assess the substrate before designing a surface. For persistent moisture, solve water rather than hide it. The soundproofing decision guide helps separate sound absorption from isolation. Removing an unnecessary box frees money for better light, framing and finish.
9. Estimate each element separately
According to the NikoGips catalog on 18 October 2026, a straightforward plasterboard ceiling is indicated at ₪288–468 per square metre, a decorative niche at ₪780–2,160 per unit, a concealed ceiling LED cove at ₪264–456 per linear metre, and an AC route box at ₪216–384 per linear metre. These figures do not yield a room price by simply adding them: work can overlap, while electrical work, paint, hatches and access require separate clarification. Record each element's dimensions, finish, light, backing, delivery and VAT treatment. The calculator is useful for a first budget; a drawing and itemised proposal are needed for the real scope.
10. Test one small-apartment example
Suppose a living room needs a home desk and a concealed air-conditioning route. First put the desk on a scaled plan and confirm the passage remains comfortable with the chair pulled out. Add a short divider only where it genuinely creates privacy; close the AC route in the smallest practical serviceable box. Mark outlets, lighting and maintenance access separately. If the divider blocks the window, try a bookshelf or another desk position. This exercise often reduces the amount of gypsum board while making the renovation more useful. The test is the daily work and movement scenario, not the total number of constructed metres.
11. Agree on drawings and handover before work
Ask for a drawing with dimensions, heights, reinforcement points, hatches, lighting and finishing level. Before boarding, inspect framing, services and access; after painting, check openings, door movement, illumination and the surface under agreed lighting. Do not change niche dimensions verbally on the last day, because the cables and support may then be wrong. The plasterboard handover checklist gives specific acceptance points instead of a vague argument about what “looks nice” means. Retain concealed-work photographs for future drilling and repair. A successful interior remains pleasant to use and maintain every day.
Questions
Where is plasterboard most useful indoors?
For zoning, niches, ceilings and service boxes when their function and dimensions are clear.
Can a divider preserve daylight?
A shorter or partial design sometimes helps; check the measured plan.
Do shelves need backing?
Significant mounted loads need a planned support and fixing route before boarding.
Does moisture-resistant board replace waterproofing?
No. Water protection and leak repair are separate design tasks.
How do I keep the AC accessible?
Provide a usable hatch to the filter, drain and other service points.
What does a decorative niche cost?
The catalog indicates ₪780–2,160 per unit; geometry and finish change the quote.
What does a simple ceiling cost?
The catalog indicates ₪288–468/m² before light, hatches and finish are specified.
Will a decorative divider stop speech?
Not necessarily; isolation depends on the full assembly and door.
Should a niche fit the present TV exactly?
Allow room for cables, ventilation and a possible future screen.
What should I inspect before boarding?
Dimensions, backing, wiring, access hatches and maintenance routes.
Relevant services
Guides and practical notes
Message Nikolai on WhatsApp with photos and dimensions, or call him to discuss the next step and what is needed for an estimate.