
How to estimate drywall renovation costs with the calculator
Measure a partition or ceiling, choose the correct price items, test a worked example, understand job factors and small-work reserve, then prepare a proper contractor quote.
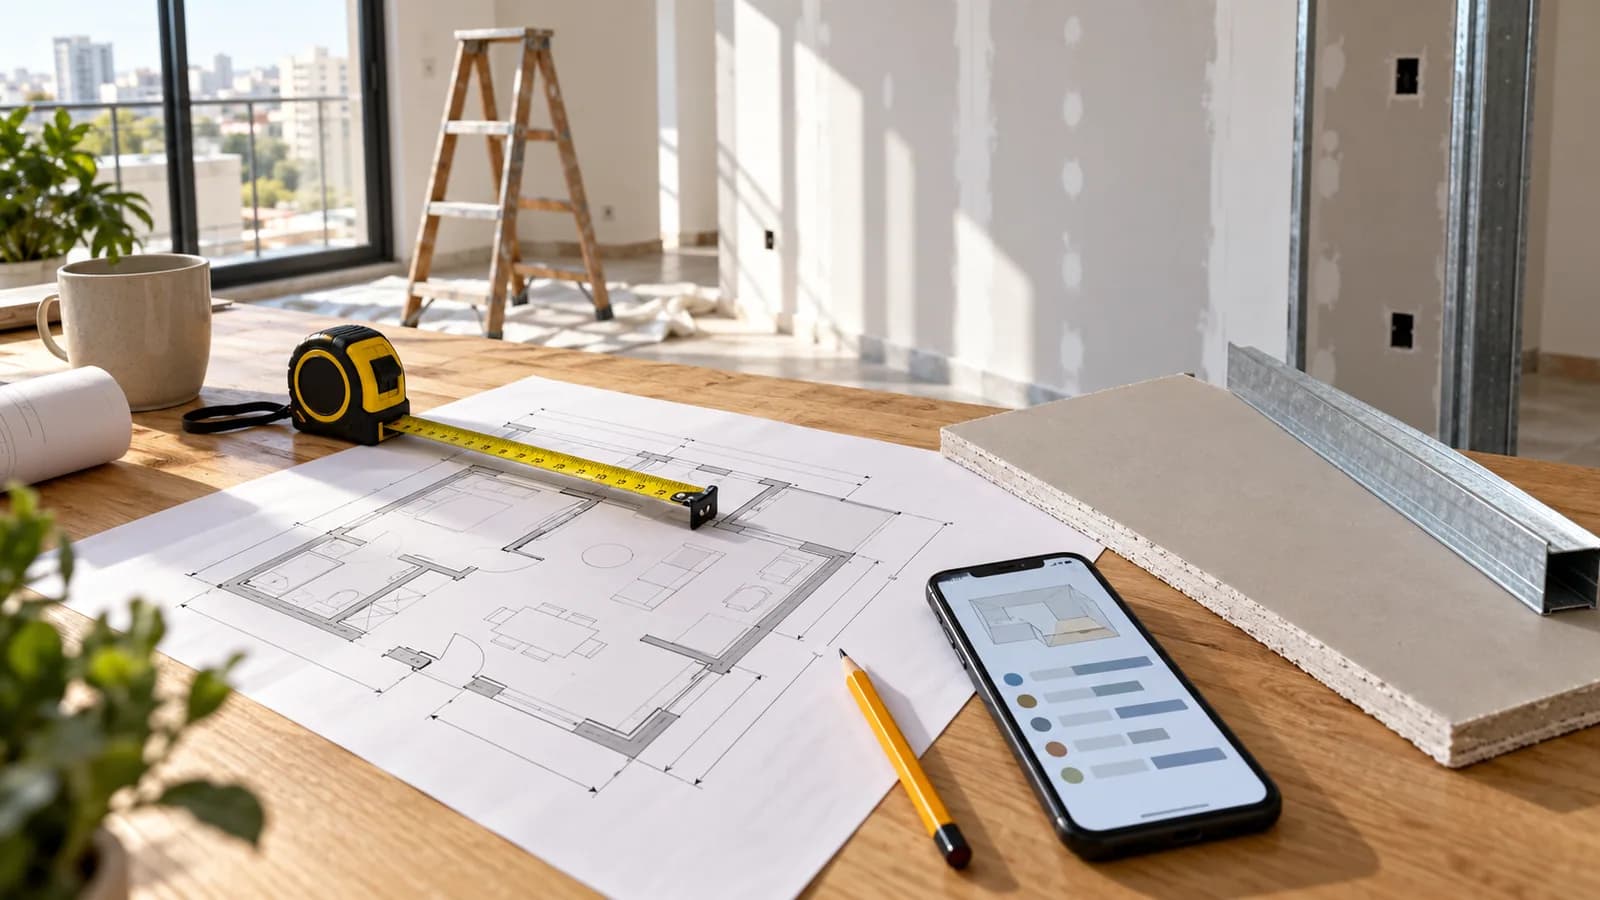
A cost calculator is most useful before you call a contractor: it turns an idea into a measurable list of tasks. The number on screen cannot see an uneven slab, a concealed cable or whether boards will fit in the lift. The goal is therefore a planning range and a set of questions, not a purchase price for an uninspected assembly. This guide explains how to measure a partition and ceiling in an Israeli apartment, select items in the NikoGips calculator, avoid counting the same work twice and prepare a measured quote. The example uses published price items on 18 October 2026. Prices can change and the arithmetic does not represent an offer for your particular room.
1. Sketch the room and split the work
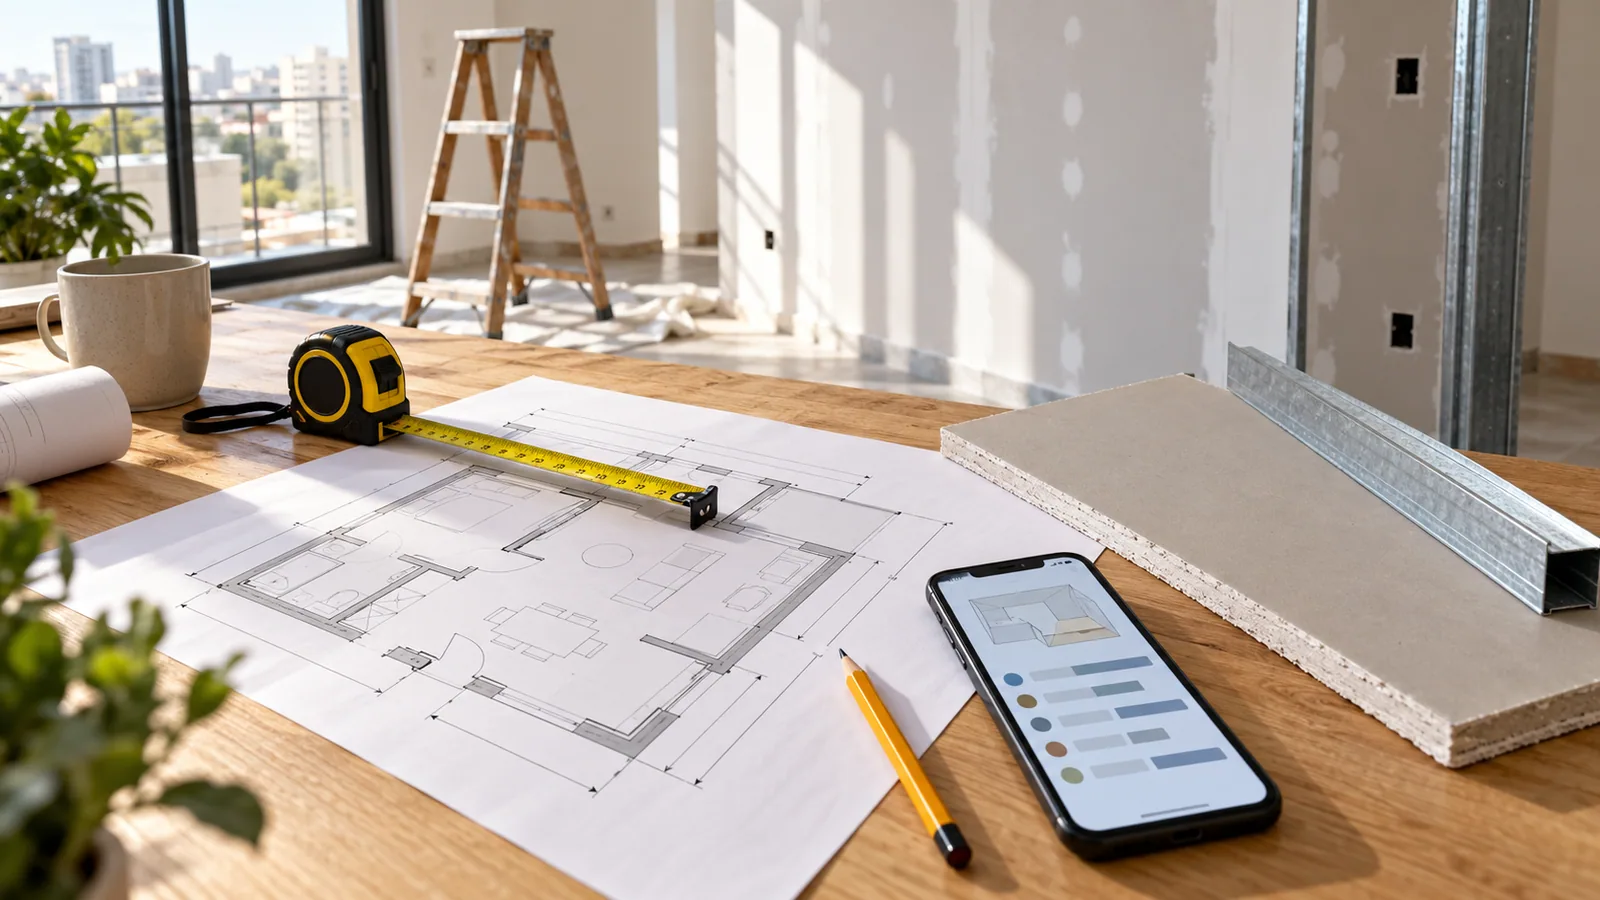
On a simple plan, mark existing walls, proposed partitions, ceilings, boxes, doors, lights and equipment. Write each new plane's length and height. Do not merge a partition, painting an old wall and moving sockets into one line: they use different units and may need different trades. For each element, describe the desired result and what remains uncertain until inspection. A hand sketch works well alongside wide room photographs and detail shots. The photo and measurement guide shows how to collect them. You can then check the calculation even if some dimensions remain approximate.
2. Measure the area of the actual assembly
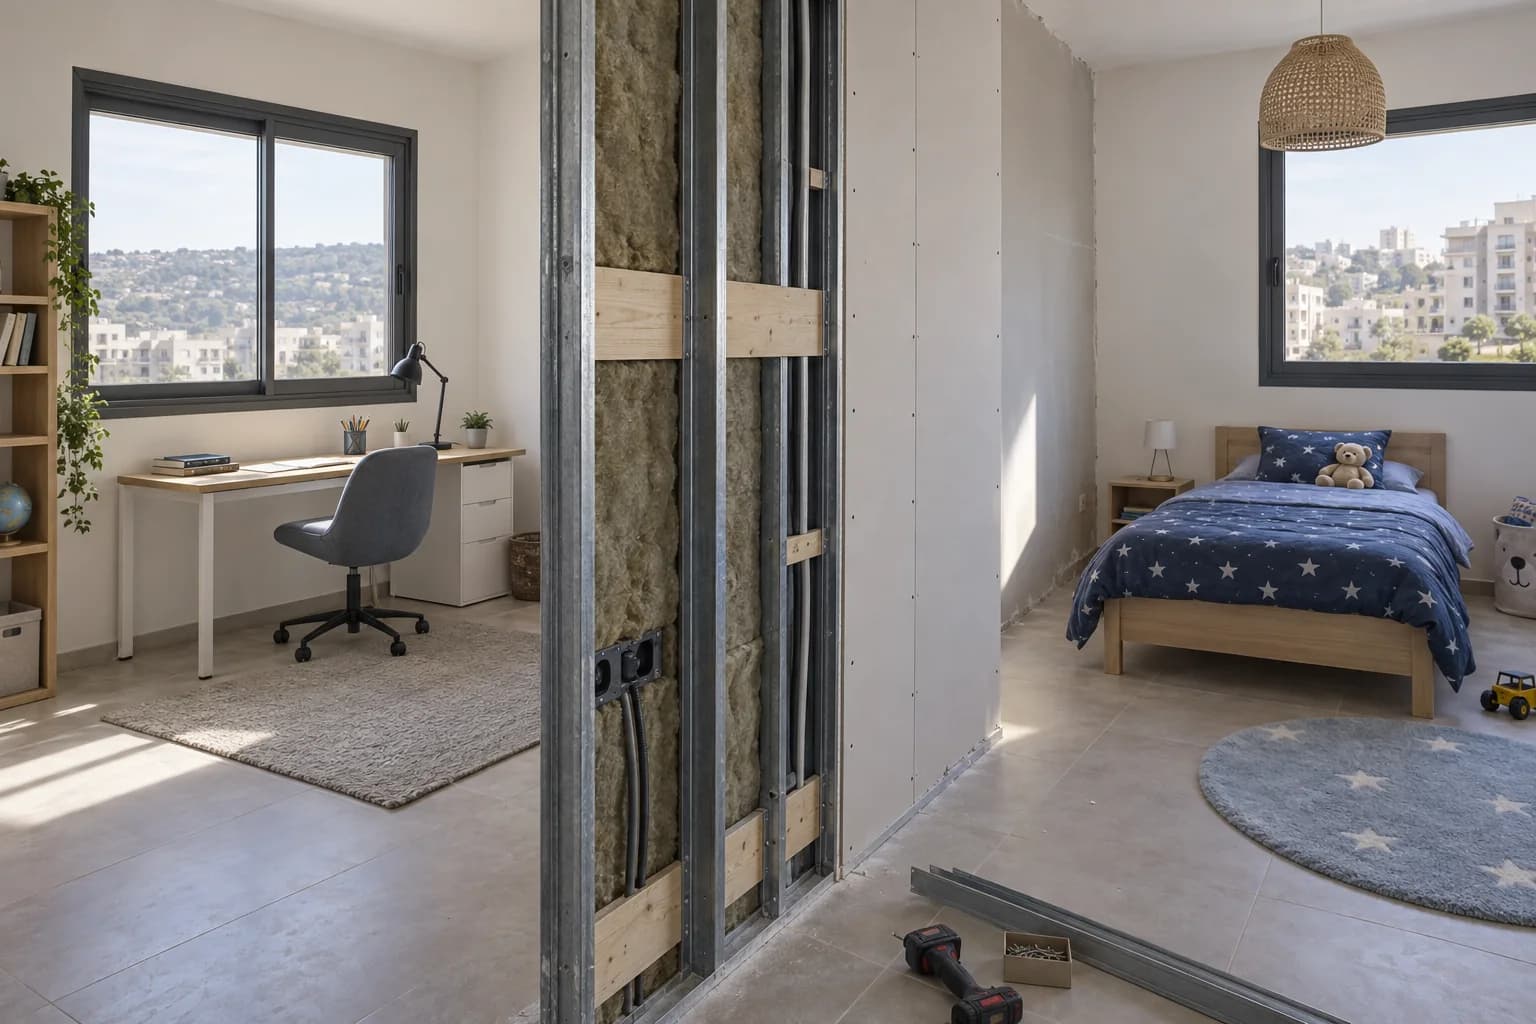
For a straight partition 4 m long and 2.8 m high, one plane measures 11.2 m². The two board faces physically total 22.4 m², but a price item may already describe a finished partition with both sides. Do not double the quantity automatically. Ask exactly what one square metre buys in the selected item. A ceiling is usually measured in plan; lighting coves and boxed edges may be priced by linear metre. A door removes some board area but adds framing, reinforcement and edge finishing. Keep your measurement rule in the notes, including openings, so the contractor can confirm or correct it on the visit.
3. Choose one base system for each area
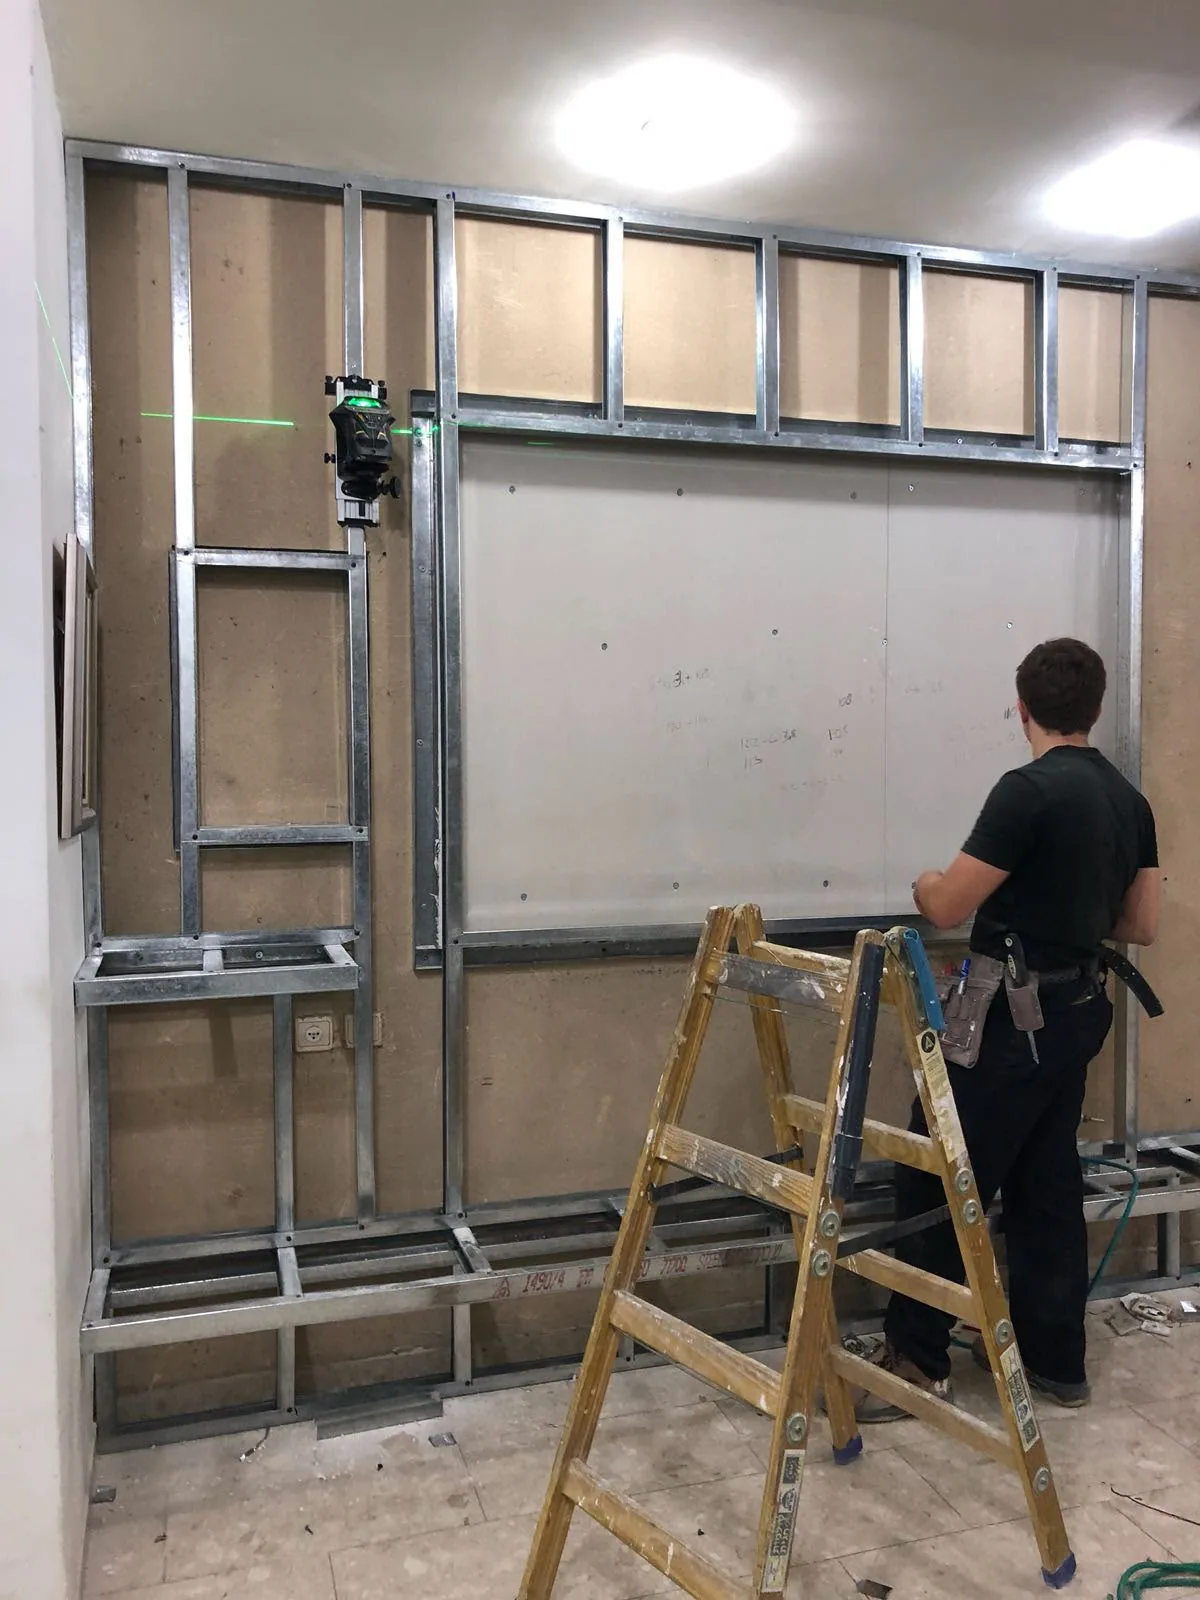
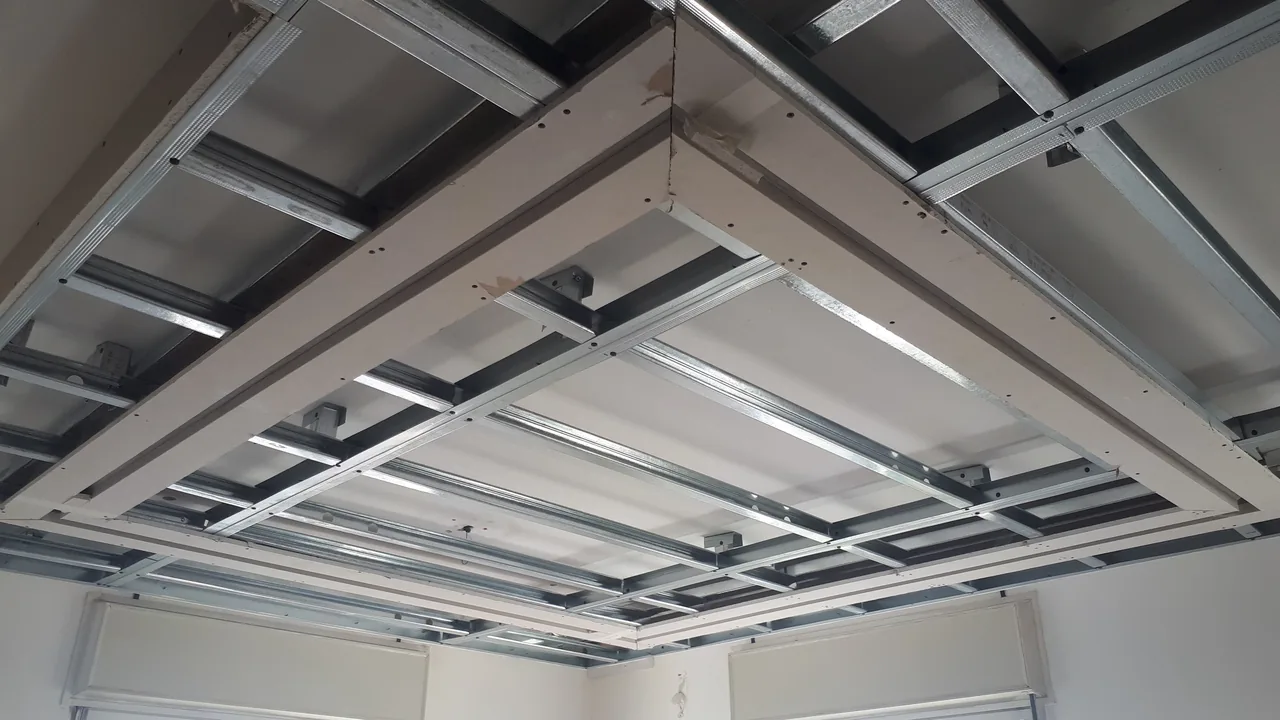
Select a standard partition or an acoustic partition as alternative base systems for the same wall. Do not enter two full partitions and assume the second is just an upgrade. Likewise, a two-level ceiling may already include the basic ceiling structure. Check what the selected price category includes before adding finishing lines. Separate rooms or walls with different assemblies into separate rows. This makes it possible to remove an optional niche or compare board layers without losing the whole estimate. Use the current price list to verify units and names. A calculator row is a starting classification, while the final quote must specify products and work.
4. Add special details separately
Door openings, access hatches, lighting coves, backing pieces, demolition and waste may need separate rows. An option in the calculator does not automatically include connecting electricity, air conditioning or water. Agree which qualified trade handles those tasks. For a TV wall, note screen weight, sockets, cable route and driver access. For a ceiling, note light count, air-conditioning routes and remaining clear height. Record what already exists and what must be built. When several trades are involved, the drywall calculation is only one part of the total budget until the boundaries between them are explicit. This avoids treating an incomplete estimate as an all-in figure.
5. Check a worked partition example
The published guide range for a standard partition is ₪228–348 per m²; a door opening is ₪900–1,620 per unit. For the hypothetical 11.2 m² wall, basic arithmetic gives ₪2,553.6–3,897.6 for the partition and ₪900–1,620 for the opening, or ₪3,453.6–5,517.6 together before job factors and any other work. This illustrates the units, not a personal price or a promise of particular materials. A double board layer, acoustic fill, demanding side-light finish or actual door installation may change the scope. Ask whether the opening is already accounted for in the measured area and avoid charging the same stage twice.
6. Set factors to real conditions
The calculator adjusts for assembly complexity, finish level, access and urgency. A straight wall in an empty room is different from a niche with LED lines in an occupied flat. Avoid selecting the maximum settings merely as a precaution; choose what you know and mark the unknowns. Occupied work may require furniture protection, limited access and more cleaning. Bright grazing light can demand a finer finish than rough boarding. If timing depends on another trade, explain that sequence rather than adding an unexplained urgent multiplier. The combined factor shows how sensitive the budget is to choices. It cannot diagnose a concealed damaged substrate.
7. Understand the small-job reserve
A small repair still involves travel, tools, protection and cleanup. In the current calculator, a job with a base minimum below ₪1,680 can receive a separately displayed small-work allowance: ₪360 at the low end and around ₪504 at the high end. This is a planning rule in the tool, not a mandatory surcharge on every real commission. If several small tasks can be done on one visit, discuss grouping them. Compare the result with a written quotation that explains delivery and organization rather than silently assuming these costs disappear because the wall area is small. The allowance does not apply to every category in the same way.
8. Read the range and the breakdown
The result shows a minimum and maximum, task count, sum before factors and applied multiplier. The distance between boundaries represents uncertainty in unit prices and conditions, not automatically overcharging. A displayed labour and materials split is a planning model; actual procurement and labour hours may differ. VAT is explicitly left for the final quotation in the calculator. If the interval is too wide for a decision, investigate the most expensive uncertain detail first, such as a concealed ceiling route or damaged backing. Do not simply replace the range with one appealing number. Keep both ends when planning a budget.
9. Model two sensible scenarios
Scenario A can cover the essential partition, opening and basic finish. Scenario B can test acoustic performance, backing for future loads and a more demanding surface. Distinguish upgrades that replace the base item from truly additional tasks. Note work by another specialist separately. This helps you decide what to keep and what can wait. A cable route and backing cannot be cheaply added after the wall is painted, while decorative colour is easier to choose later. Before selecting acoustic upgrades, examine the noise source; an expensive layer cannot solve the wrong problem.
10. Send the contractor inputs, not just a total
The tool can assemble a task list for a WhatsApp enquiry. Include city, photographs, dimensions, height, finish expectations, whether the flat is occupied and timing. Mark any approximate item as such. Ask the contractor to confirm units and contents of each row and identify what requires inspection. A total alone cannot be checked without dimensions. A useful response explains missing information and the conditions for a site survey. The contractor selection guide helps judge the proposed method as well as the price. Keep your original list so changes in scope remain visible.
11. Reconcile the estimate with a written quote
After the visit, compare measurements, system, finish, special details, delivery, room protection and adjacent trades. If the price changed, ask for the reason: new area, height, substrate damage, another access panel or a different number of layers. A final quotation can legitimately differ from an early range, but the change should connect to an observable fact. Record inclusions, VAT, time, payment stages and how additions are approved. The quotation comparison guide is useful if several contractors use different item names for the same task. Never compare only the bottom line.
12. Recalculate when the design changes
Moving a door, adding a layer, changing lights or remaining in the flat during work changes the conditions. Update the draft before ordering and retain the earlier version with a short explanation. Editing only the grand total breaks the link between money and work. If opening a lining reveals damp or damage, deal with the cause using the right specialist before recalculating the finish. The final agreement should describe the scope actually approved, not the first convenient scenario. The calculator is especially valuable as a list of choices that must be made before hidden construction is closed.
Questions
Is the calculator a final quote?
No, it is a planning range to confirm after checking the room.
What is the area of a 4 × 2.8 m wall?
One plane is 11.2 m²; confirm whether the item already includes both faces.
Should I double the quantity for two faces?
Not automatically; the unit may describe the finished partition.
Can I add standard and acoustic partitions?
If they are alternatives for the same wall, compare them as separate scenarios.
What does access change?
An occupied flat, height and difficult delivery can change labour and protection.
When is small-work reserve shown?
It may apply when the base minimum is below ₪1,680.
Is VAT included?
The tool leaves VAT to be fixed in the final quotation.
Why can the survey price be higher?
A new detail or changed scope should be explained as a separate item.
How do I share the result?
Send the task list with photographs, dimensions and assumptions through WhatsApp.
When should I recalculate?
After changes to size, assembly, finish, access, timing or concealed conditions.
Relevant services
Guides and practical notes
Message Nikolai on WhatsApp with photos and dimensions, or call him to discuss the next step and what is needed for an estimate.