
Ra'anana office between tenants: renovate before move-in without losing the schedule
A practical sequence for an empty office: record defects, plan rooms, coordinate trades and inspect finishes before furniture arrives.
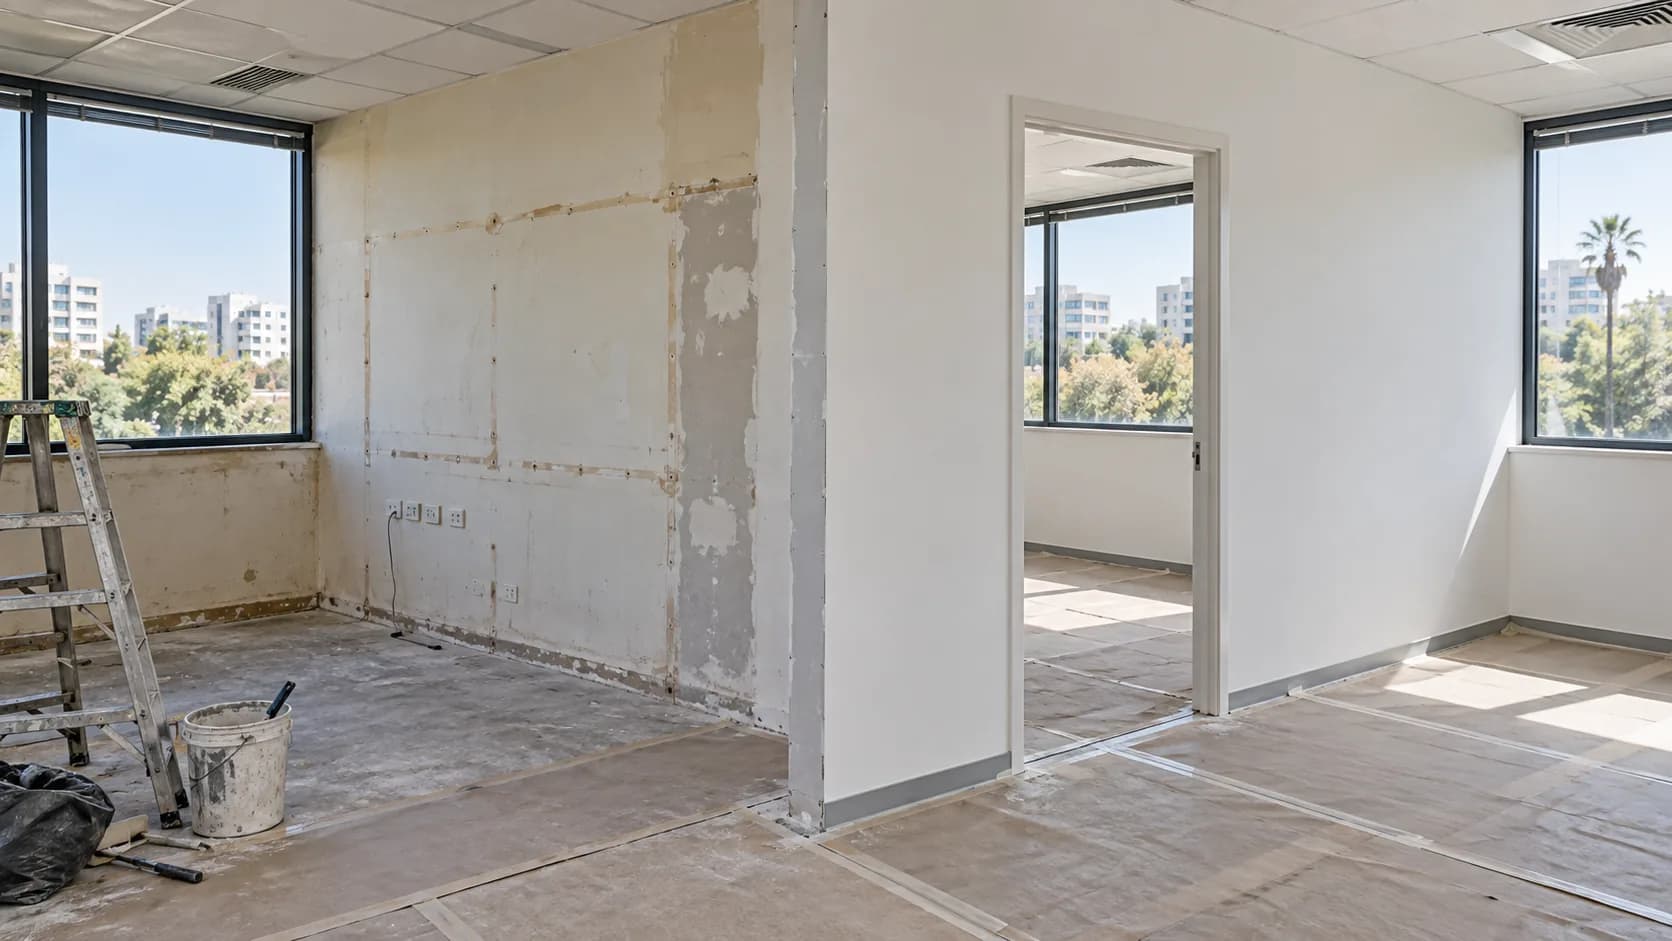
An empty office seems easy to refurbish, yet the handover window between tenants is often short. Removing old furniture reveals wall damage and concealed services, while the next team already has a move-in date. A useful plan starts with how people will work in the space, what the lease permits and who accepts each stage. This guide sets out the construction and finishing decisions for an office in Ra'anana.
1. Record the starting condition
Walk the office with a plan and photograph walls, ceiling, floor, doors and old fixing marks. Separate damage left by the former tenant, landlord obligations and improvements requested by the new user. Check the building rules for noisy work, delivery, lift protection and waste. A room size alone cannot predict those constraints, and demolition should wait until the allowed changes are clear.
2. Plan work before drawing partitions
Count desks, meetings, calls, storage and visitor routes. Place furniture and screens to scale before setting out walls. A new room must also retain light, ventilation and maintenance access. Office renovation in Ra'anana can include partitions and finish; speech privacy is a separate design requirement involving doors, ceiling voids and penetrations.
3. Inspect existing partitions and ceiling
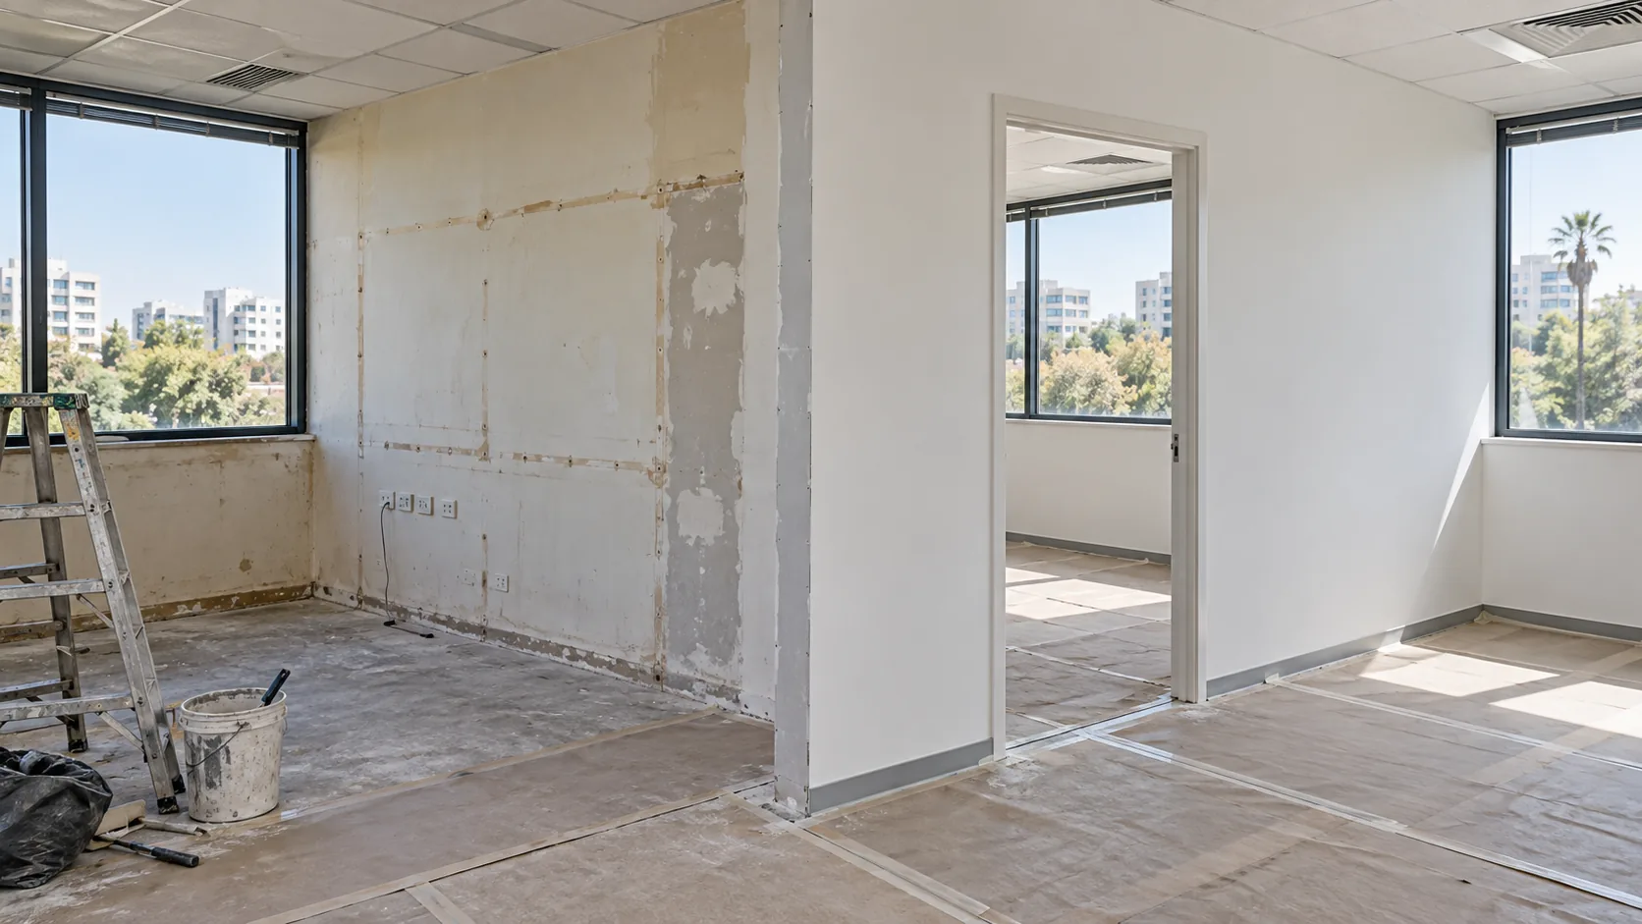
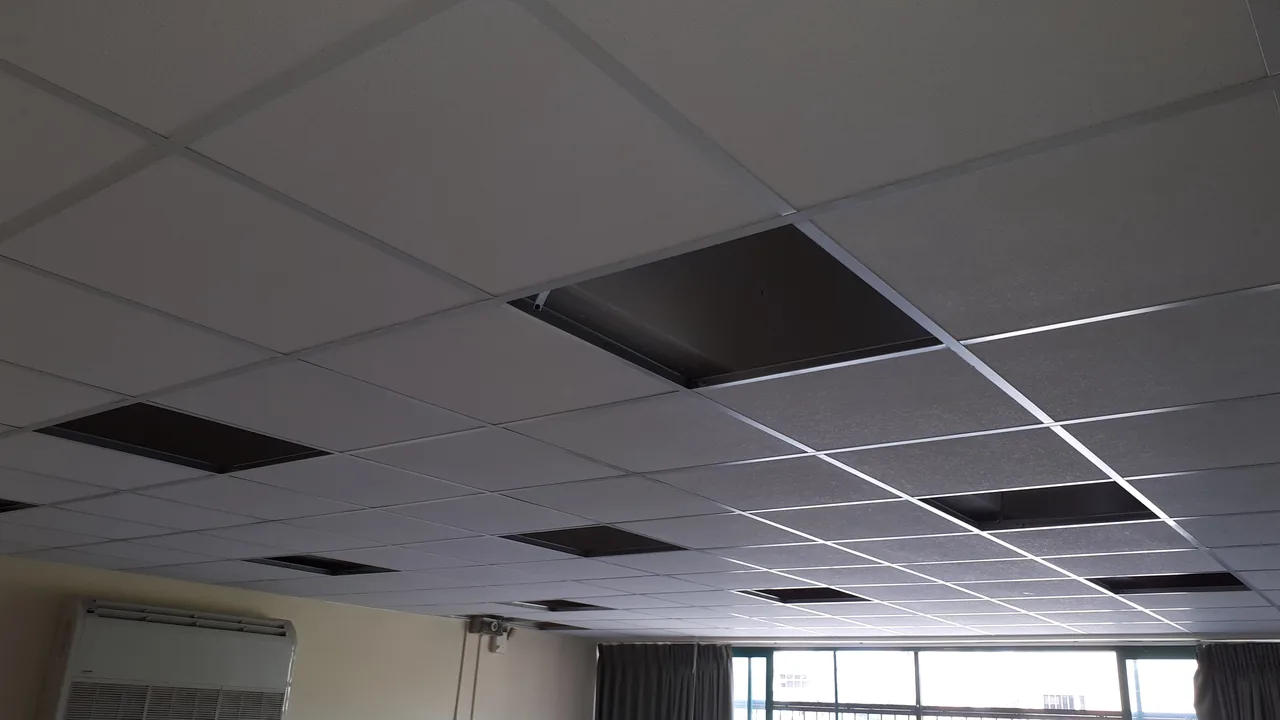
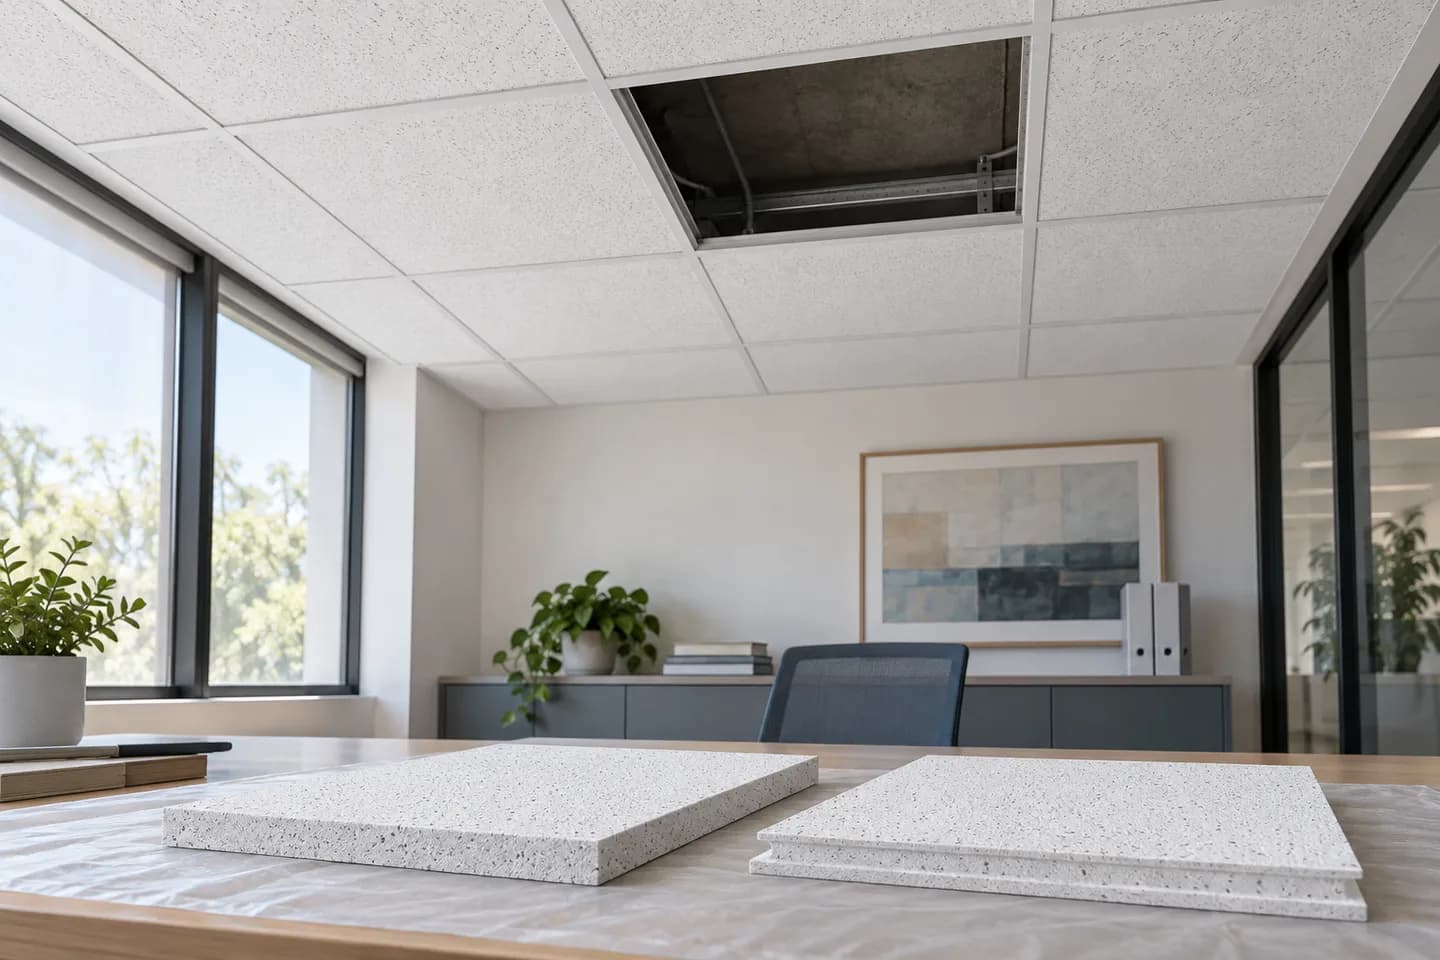
Old boards may hide previous wiring and AC work. Decide what can remain, where service access is needed and which damaged areas require opening. A sound ceiling need not be removed merely to repaint a wall, but an active defect should not be concealed for appearance. Photograph and approve unexpected findings before adding work. Qualified trades check live services before the drywall is closed.
4. Include doors and floor transitions
Check door swings, frames, clear passage and the floor mark beneath a removed partition. A new room layout may leave an exposed strip of flooring that a wall-only quote misses. Nikolai's agreed apartment and office renovation scope can cover demolition, walls, floors, doors and finishing. Plumbing, tiling and electrical installation are excluded; arrange those specialists and their handovers separately if required.
5. Fix causes before finishes
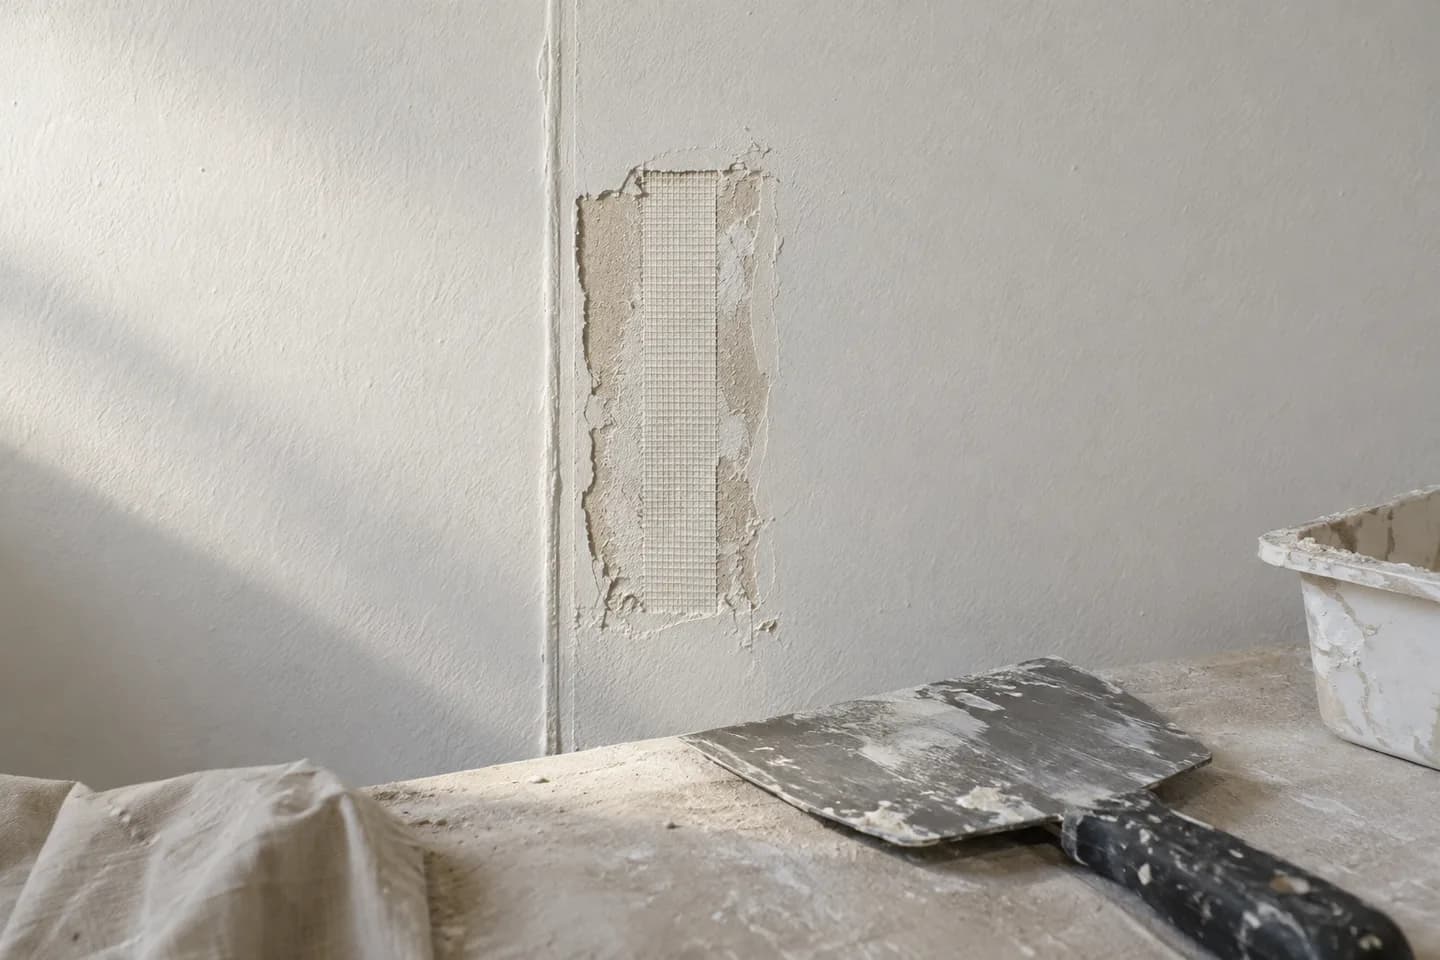
A ceiling stain may represent an active leak, a crack beside a door may reveal movement, and peeling paint may mean the substrate is unsound. Investigate first, then choose repair and paint. Keep a short list of points that cannot be closed without review: damp patches, access panels, screen backing and service crossings. This reduces the chance of reopening a new ceiling after move-in.

6. Divide the quote into work packages
List demolition, partitions, acoustic details, ceilings, wall preparation, floors, doors and painting separately. Give each package quantities, materials, the condition assumed and a handover check. Include room protection, waste, delivery and working-hour limits. A broad line called general renovation cannot show whether two estimates cover the same finished office.
7. Schedule backwards from move-in
Start with the furniture and IT arrival, then allow for coating cure, corrections and hidden-condition contingency. Agree the sequence with other trades: opening, their concealed work, framing, inspection, boards, joints, finish and final fitting. Identify rooms that must be complete on day one and improvements that may wait. A shared schedule with status notes is more reliable than a casual weekend promise.
8. Inspect before furniture arrives
An empty office makes it easier to see wall defects, test doors and inspect floor transitions. Review the finish under normal work lighting after it dries. Keep photographs of concealed backing and agreed routes. For a meeting room, check a normal conversation and the door rather than treating an unmeasured numerical sound reduction as proven.
9. Hand over useful records
Give the tenant and building manager a work list, hidden-stage photographs, paint references and names of the people responsible for doors and service equipment. Record existing defects deliberately left untouched. Agree how later observations are reported, with room and date, so a finish defect can be distinguished from subsequent furniture damage.
10. Prepare the first enquiry
Send a Ra'anana office plan, photographs, vacancy and move-in dates, building rules and desired changes to walls, ceilings, floors and doors. Say whether the space will remain empty and who owns adjacent systems. Nikolai can scope his team's construction and finish work, while excluded trades keep named responsibility and a clear point of handover.
Questions
Can an office be repainted in a weekend?
Only an inspection and a defined finish and drying plan can establish the time.
Must the whole ceiling be replaced?
No; inspect condition, layout and required access.
Does Nikolai install electrical systems?
No. A qualified specialist performs electrical work.
How do I compare quotes?
Compare matching work packages and exclusions.
When should surfaces be inspected?
After drying and before furniture hides them.
Relevant services
Guides and practical notes

Message Nikolai on WhatsApp with photos and dimensions, or call him to discuss the next step and what is needed for an estimate.