
Soundproofing a wall in Tirat Carmel: how much room will the lining take?
Plan neighbour-noise insulation without losing usable space: sound paths, lining depth, beds, doors, outlets, price examples and inspection.

A shared wall is noisy, but the bedroom is already small. That is a common reason to postpone soundproofing or buy an unusually thin product without understanding its purpose. The sensible comparison is between complete assemblies and a usable room after installation. For a Tirat Carmel apartment, this guide explains how to define the sound problem, measure the real space loss and decide whether the proposed wall treatment is worth doing.
1. Confirm that the wall is the relevant sound path
Record whether you hear speech, television, bass, footsteps or building equipment. Note the time and where the sound seems strongest, with doors and windows in a known position. The shared wall may be important, but sound can also arrive through a ceiling, an adjoining wall or a service opening. Foam stuck onto the visible surface mainly changes reflections inside your own room; it is not equivalent to a separating wall assembly. Before choosing a thickness, read the neighbour-noise assessment guide and explain the specific complaint to the installer.
2. Ask for the depth of the complete assembly
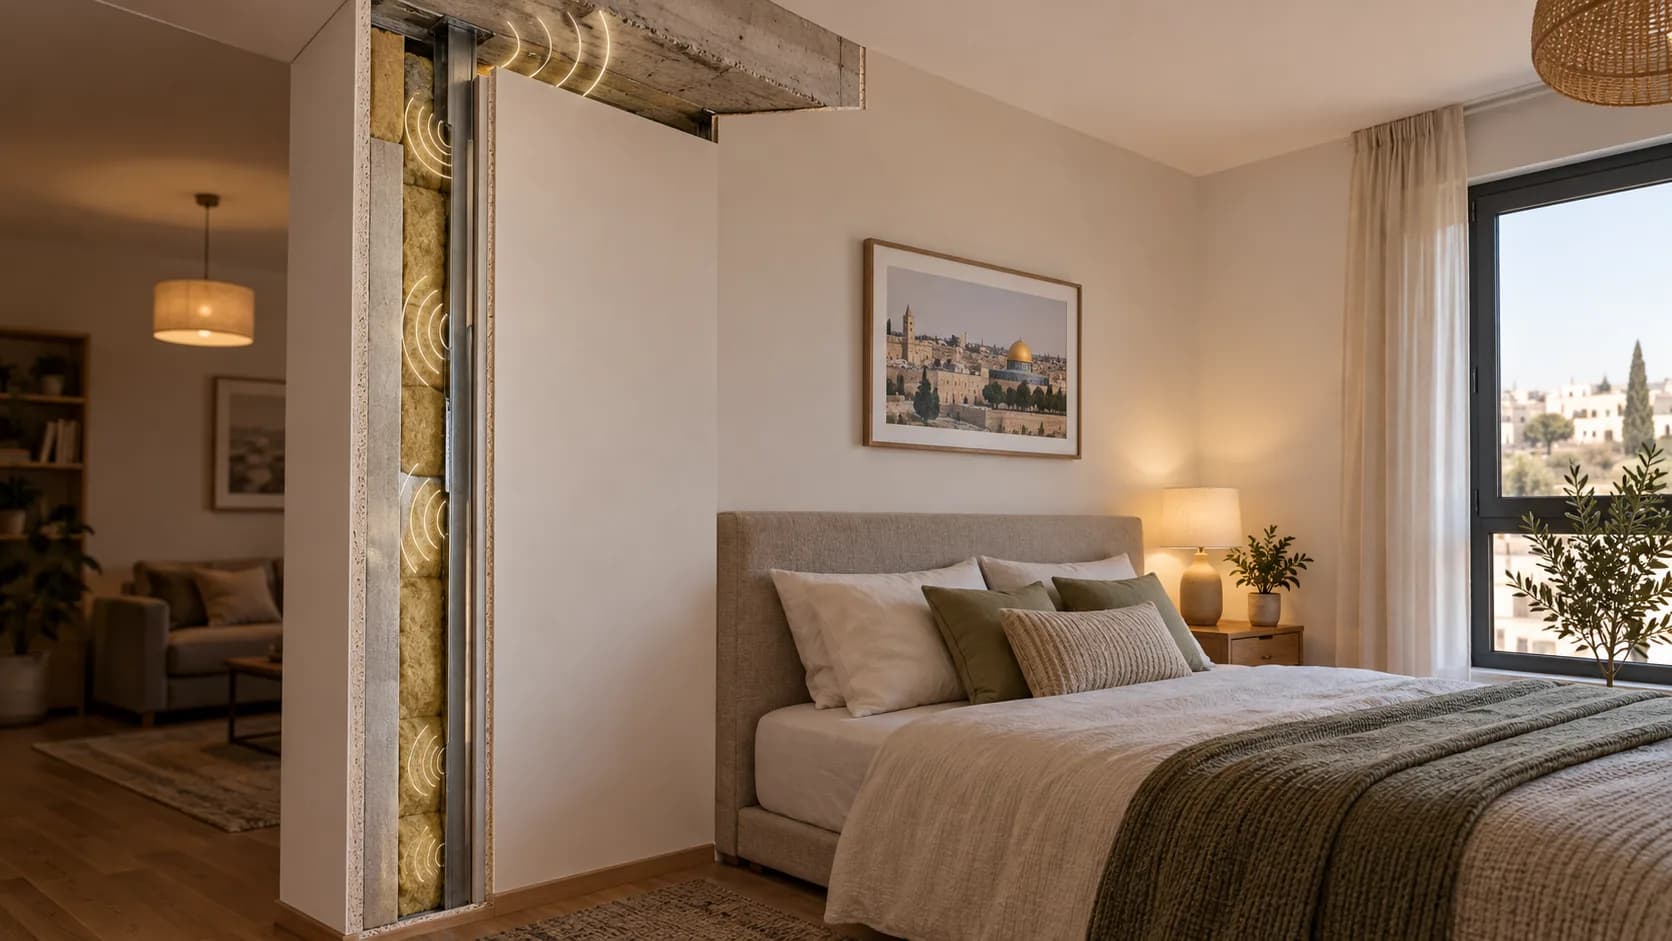
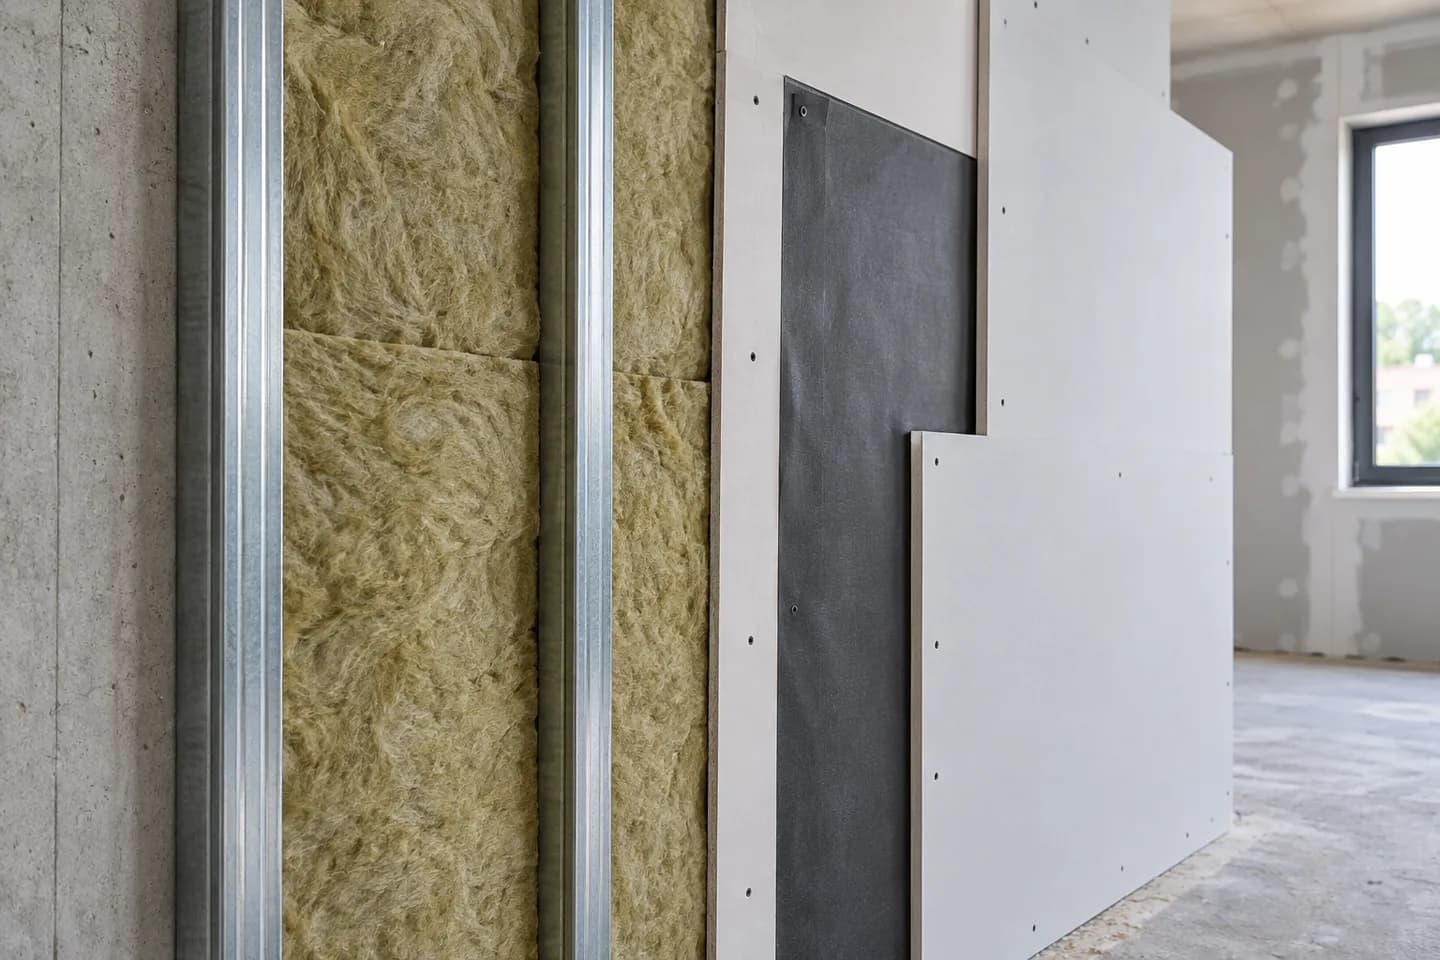
A board thickness is not the installed lining depth. The complete dimension may include a clearance from the existing wall, frame, board layers, finish and the tolerance needed for an uneven background. Ask for a simple section drawing with the old and new wall faces marked. British Gypsum's wall lining specifications illustrate that systems differ in construction and performance; a product label alone is insufficient. Select a locally appropriate assembly after assessment rather than copying a foreign catalogue dimension into the room plan.

3. Turn centimetres into useful room measurements
Use an assumed example: a wall 3.5 metres long and a finished lining 0.10 metres deep would reduce floor area by 0.35 m² along that wall. The numbers illustrate the calculation; they are not a recommended system thickness. Mark the proposed new wall face on the floor and measure the remaining bed clearance, cupboard opening and walking route. Floor area alone can hide a practical failure. A seemingly small reduction may stop a wardrobe door opening fully, while a larger reduction on an unused wall may be acceptable. Measure the room at its narrowest point, not only in the middle.
4. Plan corners, the window and the door
The lining must end somewhere. Decide how it meets adjoining walls, ceiling, floor, skirting and any nearby opening. A narrow return beside a window can change the curtain position and visible reveal. A doorway may need a considered edge detail so that the new surface does not clash with the frame. These details affect cost and appearance, and may influence sound performance. They should not be improvised after the boards arrive. Photograph each junction and mark the furniture position. A continuous clear drawing is more useful than separate promises that the main wall will be soundproof and the edges will be sorted out later.
5. Keep services and mounted objects in the plan
Mark sockets, switches, data outlets, AC routes and future shelves or screens. Relevant qualified trades assess and relocate services where necessary; do not seal live accessories behind a new wall. The lining also needs an agreed fixing strategy for objects you expect to mount. Accidental rigid connections or poorly finished openings may compromise the intended assembly. Ask which supports are included and photograph them before closure. Nikolai's wall soundproofing in Tirat Carmel can include agreed drywall and acoustic construction, while electrical connection work remains a separate specialist responsibility.
6. Avoid a thinness competition
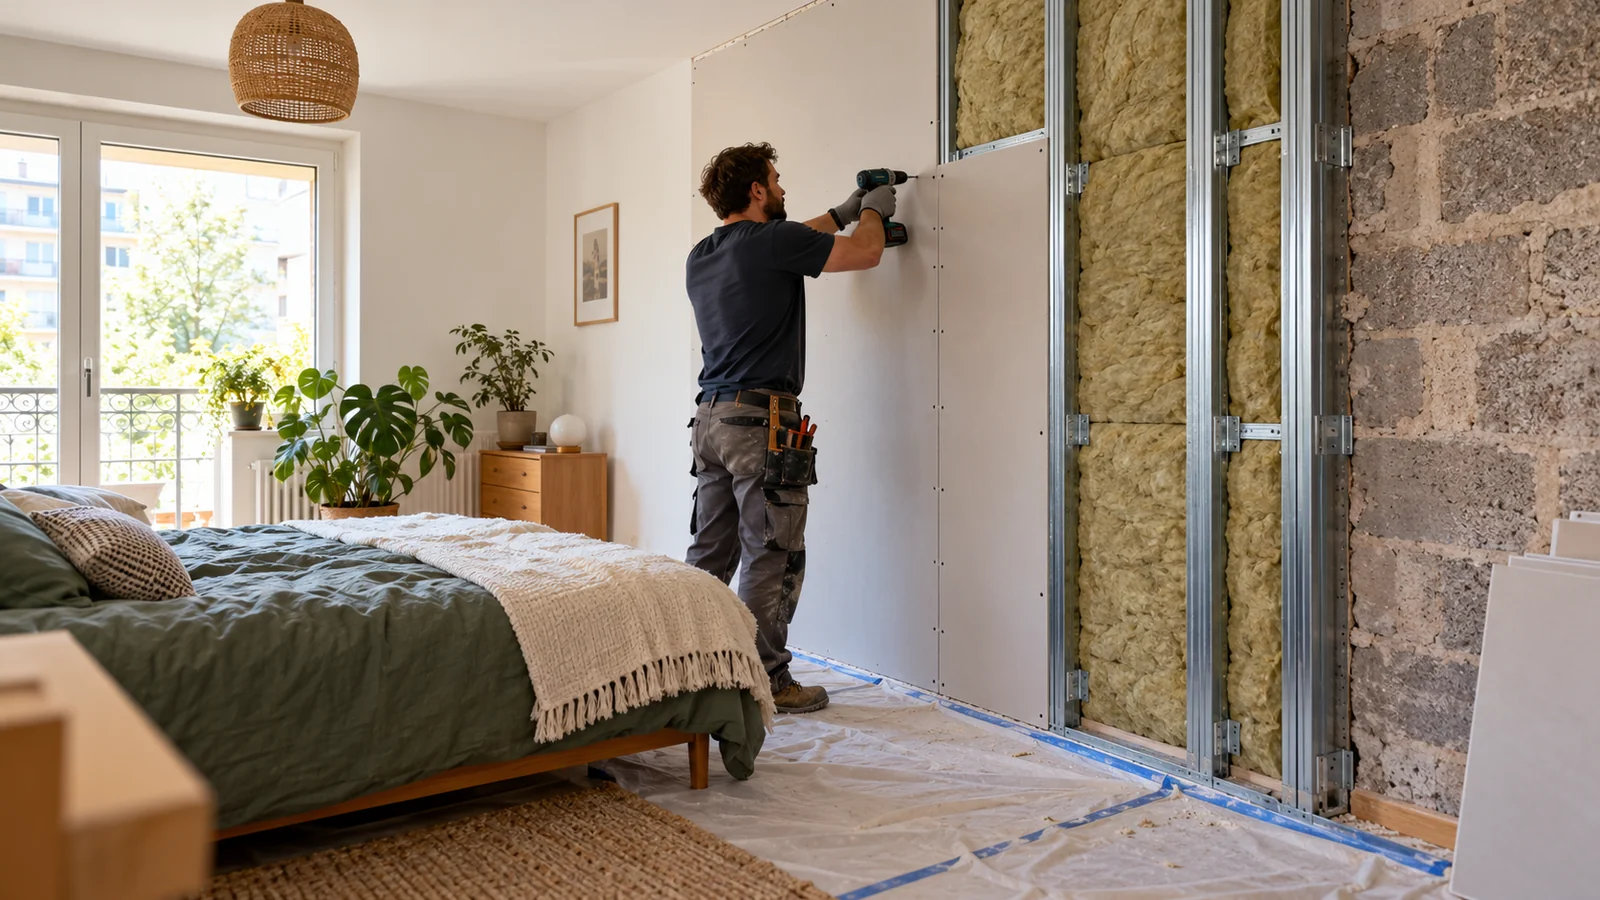
Compare a complete proposed assembly, the problem it addresses and the space it occupies. More thickness does not automatically mean a better result, and a thin named membrane does not establish the performance of an entire wall. Ask what evidence supports the assembly and what other sound paths will remain. A contractor should be able to explain the role of boards, cavity material, separation and junctions without promising total silence. If the main complaint is an impact or vibration path elsewhere in the building, spending more on the shared wall may not meet the goal. Consider diagnosis before reducing every usable centimetre.
7. Calculate a transparent preliminary cost
The NikoGips indicative range for wall soundproofing is ₪384–660 per m². An assumed wall 3.5 metres long and 2.7 metres high has 9.45 m²; the corresponding priced item is approximately ₪3,628.8–6,237.6. This example does not include every possible preparation or room repair. Confirm the current calculator, what the rate covers and whether the area is measured gross or with opening deductions. Ask separately about sockets, corners, skirting, furniture protection, painting, waste and taxes. A small job can involve fixed preparation costs that are not proportionate to its area.
8. Compare the room before and after, not just the wall
Make two simple furniture plans. In the first, show the existing bed, desk and storage; in the second, show the agreed finished wall position. Check cleaning access, curtains and the space needed to move furniture in and out. In a Tirat Carmel apartment building, confirm the actual delivery route, lift rules and available working area. These practical facts must be collected for the property rather than inferred from its postcode. If the room is occupied during work, agree which furniture leaves, what protection remains and when each area can be used again. Drying and finishing affect the handover date too.
9. Inspect the concealed work before closure
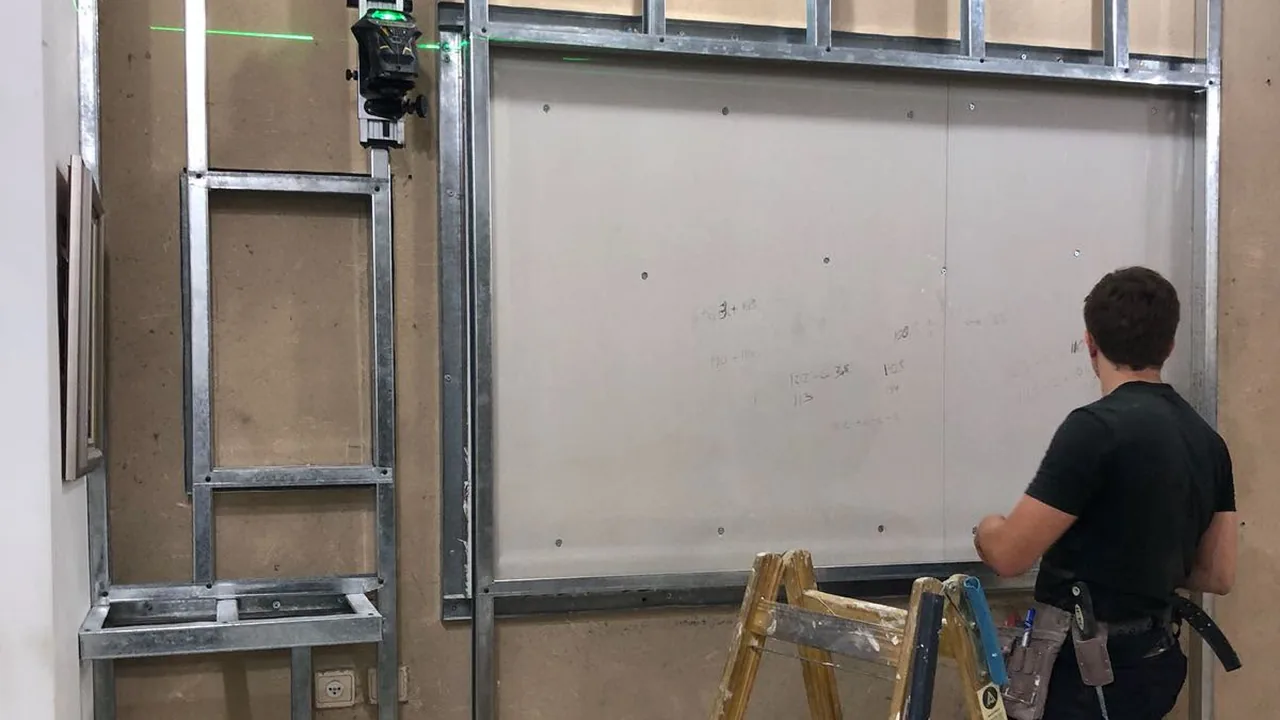
Ask for photographs of the frame, cavity material, junctions and planned backing while they are visible. Confirm that the assembly matches the quotation and that specialists have completed their relevant work before boards cover it. Materials should be installed in the specified arrangement rather than packed randomly into gaps. Record any change to wall depth or opening position before it becomes expensive to reverse. This is a useful construction checkpoint, not a homeowner instruction to inspect live wiring. The drywall acceptance checklist can help organise visible finish checks afterward.
10. Agree a realistic result and maintenance record
A quieter room is an understandable goal; a precise performance guarantee needs a defined design and measurement method. Compare similar sound conditions before and after, and record any remaining ceiling, door or adjacent-wall path. Ask for the installed system description, photographs and fixing locations for future maintenance. A later socket opening or unplanned screw can alter the assembly, so keep this information with the room plan. If another path becomes more noticeable after wall treatment, investigate it rather than automatically adding a second layer everywhere. Follow-up work should have a clear reason and a separate agreed scope.
11. Send measurements that answer the space question
Share the Tirat Carmel neighbourhood, wall length and height, clear room width, bed and cupboard dimensions, junction photographs and a short noise diary. Explain the maximum room depth you can reasonably give up and whether furniture can move. Link the request to the exact service and discuss the proposed finished wall face before accepting a quote. If the problem is reverberation within the room instead of neighbours, echo reduction is the more relevant discussion. Good planning preserves useful space while keeping the acoustic objective honest.
Questions
How many centimetres will the wall take?
That depends on the complete specified assembly and the existing wall. Ask for the finished depth, not just the board thickness.
Is a thinner system always worse?
No. Compare evidence for the whole assembly, junctions and the sound path rather than thickness alone.
Can I attach a TV afterward?
Plan suitable backing and fixings before closure; do not improvise mounting into an acoustic lining.
Does soundproofing remove all neighbour noise?
Remaining transmission paths can limit the result. A numerical target needs an agreed assessment and test.
Does the example price include the whole room?
No. It estimates a wall-priced item; preparation, services and finishes must be clarified.
Relevant services
Guides and practical notes

Message Nikolai on WhatsApp with photos and dimensions, or call him to discuss the next step and what is needed for an estimate.