Office drywall and finishing in Caesarea
Office partitions, meeting rooms, ceilings, acoustics, skim coat and painting. Scope, access, services and staged work planned before installation.
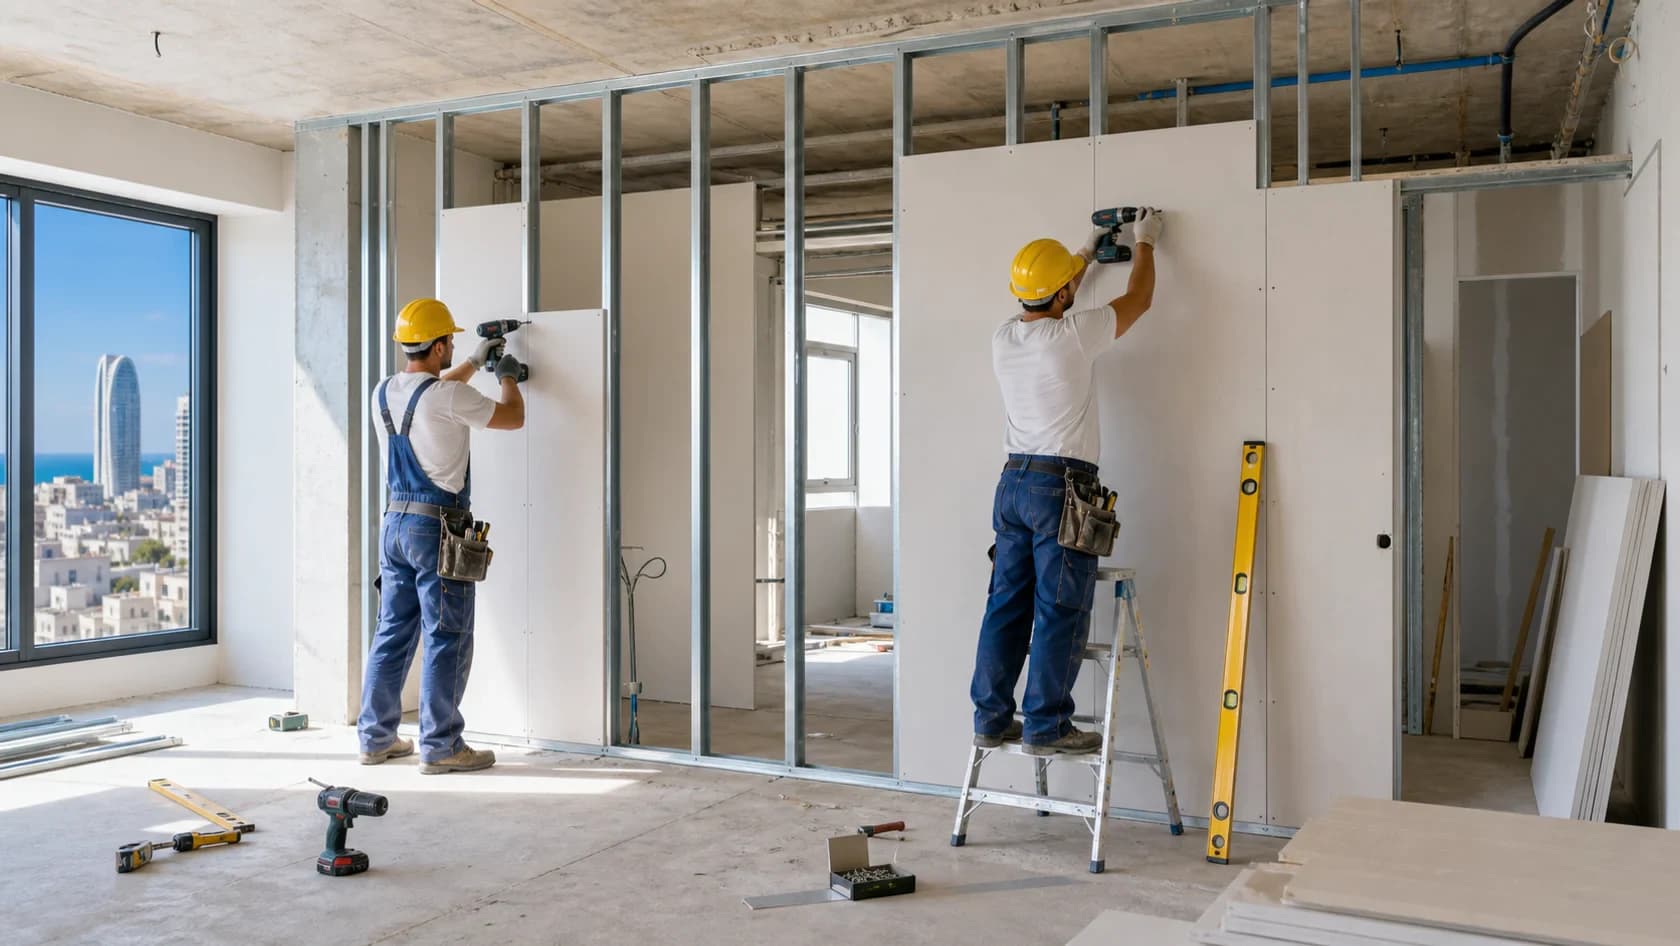
Nikolai also handles offices, work rooms, clinics and smaller commercial interiors. Drywall partitions, ceilings and finishing are planned around the floor plan and operating schedule, then delivered as durable surfaces for daily use.
Layout and partitions
Mark circulation, doors, glazing, sockets, data cables and furniture backing before framing. A basic partition separates zones; speech privacy requires a different build-up with mineral wool, board layers and sealed junctions.
Ceilings and services
A drywall ceiling can hide uneven concrete, AC routes, lighting and sensors. Keep equipment serviceable through access panels, protect airflow and agree finished height before fixtures are ordered. Echo control in a meeting room is a separate question from sound transfer between rooms.
Finishing in an operating office
Joint work, skim coat, sanding, primer and painting can be phased by zone. Agree equipment and floor protection, dusty work hours, staff access and cleanup first. Finish quality matters especially by glazed walls and grazing light.
Cost factors
Area and height, door openings, partition build-up, acoustic requirements, service points, site access, phasing and finish level all affect the quote. Framing, boards, insulation, jointing and painting should be listed separately. Electrical work, glazing and furniture belong in scope only when specifically agreed.
What to send for an estimate
Send a dimensioned plan, current photos, the number of rooms, door positions, privacy needs, ceiling services and site access dates. If the office remains active, mention permitted noisy work hours. This helps identify where a visit is required.
Office handover checks
Check partition alignment, door swing, electrical and data points, access above ceilings, joint condition and finish under the actual lighting. A meeting room also needs a check of door gaps and cable penetrations. Record defects before furniture and staff return.
A room-by-room office brief with a clear handover · Caesarea
Coordinate partitions, ceiling, equipment interfaces and finish around the office's actual operational needs.
Define the room outcome before quantities
List workstations, meeting areas, circulation and storage affected by the change. Compare the same use and layout rather than ordering a generic quantity of boards. A new room also needs an opening, furniture clearances and agreed interfaces with the existing ceiling and floor.
Assign approvals and specialist stages
Identify who approves the plan, relevant equipment positions and building access. Electrical, air-conditioning and other specialist tasks remain separately assigned. Confirm their readiness before closing construction so a finished wall does not immediately need reopening for another party's unresolved requirement.
Plan around retained operation
Mark which areas remain active, where materials are stored and how equipment is protected. A phased sequence may be suitable, but uninterrupted work at every desk should not be promised from photographs. Agree what the tenant prepares and when each completed area returns to use.
Compare complete stages and surfaces
Separate removal if agreed, new construction, access details, preparation and paint. State the boundary between finished and retained areas. At handover, inspect the accepted plan, usable circulation and final surfaces together, retaining concealed-work information needed for future maintenance or reconfiguration.
The room and address · Caesarea
For the Caesarea business park, name the tenant's approving person and the building representative where applicable. The local office-finishing route addresses that coordination without inventing a NikoGips office in the park. A client elsewhere in Caesarea should provide the actual premises and operations rather than adopt an industrial-park access assumption automatically.
Agree the finish at the junction between rooms and materials
For finishing in Caesarea, map the full planes, the repaired areas and the edges next to retained joinery, stone or other existing materials. Where several zones connect, agree whether one continuous finish crosses them or ends at a defined boundary. Review colour and texture under the intended room lighting before the final stage. A particular address does not justify assuming premium preparation or a complete repaint. State the required result and the chosen product sequence. A sample, if agreed, should represent the actual base and viewing conditions rather than an unrelated perfect panel.
Coordinate connected spaces and the final handover
For a Caesarea address, distinguish the entrance, the physical working level and the rooms connected to the change. A long ceiling line or continuous wall finish can cross several functional zones; decide where the order stops. If a designer, furniture supplier or building representative is involved, name the person approving dimensions and samples. Keep retained finishes and equipment on the same drawing. Residential work and a business-park fit-out have different handover needs. Neither the town's reputation nor a neighbourhood label establishes a larger scope or a premium price.
Compare a complete scope
Scroll the table horizontally to see all columns.
| Decision | What to define | Agreed result |
|---|---|---|
| Use | Rooms and circulation | Approved plan |
| Dependencies | Equipment and access | Named responsibilities |
| Handover | Finished stage | Usable area and finish boundary |
Questions before agreeing the work
- Must the entire office close?
- The actual sequence and work zones are agreed; no universal uninterrupted-operation promise is made.
- Are electrical installations included?
- Not automatically. Specialist tasks must be separately defined and assigned.
Customer reviews of Nikolai's work
Read all reviews on our site9/10MidragConstruction of a drywall partition including the installation of a door.Review summaryA drywall partition with a door in Caesarea. After the customer reported a door issue, Nikolai returned and fixed it.
דורית לנדאו · Midrag · Read on Midrag
8/10MidragThe low ceiling to hide the air conditioner in the kitchen and living room, including high-quality hidden openings in special sizes.Translated review excerptNikolai came and was very helpful in solving the problem in the kitchen, but then we waited more than a month and a half for the work to be done. Finally, the quality of work is perfect.
ש. כ. בנימינה. · Midrag · Read on Midrag
5/5EasyReview summaryQuality, timing, reasonable pricing.
Мариам В. · Easy · Read on Easy
Planning a job in Caesarea
Address and access
For a property in Caesarea, provide the exact address, floor, lift access, unloading options and permitted work hours. These details are checked before arranging a visit and defining the quote.
What to send for an initial estimate
Send a wide view and close-up photos of the work area, approximate dimensions, substrate condition and the result you want. Note any finished surfaces needing protection and work already assigned to another trade. The final scope is confirmed after a site check.
Plan the task in a local area
Send photos, dimensions or a short description. A quick call helps understand the construction type, rough budget range and whether an on-site survey is needed.
Relevant services
Estimated prices
Questions
Can work happen while the office is open?
Often it can be phased by zone. Equipment protection, dusty and noisy work and access are agreed in advance; feasibility depends on layout and scope.
Is a basic partition enough for a meeting room?
For visual separation, yes. Speech privacy needs acoustic fill, suitable boards, sealed edges and careful doors, glass and cable penetrations.
Is painting included with a partition?
Only if agreed in the quote. Framing and boarding, jointing, full skim coat, primer and painting should be listed as separate stages.
How long does an office partition take?
Timing depends on wall length and height, doors, acoustic fill, electrical points and finish. The schedule includes skim coat and paint drying, not just board installation.
Can sockets and data cables go inside the new wall?
Yes, their positions and routes are planned before boarding. Electrical connection is handled by an appropriate professional, with responsibilities shown in the quote.
Does the office need an acoustic ceiling?
If echo and speech clarity inside a room are the problem, acoustic treatment can help. If noise crosses from another room, check the partition, door, glazing and indirect paths first.
Can you estimate cost from an office plan?
A preliminary estimate is possible with dimensions, height, walls and doors, privacy requirements, ceiling scope and finish. The substrate and access are confirmed on site.
Do you work on small offices and clinics?
Yes. The scope may be one partition, part of a ceiling or a finishing repair. Describe how the room is used and any cleaning, access or noise constraints.
What should I send for an estimate in Caesarea?
Photos of the work area, dimensions, address, floor, access restrictions and a description of the result you need. The scope and need for a visit can then be clarified.
Guides and practical notes