


Acoustic ceilings, echo reduction, TV walls, hidden curtain pockets, decorative niches, wall preparation and careful painting are common. In private homes, many requests involve large living rooms and work offices.
Caesarea
Drywall work in Caesarea
Drywall work · Caesarea. For a partition in Caesarea, compare how the proposed boundary changes movement, furniture and use of the rooms it connects. In a home, the drawing should identify the actual level and any adjacent open area; in an office, it should identify the workstations or meeting space on each side.
Drywall is split into partitions, wall cladding, double layers, special boards, openings and access panels because each task has different construction, pricing, materials and finish preparation.
Office drywall and finishing in Israel
Office partitions, meeting rooms, ceilings, acoustics, skim coat and painting. Scope, access, services and staged work planned before installation.
Drywall partitions in Israel
Drywall partitions for apartments, offices and commercial spaces: room division, doors, electrical points, backing and paint preparation.
Double-layer 2+2 drywall partitions in Israel
2+2 double-layer drywall partitions in Israel: two boards each side, stronger framing, mineral wool, backing for doors, TV and furniture, prepared for clean paint finish.
Acoustic drywall partitions in Israel
Drywall partitions with mineral wool, double boards, sealing and stronger framing for home offices, bedrooms, clinics, studios and offices.
Drywall wall repair in Israel
Repair holes, cracks, joints and damaged gypsum board after checking the frame, backing and cause of the damage.
Drywall ceiling repair
Repair cracks, openings and damaged gypsum board ceilings after checking moisture, framing, services and the existing finish.
Drywall wall cladding and leveling in Israel
Drywall wall cladding and leveling in Israel: concrete and block walls on framing or suitable substrate, hidden wiring, backing for TV and furniture, optional mineral wool and paint-ready finish without waves.
Double-layer drywall wall cladding in Israel
Double-layer drywall wall cladding in Israel for stiffness, impact resistance, acoustic comfort, flat finish and reliable TV, cabinet and shelf fixing.
Direct-bond drywall wall cladding in Israel
Direct-bond drywall wall cladding in Israel: level concrete and block walls without a frame, save space, check moisture, outlets and paint-ready finish.
Moisture-resistant and fire-rated drywall in Israel
Moisture-resistant and fire-rated drywall in Israel: choosing green, red and regular boards for bathrooms, kitchens, balconies, service boxes and technical zones with ventilation, access, moisture, fire protection and finish considered.
Drywall slopes, openings and arches in Israel
Drywall window and door returns, opening repairs and arches in Israel after frame replacement, door work or layout changes: straight corner beads, sealed aluminium-window junctions, reinforcement, skim coat, primer and paint-ready finish under side light.
Hidden drywall access panels in Israel
Flush hidden access panels for valves, filters, traps, meters, AC routes, LED drivers and utilities inside drywall walls, boxes and ceilings.
Drywall ceilings in Israel
Drywall ceilings in Israel: flat, suspended and multi-level systems for AC routes, wiring, recessed lights, LED coves, curtain pockets, access panels and clean paint finish.
Two-level drywall ceilings
Two-level drywall ceilings in Israel: clean height drops, LED coves, spotlights, access panels, curtain pockets and paint-ready finishing without losing utility access.
Hidden LED lighting in drywall ceilings
Drywall coves for hidden LED lighting in Israel: light gap, profile, diffuser, driver, access panel, curtain pocket, AC coordination and glare-free finish.
Hidden curtain pockets
Drywall curtain pockets for hidden rails, sheers, curtains and LED lighting along windows, planned around fabric volume, glass clearance, rail access and a clean paint-ready edge.
Drywall work · Caesarea
Caesarea includes residential areas and a separate business park. The Golf neighbourhood and clusters 2, 10 and 12 are location references, not a uniform building specification or a tariff category.
Set the new boundary in relation to connected spaces
For a partition in Caesarea, compare how the proposed boundary changes movement, furniture and use of the rooms it connects. In a home, the drawing should identify the actual level and any adjacent open area; in an office, it should identify the workstations or meeting space on each side. These are alternatives to check, not a description of every local property. Fix the door system and finish boundaries before comparing assemblies. A tall or wide-looking space in a photograph does not establish the correct structure, the required backing or a guaranteed acoustic result.
Coordinate the new wall plane with retained interior details
For wall lining in Caesarea, define its meeting with door frames, ceiling edges, built-in joinery and neighbouring finishes. If the room connects to another level or zone, show where the new plane ends. Compare the actual base, fixing requirements and useful space before choosing a lining method. Do not infer moisture or an insulation requirement simply from proximity to the coast. The material and scope follow the room's condition. A prepared sample or agreed detail can clarify a visible transition, but its format and cost should be included explicitly rather than assumed.
Coordinate one ceiling drawing across the connected zones
For a Caesarea ceiling, put the living area, kitchen boundary or office zone on one coordinated plan where they connect. Indicate where the new plane begins and ends, which existing services stay and how each service point remains accessible. A continuous visual line does not automatically mean that every connected room is included. Discuss a representative edge or light detail before repeating it where appropriate. Compare finished levels, junctions and the agreed painting area. A larger home image is not evidence that the whole ceiling needs lowering or that existing equipment can simply move.
Coordinate connected spaces and the final handover
For a Caesarea address, distinguish the entrance, the physical working level and the rooms connected to the change. A long ceiling line or continuous wall finish can cross several functional zones; decide where the order stops. If a designer, furniture supplier or building representative is involved, name the person approving dimensions and samples. Keep retained finishes and equipment on the same drawing. Residential work and a business-park fit-out have different handover needs. Neither the town's reputation nor a neighbourhood label establishes a larger scope or a premium price.
Golf neighbourhood — cluster 13, CaesareaIn the Golf neighbourhood of Caesarea, this route starts with a ceiling change and the portion of the interior that remains. A connected living area can be altered locally; the address does not require a full perimeter drop or one ceiling design throughout the property.Cluster 10, CaesareaFor cluster 10 in Caesarea, this local route concerns a new drywall partition inside an existing space. Start with what will happen on each side. A work area, sleeping zone and open visual division have different requirements for the door, light and retained passage.
Work selection
Drywall work in Caesarea
For properties in Caesarea, it is easier to start from the real job: choose "Drywall work", open the exact service, then compare related work, examples and price notes for this area.
In Caesarea, the work often depends on the full look of the room, not only on a single partition. Clean ceilings, hidden light lines, quiet acoustic details, TV walls and high-quality painting matter. Large rooms and open layouts need more careful preparation than a basic local repair.
- Focus on geometry, acoustics and clean appearance
- Solutions for large rooms, offices and private homes
- Ceilings, niches, lighting, acoustics and finishing in one plan
Local work profile
Caesarea often means private homes, spacious living rooms, offices, guest areas and rooms where sound reflects from hard surfaces. Drywall cannot be treated only as a technical box. Proportion, joints, lighting, service access and finish quality all affect the result.
When it fits
This location fits homes and rooms where appearance and comfort need to work together. Typical examples include an acoustic ceiling, echo reduction in a living room, a TV niche, a hidden curtain pocket, a work office or clean wall cladding before painting.
What we check before quoting
Before pricing, we check ceiling height, room geometry, large openings, glass, tile, stone, existing electrical points and finish expectations. In these properties, mistakes in level or junctions are immediately visible, so measurement and work sequence matter.
How work is combined
Common combinations include lighting ceilings, acoustic panels, curtain pockets, TV walls, skim coat over large surfaces and final painting. When these stages are planned together, the interior feels consistent and utilities do not look accidental.
Common requests
- TV walls, niches and living rooms with clean geometry
- ceilings with lighting, hidden curtain pockets and access panels
- office acoustics and finish where clean lines matter
Local constraints
- finished surfaces, furniture and expensive junctions need protection
- a ceiling or niche line error is visible immediately in a large room
- lighting, AC and service access should not be closed without a plan
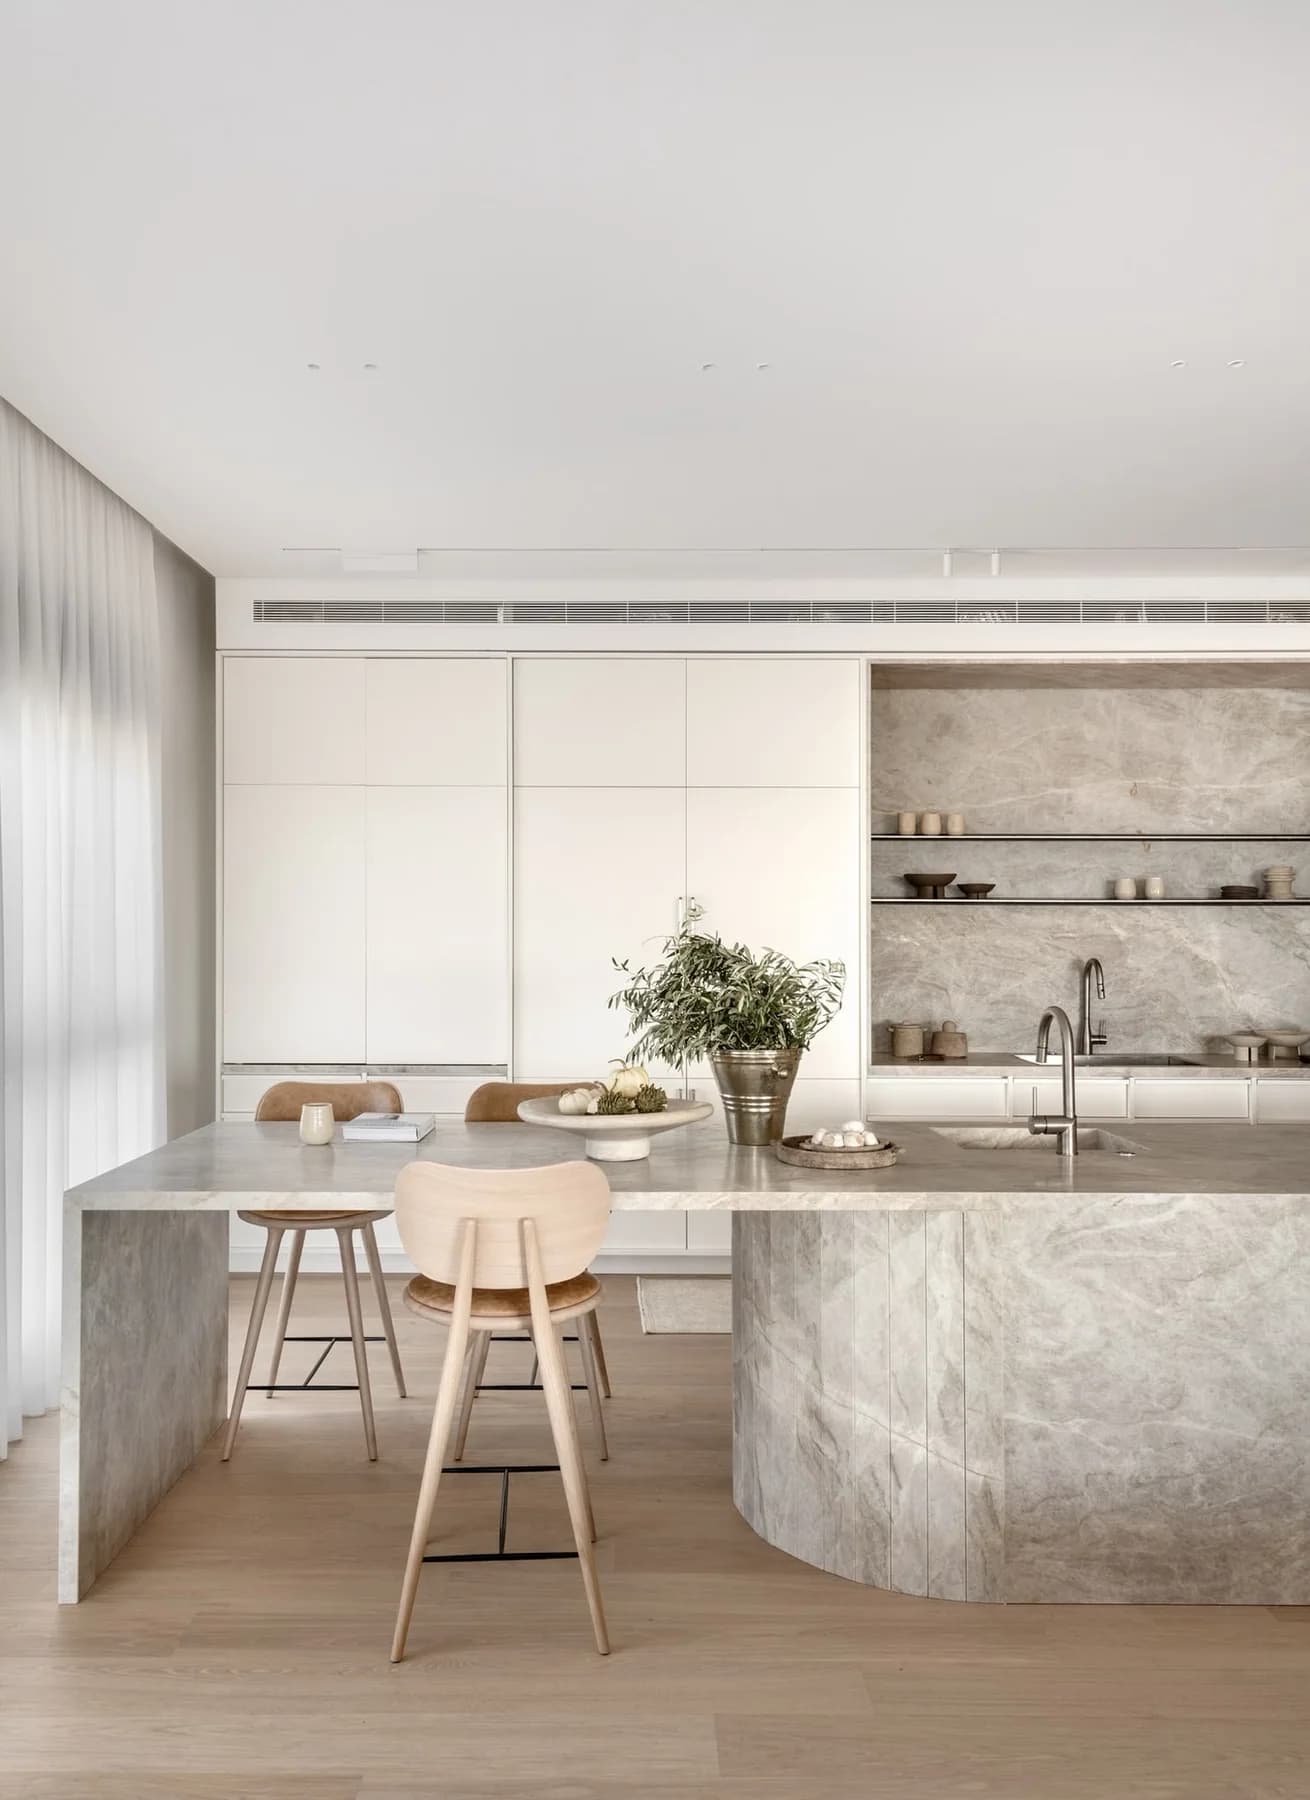
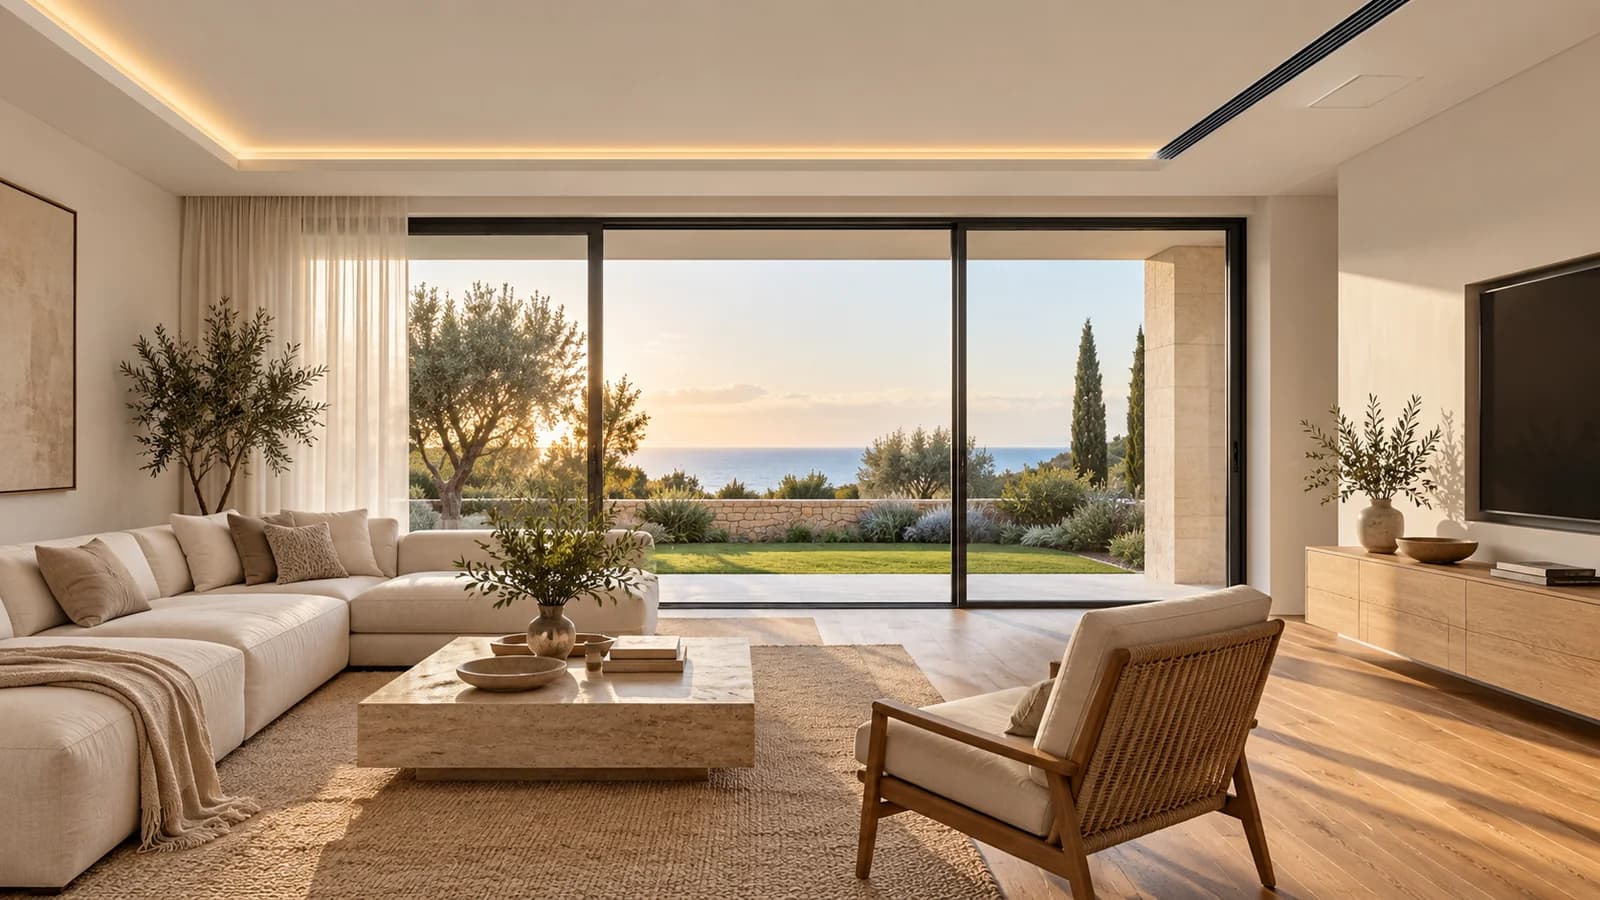
Photos and similar details

Local FAQ: Caesarea
Sometimes yes, when the issue is echo rather than strong noise passing through walls. Acoustic ceilings, panels and correct material placement can help. If the goal is real soundproofing, the construction needs to be more substantial.
In large rooms, any mistake in a ceiling line, niche or junction is easier to notice. Measurement helps account for height, lighting, furniture, existing cables, access panels and the desired finish level.
Clean geometry, protection of finished surfaces, clean junctions, hidden lighting, TV areas and service access for AC or electrical lines.
Because height, lighting, niches, furniture, surface protection, complex corners and finish level affect the real work scope.
Fast estimate from photos
Send photos of the wall or ceiling and where the property is — "Caesarea". Nikolai will say whether a site visit is needed, which details should be checked and which jobs are better combined in one stage.
Plan the task in a local area
Blog
Planning guides
Need a project estimate?
Send photos, dimensions or a short description. A quick call helps understand the construction type, rough budget range and whether an on-site survey is needed.
Drywall should not be treated as one single job. A partition, wall lining, wet-area board, opening or access panel needs a different frame, fastening, thickness and finish level.
- Planning starts with the real purpose: divide a room, straighten a wall, hide services, reinforce a TV zone or prepare a surface for painting.
- Apartments and offices usually need partitions, wall lining and clean openings. Homes often add wet-area boards, reinforcement and hidden access.
- Pricing depends on height, corners, doors, layers, acoustic filling, access and the final finish level.
What this section includes
The drywall section separates partitions, wall lining, double boards, moisture-resistant boards, openings and access panels. These are different assemblies, so the estimate should describe the room task, the frame, the board type and the finish level.
What changes the estimate
Height, board layers, reinforcement for furniture or TV, door details, mineral wool, access to services and skim-coat level can change the budget. Two similar rooms may need different materials if one has moisture, noise or load requirements.
What to send first
Clear photos of the wall, corners and floor, approximate dimensions, ceiling height, door positions, sockets and future furniture help decide whether the job is a simple partition, reinforced wall or an acoustic assembly.