Drywall slopes, openings and arches in Caesarea
Drywall window and door returns, opening repairs and arches in Israel after frame replacement, door work or layout changes: straight corner beads, sealed aluminium-window junctions, reinforcement, skim coat, primer and paint-ready finish under side light.
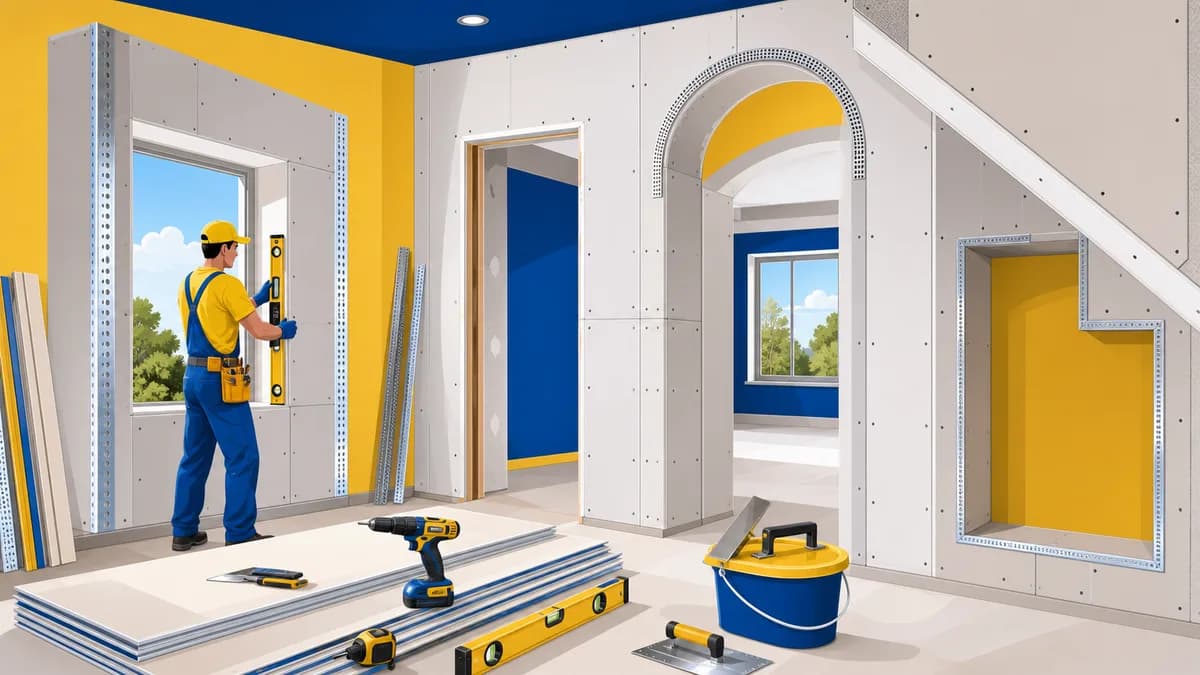
Drywall returns, openings and arches are not just decorative shapes; they create clean geometry around windows, doors and passages. After a window replacement, door relocation, old-frame removal or wall repair, the opening often reveals the quality of the whole finish: corners, shadows, gaps, frame junctions and straight lines are immediately visible.
Why openings need their own detail
A reveal looks like a small detail until side light hits it. Uneven window edges, different widths, weak corner beads or gaps near the frame become obvious after paint. The opening should be treated as a full detail: substrate, profile, board, joints, corner protection, sealed junction and finish.
Window returns in Israeli apartments
Israeli apartments often have aluminium windows, concrete walls, narrow sill zones and strong sunlight. After window replacement, rough edges, foam, wall deviations and possible air leaks remain. Before closing the area, the frame, exterior moisture, condensation, reveal depth and future paint line should be checked.
Door openings and hidden frames
A doorway receives impact, vibration and load from casing or hidden frames. If the edge is built like a thin plain board, cracks appear quickly. Door work should define width, height, vertical line, reinforcement, frame fixing points and the finish level around the passage before boards are closed.
Arches and radius details
An arch should be symmetrical, comfortable to pass through and calm under light. Radius is not chosen by eye; it is tied to opening width, height, adjacent walls and finish. Decorative arches, niches and soft transitions need framing and board preparation for the exact shape.
Corner beads and joints
The important part of a reveal is not only the board, but the protected corner. Suitable corner bead, tape, compound and plane checks are needed. The inside corner near the frame and the outside corner of the opening behave differently and should not be finished as one random strip.
Lighting and services
If LED lighting is planned inside a reveal or arch, cables, profile space and driver access must be decided before boarding. Light along an opening exposes every wave, so the finish has to be cleaner than on a plain wall. The same applies to sensors, intercoms, low-voltage lines and cable routes.
Related work
Openings often connect with wall cladding, partitions, hidden access panels, niches, skim coat, primer and painting. If a TV wall, cabinet, door or wet zone is nearby, these stages should be planned together. That reduces the chance of cutting a finished opening later.
Checks before finish
Before skim coat and paint, the reveal widths, vertical line, diagonals, corner stiffness, frame junction, gaps, air leaks and moisture traces should be checked. If a curtain pocket, furniture, door or LED line is nearby, those points should be confirmed before primer because a small error around an opening is more visible than on a wide wall.
What to prepare for a site check
A useful estimate needs wide photos of the whole window or door, close-ups of corners, a side view showing reveal depth, opening dimensions, frame type, sill or casing position and the expected paint-ready level. Old cracks, moisture, foam, cable routes or air leaks should be shown from the start.
What affects price
Cost depends on opening count, reveal depth, height, radius work, substrate condition, moisture, corners, lighting, reinforcement and finish level. For an estimate, send wide photos of the window or door, close-ups of corners, a side view showing depth, dimensions and whether the result should be paint-ready.
An opening that works after all finish layers · Caesarea
Coordinate the clear passage, reveal, frame and adjoining walls before choosing a straight or curved opening.
Distinguish lining from changing an opening
Show the existing width, head level and wall thickness separately from the proposed outline. Decorative finishing inside an opening and changing its structural boundary are different scopes. Unknown supports need the appropriate assessment before the final shape is promised.
Measure the finished usable passage
Include side layers, the door or window system and the furniture route. A drawing of the front outline alone omits the reveal and clearances near the sides. Compare a straight head and a curve against the actual use, not only an inspirational photograph.
Agree both wall faces and the reveal
Record where preparation and colour end on each side. Old plaster, retained trim and an uneven base can affect the transition. The proposal should distinguish the opening itself from painting entire adjacent walls, with any removal and restoration stated separately.
Check the outline before final finishing
Where a mock-up or temporary outline is helpful, agree its format and cost. Keep the approved dimensions in a drawing. At handover, inspect the reveal and the usual route through the opening as well as the visible curve or straight edge, using the agreed room lighting.
Keep a future door decision explicit
If a door may be needed later, discuss the actual system before shaping the opening. A finished arch does not automatically accept a rectangular door without alteration. The same applies to window trim: the selected frame and service access determine the detail. Confirm who supplies the door or window, who restores the surrounding finish and which dimensions become final before manufacturing. A decorative opening should not be described as permission to remove an unknown wall or lintel.
The room and address · Caesarea
For a Caesarea opening between connected zones, review the shape from both approach directions and any used level from which it is visible. Identify who approves the outline and the junction to retained materials. A room photograph cannot establish whether the underlying opening may change; resolve that question separately before the decorative lining is designed.
Agree the detail from its normal viewing and service positions
For a niche, box or feature in Caesarea, show the normal viewing position and any additional level from which its edge is visible. Use the actual screen, curtain or service equipment dimensions, not a universal recess taken from a reference picture. Identify the designer or supplier who confirms the necessary clearances. The construction should allow the agreed use and maintenance after furnishing. Describe drywall, equipment and finish separately in the proposal. An elegant continuous feature may require several distinct junctions; its visual length alone does not describe all the work needed to complete them.
Coordinate connected spaces and the final handover
For a Caesarea address, distinguish the entrance, the physical working level and the rooms connected to the change. A long ceiling line or continuous wall finish can cross several functional zones; decide where the order stops. If a designer, furniture supplier or building representative is involved, name the person approving dimensions and samples. Keep retained finishes and equipment on the same drawing. Residential work and a business-park fit-out have different handover needs. Neither the town's reputation nor a neighbourhood label establishes a larger scope or a premium price.
Compare a complete scope
Scroll the table horizontally to see all columns.
| Decision | What to define | Agreed result |
|---|---|---|
| Straight opening | Door and clear passage | Finished dimensions |
| Curved opening | Side clearance and view | Approved outline and system |
| After frame work | Adjacent stage completed | Reveal and both finish boundaries |
Questions before agreeing the work
- Are both sides included?
- Only when the reveal and each wall-face boundary are explicitly named.
- Can an arch be copied from a photo?
- The photo gives a direction; dimensions and the existing construction still need checking.
Customer reviews of Nikolai's work
Read all reviews on our site10/10Midragdrywall work after installing slanted windows.Review summaryDrywall finishing around windows in a sloped roof. The customer noted the workmanship and that agreements were kept.
הילה פרי · Midrag · Read on Midrag
9/10MidragConstruction of a drywall partition including the installation of a door.Review summaryA drywall partition with a door in Caesarea. After the customer reported a door issue, Nikolai returned and fixed it.
דורית לנדאו · Midrag · Read on Midrag
5/5EasyReview summaryQuality, timing, reasonable pricing.
Мариам В. · Easy · Read on Easy
Planning a job in Caesarea
Address and access
For a property in Caesarea, provide the exact address, floor, lift access, unloading options and permitted work hours. These details are checked before arranging a visit and defining the quote.
What to send for an initial estimate
Send a wide view and close-up photos of the work area, approximate dimensions, substrate condition and the result you want. Note any finished surfaces needing protection and work already assigned to another trade. The final scope is confirmed after a site check.
Send photos, dimensions or a short description. A quick call helps understand the construction type, rough budget range and whether an on-site survey is needed.
Relevant services
Estimated prices
Questions
When are drywall reveals a good choice?
Drywall is useful when a window, door or opening needs fast and clean geometry. It hides rough edges after window replacement, door relocation or renovation. Substrate condition, moisture and corner strength still need checking before installation.
Can an arch be made from drywall?
Yes, with the correct frame, radius and flexible or cut board. The arch should be symmetrical and should not disturb passage, light or door movement. The finish should be planned in advance: paint, decorative finish or connection to niches.
Why do opening corners crack?
Common causes are weak corner bead, poor tape, base movement or a finish that is too thin. Openings receive hits and vibration more often than a plain wall. Corners, joints and edges need stronger treatment.
Are drywall reveals suitable for windows?
Yes, when there is no active moisture and the frame junction is treated correctly. Gaps that allow air, dust or condensation should not remain. Some cases also need insulation and careful sealing.
How do you keep reveals the same width?
Measurements, diagonals and reference planes are checked from the frame or opening. If the wall is uneven, visual symmetry may require compensation. The goal is a clean finished opening, not blindly copying old geometry.
Can lighting be built into an opening?
It can, but cables and LED profile space must be planned early. Light inside a reveal exposes waves and defects, so the finish must be cleaner. Driver access should also be considered.
Does a doorway need reinforcement?
If a door, casing, hidden frame or frequent impact is expected, reinforcement should be discussed before closing the opening. A simple board edge may not handle constant hits. The solution depends on the door and finish type.
What does reveal finishing include?
Usually corner bead, joints, compound, sanding, primer and painting or preparation for another finish. Near windows, the frame junction must be clean. The quote should say whether the work is paint-ready or installation only.
Can returns be finished after the window is installed?
Yes, that is usually the right moment: the frame is fixed and the gaps, foam, depth and future paint line are visible. Before drywall closes the area, exterior sealing, moisture and air leaks should be checked so a nice return does not hide a later defect.
What if there is moisture or air leakage near the frame?
The source should be fixed first: exterior joint, sealant, drainage, sill or aluminium-frame junction. Drywall returns should not hide active moisture. After the area is dry, the board, corner detail and finish can be selected.
Does a door opening need reinforcement?
If a door, hidden frame, heavy casing or busy passage is planned, reinforcement should be decided early. A weak edge cracks quickly from impact and vibration, especially near narrow wall strips and tall doors.
What is the difference between installation and paint-ready finish?
Installation creates the geometry and closes the opening. Paint-ready finish includes corner beads, joints, several compound passes, sanding, primer and a light check. These levels should be separated in the quote to avoid handover disputes.
Guides and practical notes