Moisture-resistant and fire-rated drywall in Caesarea
Moisture-resistant and fire-rated drywall in Israel: choosing green, red and regular boards for bathrooms, kitchens, balconies, service boxes and technical zones with ventilation, access, moisture, fire protection and finish considered.
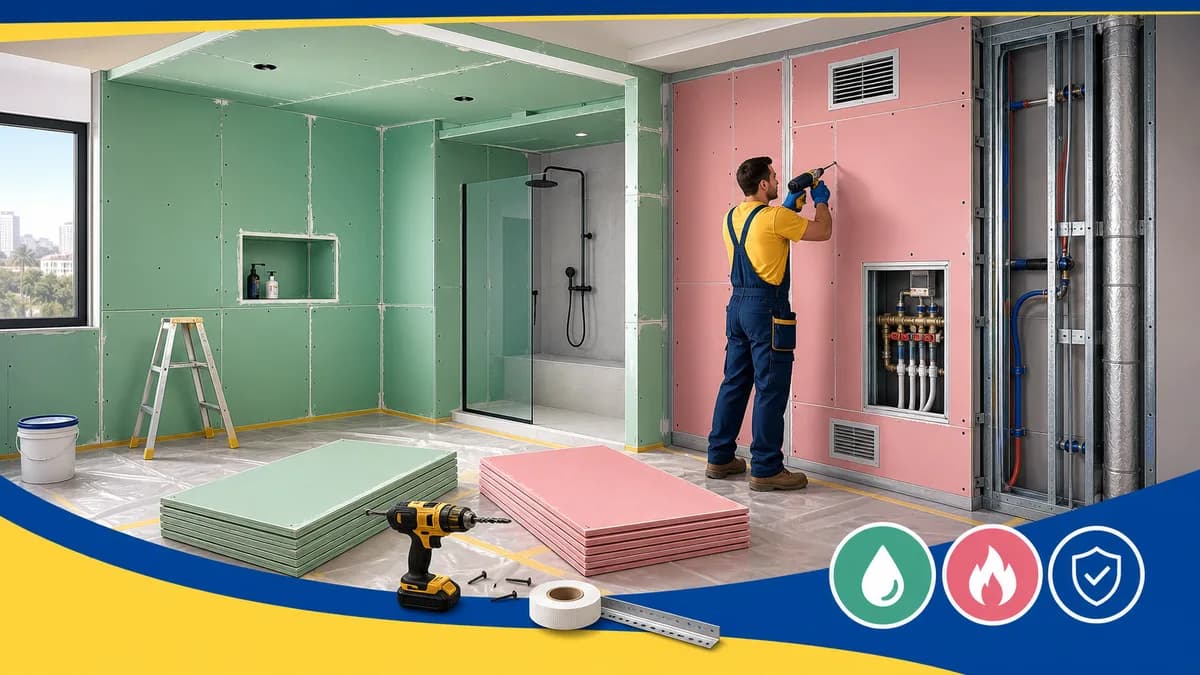
Moisture-resistant and fire-resistant drywall should be selected by room conditions, not only by board color: humidity, ventilation, junctions, electrical routes, finish and assembly requirements all matter. Green moisture-resistant boards help in bathrooms, kitchens and balcony zones, while fire-rated boards only work properly as part of a complete construction system.
When a special board is needed
A special drywall board is needed where a standard board would quickly lose shape, swell, stain or fail the job. In a bathroom, kitchen, laundry corner, balcony area, service box or near utilities, the board type matters together with ventilation, joints, edges and finish.
Moisture-resistant is not waterproofing
Moisture-resistant drywall handles humid air and occasional splashes better, but it should not cover an active leak or sit unprotected in a wet zone. Around showers, sinks, exterior walls or weak ventilation, sealing, primer, tile, paint and pipe access must be planned separately.
Fire-rated boards work as a system
A fire-rated board does not make a wall or box safe by itself. Performance depends on framing, layer count, joints, screws, cable penetrations and junctions. Where drawings, electrical panels, commercial rooms or technical areas are involved, the assembly should be chosen as a system.
Combining regular, green and fire-rated boards
One apartment can contain several conditions: a dry living wall, a humid bathroom, a technical box and an area near electrical work. Material borders should be planned before installation so joints do not fall in weak places and primer, compound and finish suit each part. Board color should support the detail, not replace it.
Checks before closing a box or wall
Before cladding, pipes, valves, joints, electrical boxes, ventilation, access panels, fixings and future finish points are checked. If a serviceable part remains inside, it should not be closed permanently. Photos of hidden routes help later when pipes, cables or reinforcements need to be located.
Israeli project practice
Around Haifa, Hadera, Harish, Caesarea and northern Sharon, projects often involve concrete exterior walls, damp balconies, compact bathrooms and AC routes. Before installation, moisture source, ventilation, access panels, old paint, pipes, electrical points and the final finish all need checking.
Common mistakes
A common mistake is installing a green board and assuming the problem is solved. If joints are open, board edges are unprotected, ventilation is poor, pipes are inaccessible or finish is wrong, the problem returns. With fire-rated boards, the mistake is similar: using a red board without the required assembly around it.
Boxes, ceilings and walls
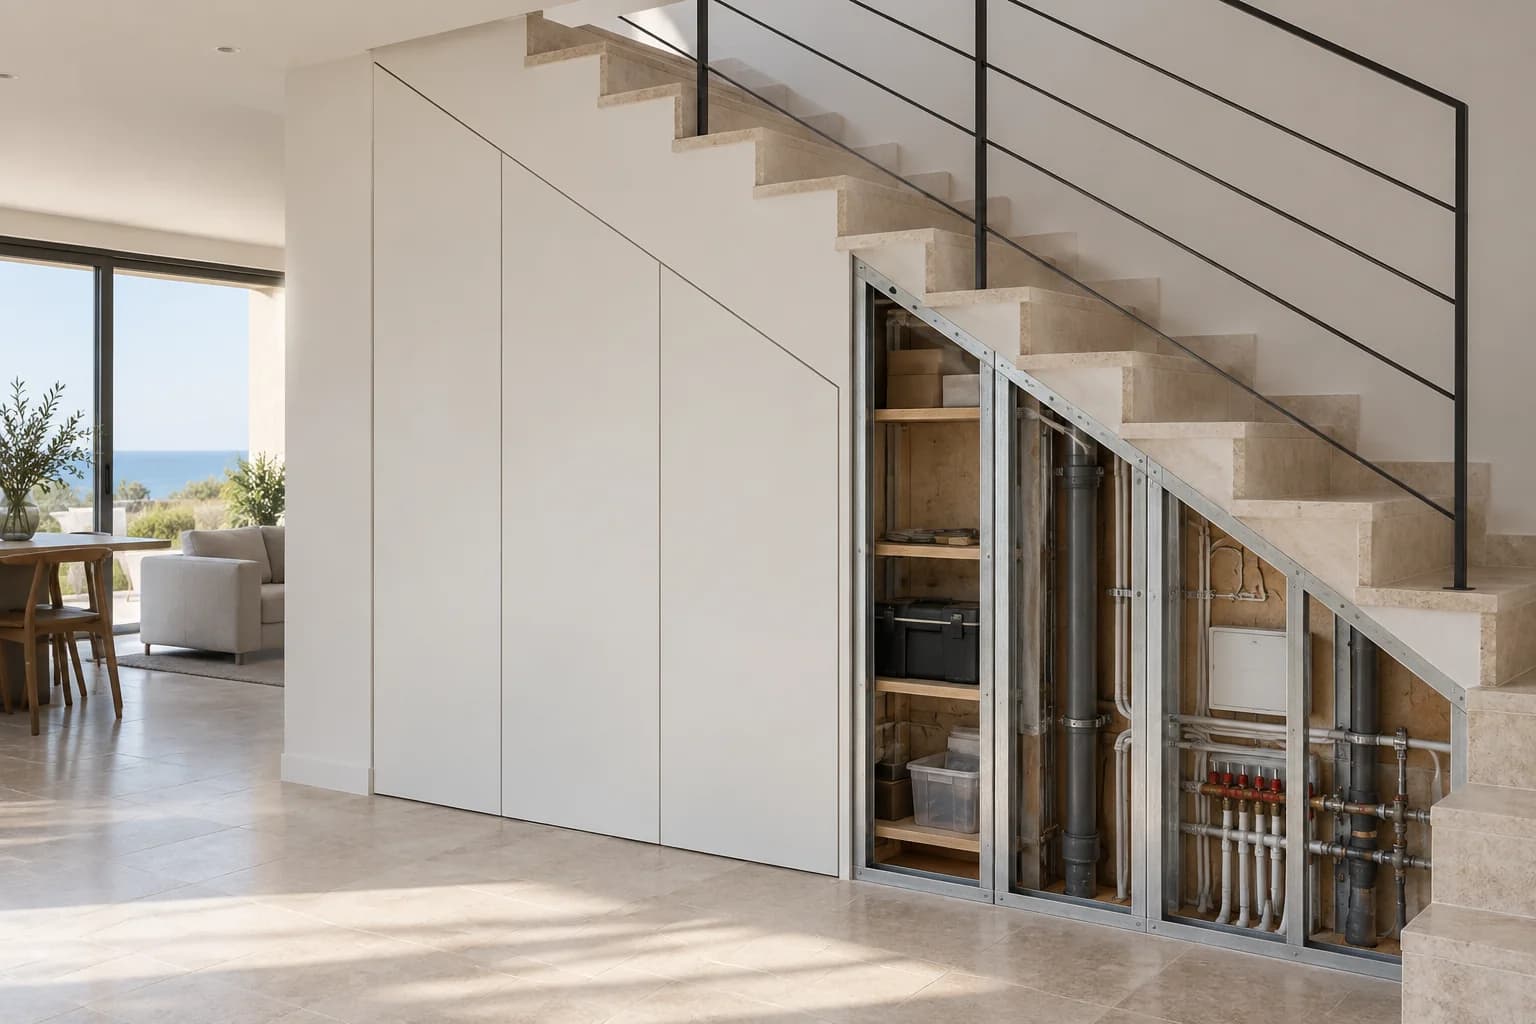
Moisture-resistant and fire-rated boards are used in pipe boxes, bathroom ceilings, kitchen walls, service shafts, niches and places near electrical work. Each detail needs its own logic: service access, fixing, thickness, seams, ventilation and finish material.
Finish and maintenance
Even the right board can fail with poor finishing. Primer, compatible joint compound, tape, corner protection, moisture-resistant paint or tile and clear access to connections matter. Where valves, traps, filters or power supplies remain inside, an access panel should be planned.
Price and estimate
Cost depends on board type, area, layer count, height, access, moisture, framing, joints, access panels, pipes and finish. A realistic estimate needs photos of the zone, a wider room view, floor and ceiling junctions, ventilation, pipes, electrical points and the planned final covering.
Choose a board by the actual requirement, not its colour · Caesarea
Moisture-related suitability and documented fire performance are separate questions within a complete specified construction.
Describe the room and exposure
Identify the surface, the way the room is used and any known water history. A board marketed for moisture resistance does not repair an active leak or establish that every surface is suitable for direct water exposure. The selected product and full assembly must fit the actual conditions.
Identify any documented performance requirement
If a project requires fire performance, obtain the relevant specification before substituting materials. Board colour or a sales label is not evidence that the completed wall or ceiling meets a particular requirement. Supports, layers, joints and openings belong to the same system decision.
Keep equipment work separate
Clarify who resolves any active plumbing or equipment fault, and when the area is ready for construction. The drywall scope may form the enclosure and finish after that stage. It does not automatically include plumbing, electrical work or every adjacent wet-room finish.
Record the system before closing
Keep the chosen product references and agreed details, then inspect the final junctions and access. Do not transfer another assembly's performance claim to this room. Where a technical requirement applies, the appropriate specialist confirms the compatible design rather than leaving it to an undocumented material swap.
The room and address · Caesarea
For a Caesarea home or business property, distinguish the room's real exposure from its location near the coast. If a specification is supplied by a designer or building representative, keep the relevant system reference and approval responsibility clear. A premium address is not a reason to promise a protective result without the complete construction and its required evidence.
Coordinate the new wall plane with retained interior details
For wall lining in Caesarea, define its meeting with door frames, ceiling edges, built-in joinery and neighbouring finishes. If the room connects to another level or zone, show where the new plane ends. Compare the actual base, fixing requirements and useful space before choosing a lining method. Do not infer moisture or an insulation requirement simply from proximity to the coast. The material and scope follow the room's condition. A prepared sample or agreed detail can clarify a visible transition, but its format and cost should be included explicitly rather than assumed.
Coordinate connected spaces and the final handover
For a Caesarea address, distinguish the entrance, the physical working level and the rooms connected to the change. A long ceiling line or continuous wall finish can cross several functional zones; decide where the order stops. If a designer, furniture supplier or building representative is involved, name the person approving dimensions and samples. Keep retained finishes and equipment on the same drawing. Residential work and a business-park fit-out have different handover needs. Neither the town's reputation nor a neighbourhood label establishes a larger scope or a premium price.
Compare a complete scope
Scroll the table horizontally to see all columns.
| Decision | What to define | Agreed result |
|---|---|---|
| Room conditions | Actual exposure | Appropriate product system |
| Active fault | Responsible specialist | Readiness before enclosure |
| Documented performance | Required specification | Compatible complete assembly |
Questions before agreeing the work
- Does moisture-resistant board stop a leak?
- No. The cause and readiness of the base are separate from the new finish.
- Does one board establish a fire rating?
- A required result belongs to a documented complete system, not a board colour alone.
Customer reviews of Nikolai's work
Read all reviews on our site9/10MidragConstruction of a drywall partition including the installation of a door.Review summaryA drywall partition with a door in Caesarea. After the customer reported a door issue, Nikolai returned and fixed it.
דורית לנדאו · Midrag · Read on Midrag
8/10MidragThe low ceiling to hide the air conditioner in the kitchen and living room, including high-quality hidden openings in special sizes.Translated review excerptNikolai came and was very helpful in solving the problem in the kitchen, but then we waited more than a month and a half for the work to be done. Finally, the quality of work is perfect.
ש. כ. בנימינה. · Midrag · Read on Midrag
5/5EasyReview summaryQuality, timing, reasonable pricing.
Мариам В. · Easy · Read on Easy
Planning a job in Caesarea
Address and access
For a property in Caesarea, provide the exact address, floor, lift access, unloading options and permitted work hours. These details are checked before arranging a visit and defining the quote.
What to send for an initial estimate
Send a wide view and close-up photos of the work area, approximate dimensions, substrate condition and the result you want. Note any finished surfaces needing protection and work already assigned to another trade. The final scope is confirmed after a site check.
Send photos, dimensions or a short description. A quick call helps understand the construction type, rough budget range and whether an on-site survey is needed.
Relevant services
Estimated prices
Questions
Can moisture-resistant drywall be used in a shower?
Only as part of a correct wet-area build-up. Waterproofing, suitable finish and ventilation are still required. A green board alone does not replace waterproofing.
How is green board different from regular drywall?
It handles humid air and occasional splashes better, but it is not meant for constant water. It is used in bathrooms, kitchens, balcony zones and service boxes where regular drywall would be riskier.
When is fire-rated drywall needed?
It is relevant near technical zones, electrical work, commercial areas or where plans require it. The whole assembly matters: framing, layers, joints, screws and service penetrations.
Can different board types be mixed?
Yes, when the detail is planned clearly. A damp section can use moisture-resistant board while an electrical technical zone can use fire-rated board. Joints and finish must match that plan.
Does green board replace waterproofing?
No. A moisture-resistant board handles humid air better, but it is not waterproofing. Wet or risky areas still need separate decisions about sealing, ventilation, primer, tile, paint and pipe access.
Where is regular drywall enough?
In dry living areas, regular drywall is often enough when there is no moisture, fire requirement or technical condition. A special board will not compensate for weak framing, poor joints or an unsuitable finish.
Is red fire-rated board needed near an electrical panel?
It can be appropriate in technical locations, but the decision depends on the design, layers, framing, cable penetrations and room requirements. One red board alone does not make the detail automatically safe.
What should be checked before closing a technical box?
Valves, pipe joints, ventilation, electrical points, service access, board type, fixings and future finish should be checked. If the detail may need service later, an access panel is planned before compound and paint.
What if mold already exists on the wall?
First find the moisture source and remove damaged layers. Covering mold with a new board is not acceptable; without drying, ventilation and treatment, the problem remains inside the assembly.
Does a pipe box need an access panel?
If it contains valves, pipe joints, filters, traps, power supplies or serviceable equipment, access is needed. A fully closed box makes repairs harder and can damage the finished surface later.
Can regular paint be used over moisture-resistant board?
In dry areas it may be acceptable, but humid rooms should use primer and paint suitable for moisture. Otherwise staining, swelling and darkening can appear sooner.
Which photos help with an estimate?
Send a wide view of the area, pipes, ventilation, exterior walls, moisture marks, electrical points, access-panel locations, height, corners and planned finish. Existing damage should be shown both close up and from a distance.
Guides and practical notes