Acoustic drywall partitions in Or Akiva
Drywall partitions with mineral wool, double boards, sealing and stronger framing for home offices, bedrooms, clinics, studios and offices.
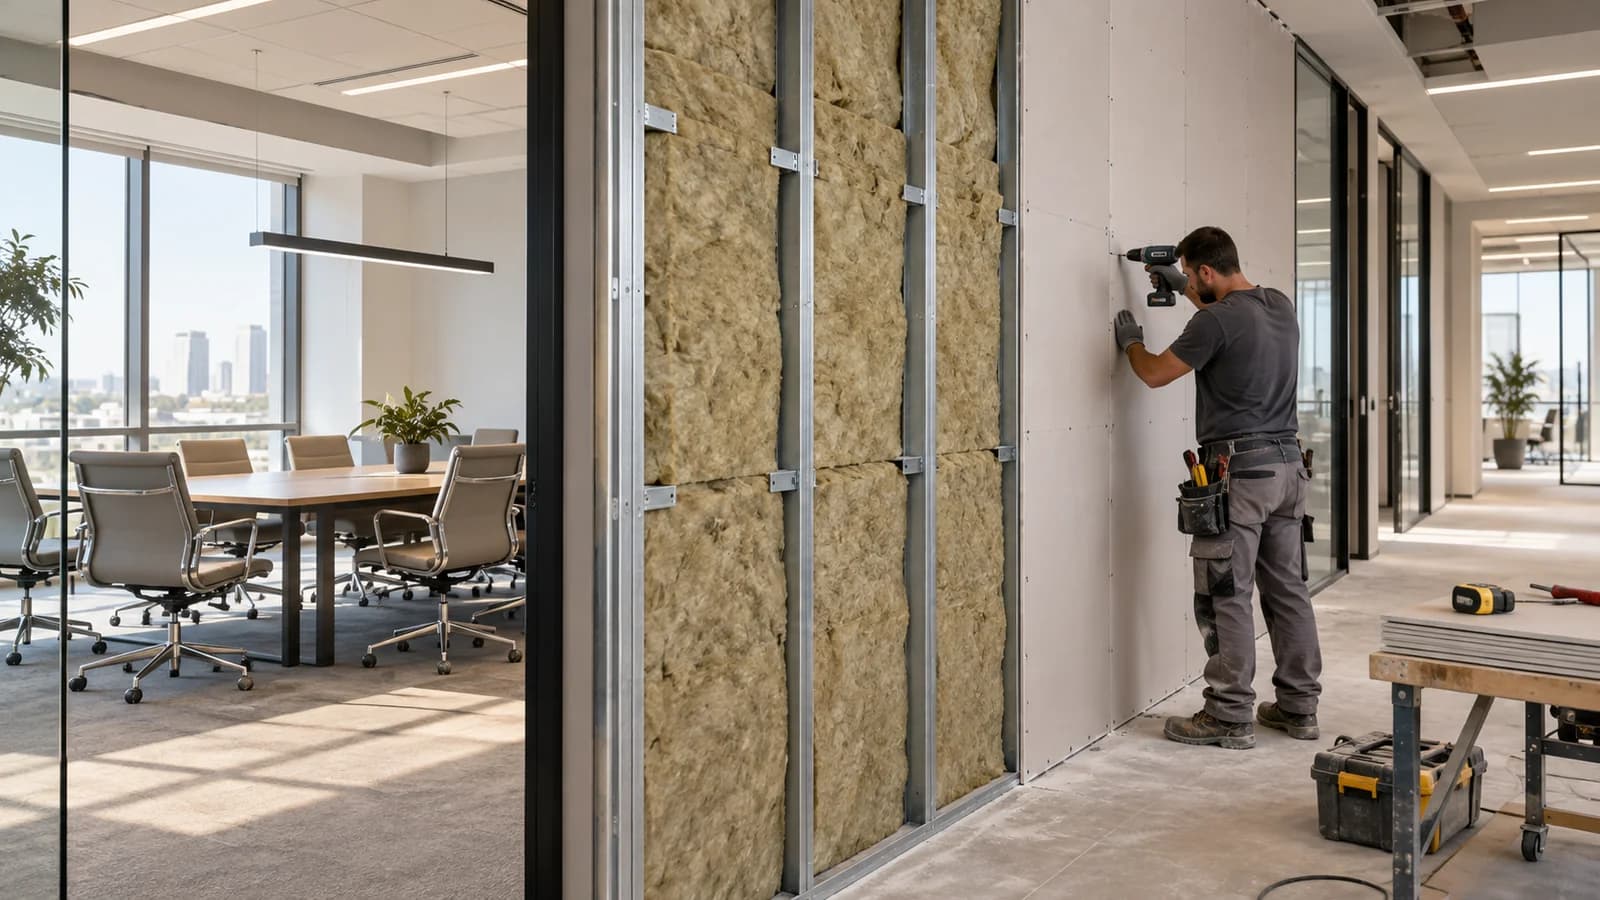
An acoustic drywall partition is used when speech, work calls, TV sound or everyday background noise should be reduced between zones. It does not promise absolute silence, but a correctly built system with mineral wool, board mass, sealed edges and planned doors can make privacy noticeably better.
What an acoustic partition can realistically solve
The main goal is to reduce speech transfer and ordinary household or office noise, not to turn every room into a recording studio. A good partition can separate a home office from a living room, a bedroom from a kids room, a clinic room from a corridor or a meeting room from an open workspace when weak points are handled early.
Why mineral wool alone is not enough
Mineral wool inside the frame matters, but it does not solve the whole problem. The wall also needs board mass, suitable framing, tight floor, ceiling and wall junctions, controlled penetrations and careful sealing around seams and service points.
Weak points: doors, sockets and ceilings
Sound often passes through a door, the gap under it, sockets, cable holes, suspended ceiling voids or ventilation instead of the middle of the wall. That is why an acoustic partition cannot be priced only by square meters; the full sound route has to be understood.
Door detail and privacy
When the partition includes a door, the acoustic result is limited by the door detail. A light leaf, a bottom gap, a weak frame or loose junctions can cancel out a good wall build-up. Door type, opening reinforcement, seals, threshold or drop seal and switch placement should be decided before framing is closed.
Common Israeli use cases
Around Haifa District, Hadera, Harish and northern Sharon, acoustic partitions are common for home offices, bedrooms, teen rooms and rental apartments. In commercial spaces they are used for meeting rooms, clinics, studios, classrooms and client-facing rooms.
Framing, layers and backing
Before boarding, the wall thickness, profile spacing, number of layers, board type, mineral wool, door locations, furniture backing, cables and any glass or access details should be agreed. After closing the boards, these decisions become slower, dirtier and more expensive.
Electrical, AC and service details
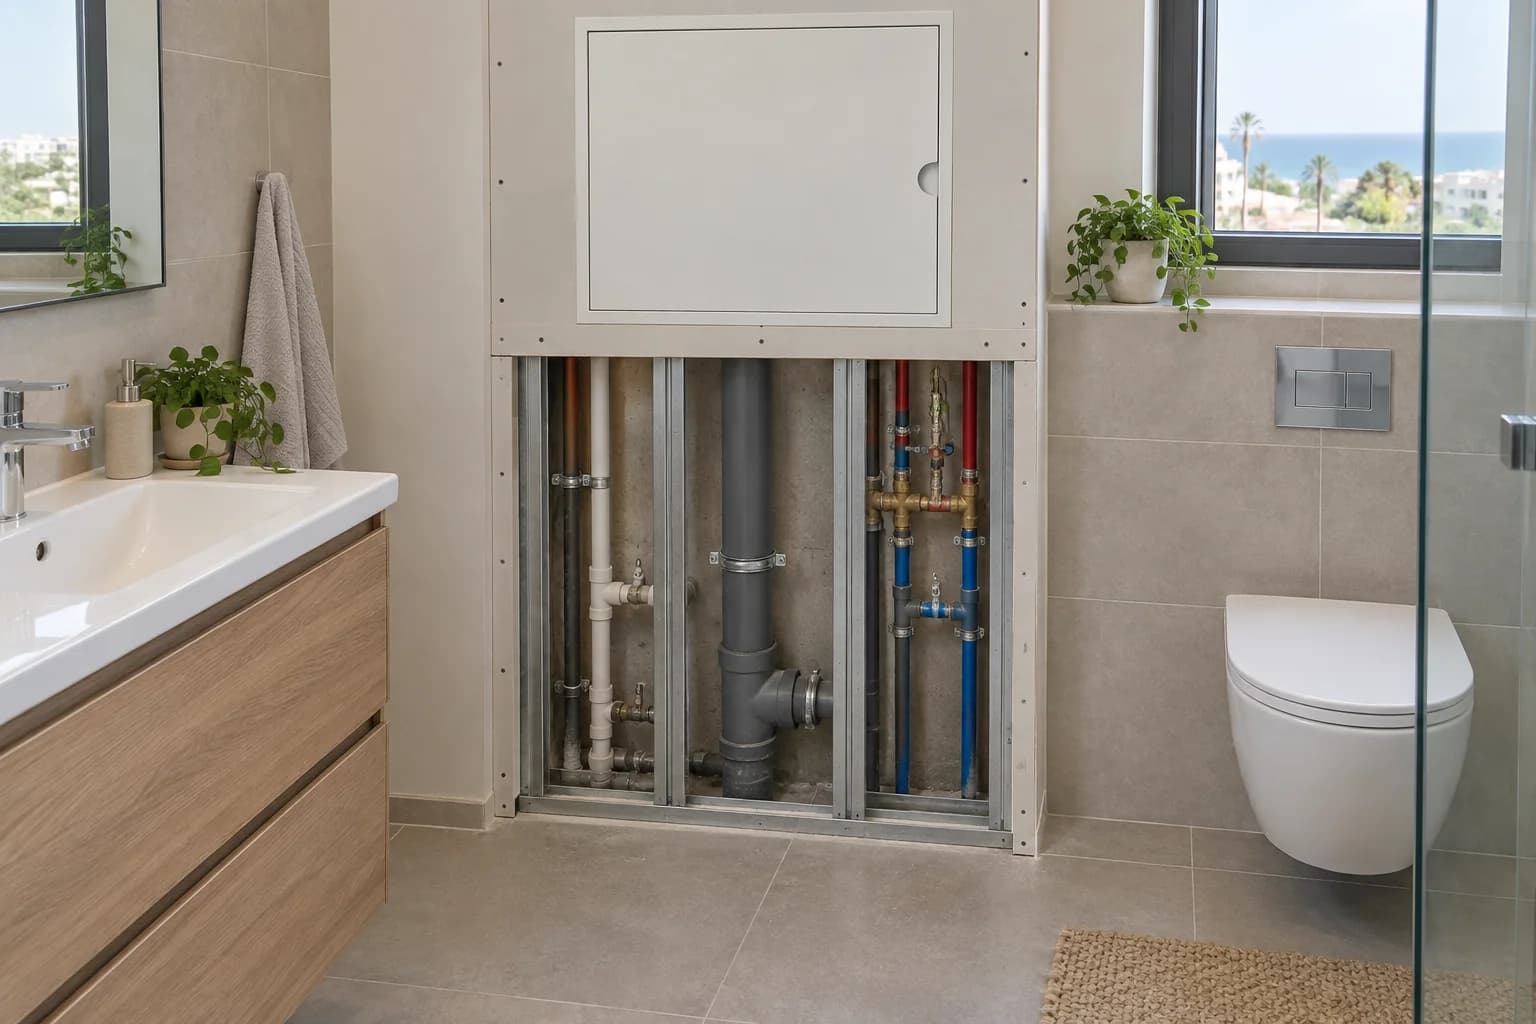
Sockets, switches, internet points, AC routes and power drivers should not be placed randomly. If serviceable joints or equipment remain inside, access has to be planned. Back-to-back sockets can become a direct acoustic bridge.
Installation sequence and pre-close check
Before the second side is closed, profile spacing, mineral wool coverage, cables, backing, perimeter sealing and penetrations should be checked. After the wall is closed, corrections mean dust and more skim coat. Photos of hidden layers help the client know what is inside the partition.
Finish without losing acoustic value
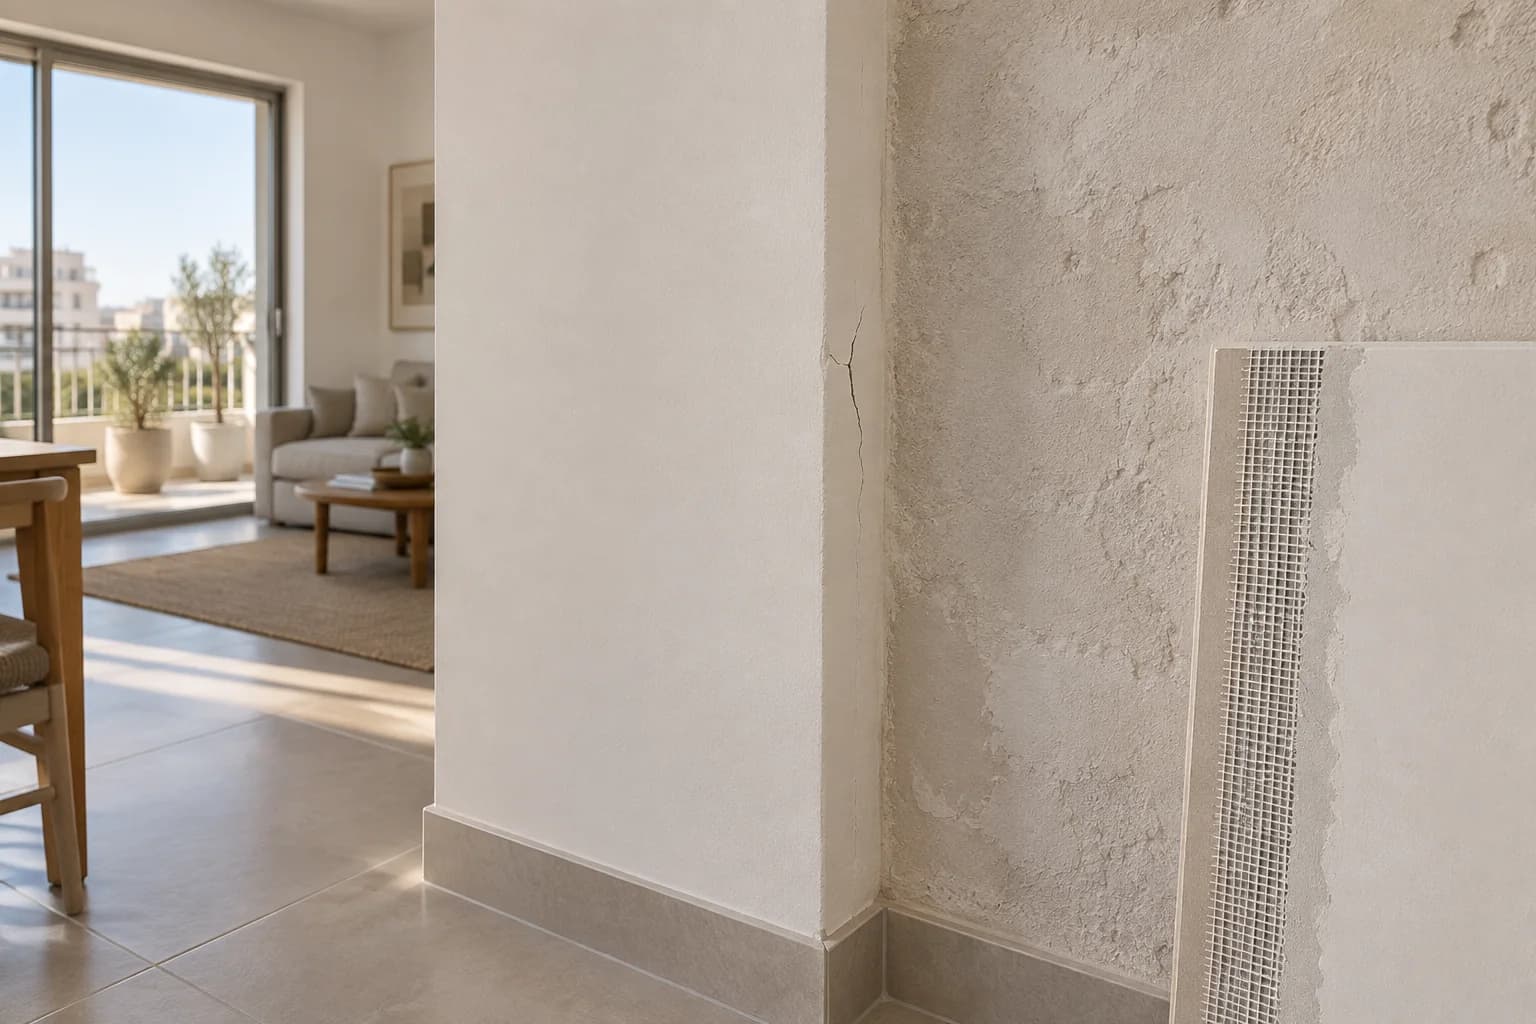
Finish is not only cosmetic. Open gaps, poor junctions and cracked seams reduce performance. Skim coat, primer, corners and paint should come after checking framing, cavity fill, sealing and all service penetrations.
Pricing and expectations
Price depends on height, length, layers, mineral wool type, doors, electrical work, access, finish and the privacy level expected. A useful estimate starts by asking what the actual problem is: speech, TV, footfall, AC noise or neighbor noise, because different noise types need different solutions.
Speech privacy across a newly divided space · Or Akiva
Distinguish a new acoustic partition from treatment of an existing shared wall or echo inside one room.
Describe activities on both sides
List the people and activities separated by the proposed wall: calls, rest, meetings or ordinary circulation. State when they occur together. The brief should describe the privacy need rather than request a generic silent wall without identifying the opening and connected surfaces.
Treat the boundary as a system
Coordinate the partition, door, perimeter and service openings. The selected construction needs compatible details at all these points. A high-performing board alone does not describe the installed result. Electrical and ventilation interfaces are agreed with the appropriate specialists without adding their work automatically to the drywall order.
Compare the same privacy task
Use the same room plan and door arrangement for each proposal. Ask what is specified, what remains to be checked and what limits are acknowledged. A claim in decibels needs the relevant system evidence or measurement basis; do not transfer a laboratory figure to an unrelated completed room.
Keep future changes visible
Record agreed concealed details before closure and note where later penetrations would affect the chosen boundary. At handover, check the opening, service access and final finish alongside the specification. Keep the room's use in the acceptance discussion rather than evaluating only how straight the wall looks.
The room and address · Or Akiva
For a home workspace in Or Akiva, show the ordinary family activity on the other side of the proposed partition. Compare a closed room with its actual door to visual zoning that stays open. If the noise enters through an existing outer or shared wall, identify that separate problem before paying for a new internal boundary that may not address it.
Describe what is heard before choosing a surface
For an acoustic request in Or Akiva, describe the sound, its timing and where it is strongest in the room. Include the shared wall, ceiling edge, door, window and visible service openings in the plan. Do not assume that the surface nearest the listener is the only route. If the family must continue using the room, identify the permitted working area and the space available for a proposed system. Compare a clearly defined noise task and a complete assembly. A new decorative finish or an absorbent surface does not automatically provide the same result.
Define the work boundary inside an occupied property
Mark the surfaces that change and the surfaces that stay on the same room plan. State whether the family or staff will use adjacent rooms, who clears the work area and when furniture returns. A small intervention can still affect a wall, floor junction or ceiling outside its visible outline. Ask the quotation to name those connections and the finished boundary. The neighbourhood name is an address reference, not a diagnosis of the substrate or a basis for an automatic surcharge. Additional work is agreed before it begins.
Compare a complete scope
Scroll the table horizontally to see all columns.
| Decision | What to define | Agreed result |
|---|---|---|
| New private room | Two uses and door | Specified partition boundary |
| Existing neighbour wall | Actual noise route | Wall insulation assessed separately |
| Echo in one room | Reflections | Absorption task, not the same wall |
Questions before agreeing the work
- Will this fix every sound in the room?
- Not automatically. The work must correspond to the identified route and the room boundary.
- Can a door be decided later?
- Its role should be defined with the partition; otherwise the completed privacy task changes.
Customer reviews of Nikolai's work
Read all reviews on our site8/10MidragThe low ceiling to hide the air conditioner in the kitchen and living room, including high-quality hidden openings in special sizes.Translated review excerptNikolai came and was very helpful in solving the problem in the kitchen, but then we waited more than a month and a half for the work to be done. Finally, the quality of work is perfect.
ש. כ. בנימינה. · Midrag · Read on Midrag
9/10MidragRepair of drywall niches in a very high ceiling following a leak from the roof. The repair and painting of the living room required work with scaffolding. In addition, plastering works due to moisture from the windows and walls.Review summaryFollowing a roof leak, Nikolai repaired drywall niches and a high ceiling, then painted the living room. The customer highlighted his responsibility and the team's workmanship.
מוטי ל. · Midrag · Read on Midrag
5/5EasyReview summaryQuality, timing, reasonable pricing.
Мариам В. · Easy · Read on Easy
Planning a job in Or Akiva
Address and access
For a property in Or Akiva, provide the exact address, floor, lift access, unloading options and permitted work hours. These details are checked before arranging a visit and defining the quote.
What to send for an initial estimate
Send a wide view and close-up photos of the work area, approximate dimensions, substrate condition and the result you want. Note any finished surfaces needing protection and work already assigned to another trade. The final scope is confirmed after a site check.
Send photos, dimensions or a short description. A quick call helps understand the construction type, rough budget range and whether an on-site survey is needed.
Relevant services
Estimated prices
Questions
Will an acoustic partition remove all noise?
No. Full silence is not a serious promise. The wall can reduce speech and some everyday noise, but the result depends on doors, ceilings, floors, sockets, ventilation and the actual path of the sound.
Is mineral wool enough by itself?
No. Mineral wool is useful, but without board mass, sealed edges and suitable framing the result is limited. Acoustic performance comes from the whole system, not one material.
Are two drywall layers needed?
Often yes when speech privacy or a more solid wall is needed. Two layers add mass and reduce vibration, but the final choice depends on the task, wall thickness, budget and weak points.
Is an acoustic membrane needed?
Sometimes, but not automatically. A membrane can add mass in a thin build-up, but it will not fix gaps, poor sealing or weak junctions. It should be selected after the noise source and available thickness are clear.
Can a door be installed?
Yes, but the door often becomes the weakest part. The opening should be reinforced, the door should seal reasonably well, and the required privacy level should be clear before installation.
Can sockets be installed in an acoustic partition?
Yes, but not randomly and not back to back without a detail. Boxes, cables and openings should be sealed and positioned so they do not become a direct sound bridge.
Will it help with neighbor noise?
It helps if the sound is passing through that new internal wall. If noise comes through the ceiling, floor, facade, shaft or shared neighbor wall, the diagnosis and scope are different.
What should I send for an estimate?
Send room photos, plan or dimensions, the noise source, door location, sockets, ceiling, AC, furniture and a short walkthrough video. For acoustics, area alone is not enough.
Can this be done in an occupied apartment?
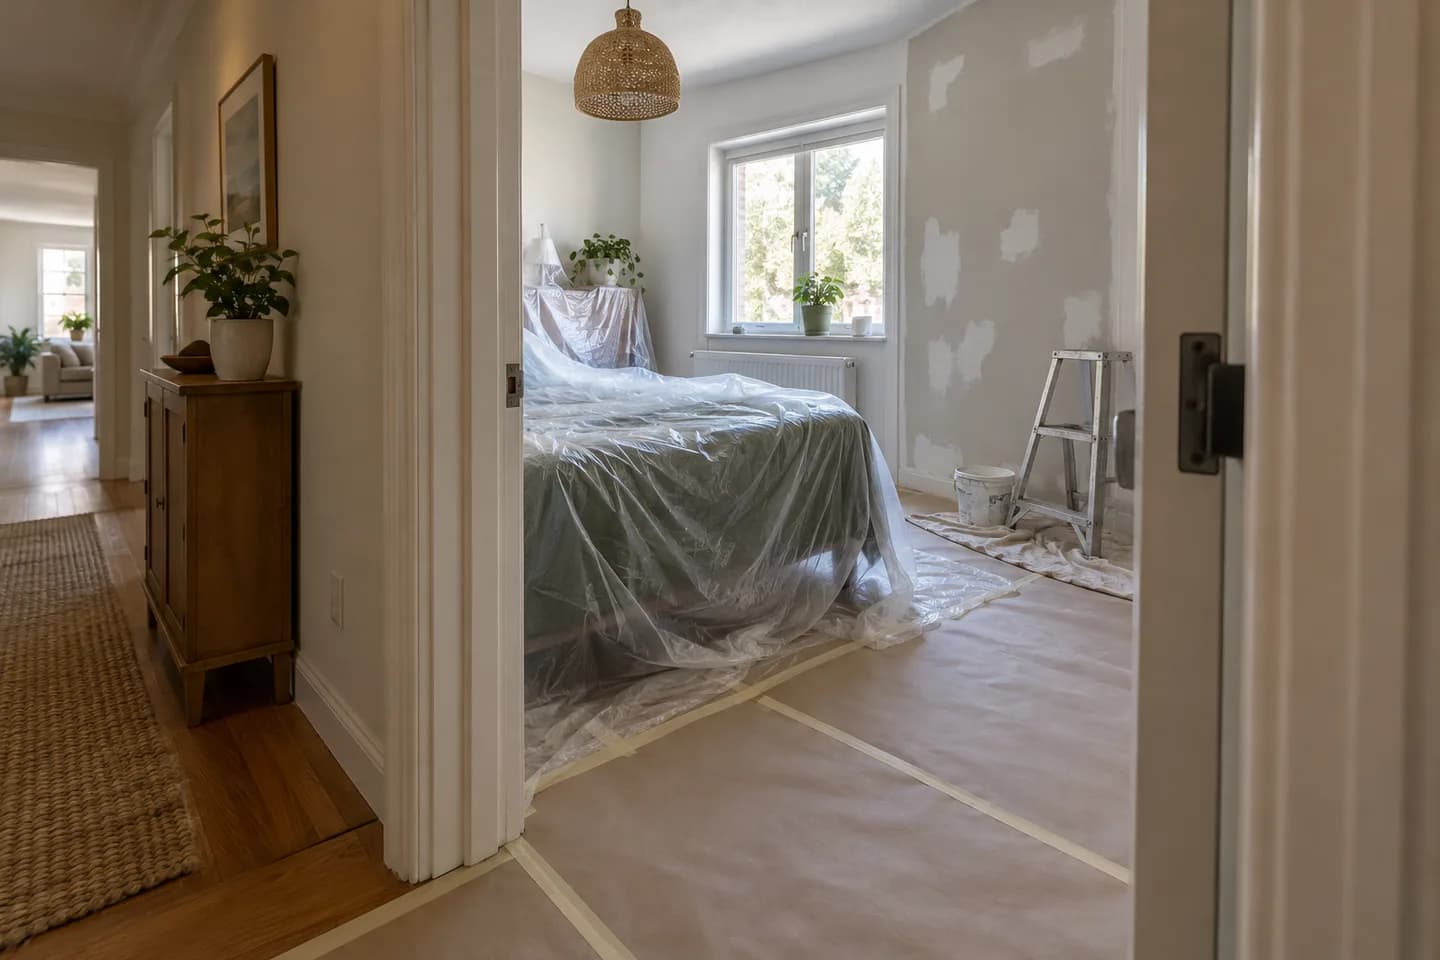
Yes, but floor and furniture protection, dusty stages, drying time, room order and waste removal should be planned in advance. Good organization matters as much as installation quality.
How is it different from a standard partition?
A standard partition mainly divides space. An acoustic partition is planned around sound: mass, cavity fill, sealing, doors, sockets and bypass paths are checked before boards are closed.
Why is perimeter sealing so important?
Even good mineral wool and double boards lose value if open gaps remain around the perimeter. Sound can pass through small openings at the floor, ceiling, side junctions and boxes, so sealing should be planned before the wall is closed.
What if sound travels through the ceiling or floor?
Then the partition alone may not be enough. Bypass paths should be checked: suspended ceiling voids, concrete slab, floor, shafts, ventilation and facade. Sometimes the partition works properly only after nearby weak points are treated too.
Guides and practical notes