Apartment and office renovation in Or Akiva
Nikolai's team handles agreed demolition, walls, drywall, ceilings, flooring, interior doors and finishing in apartments and offices. Scope and quote follow an inspection.
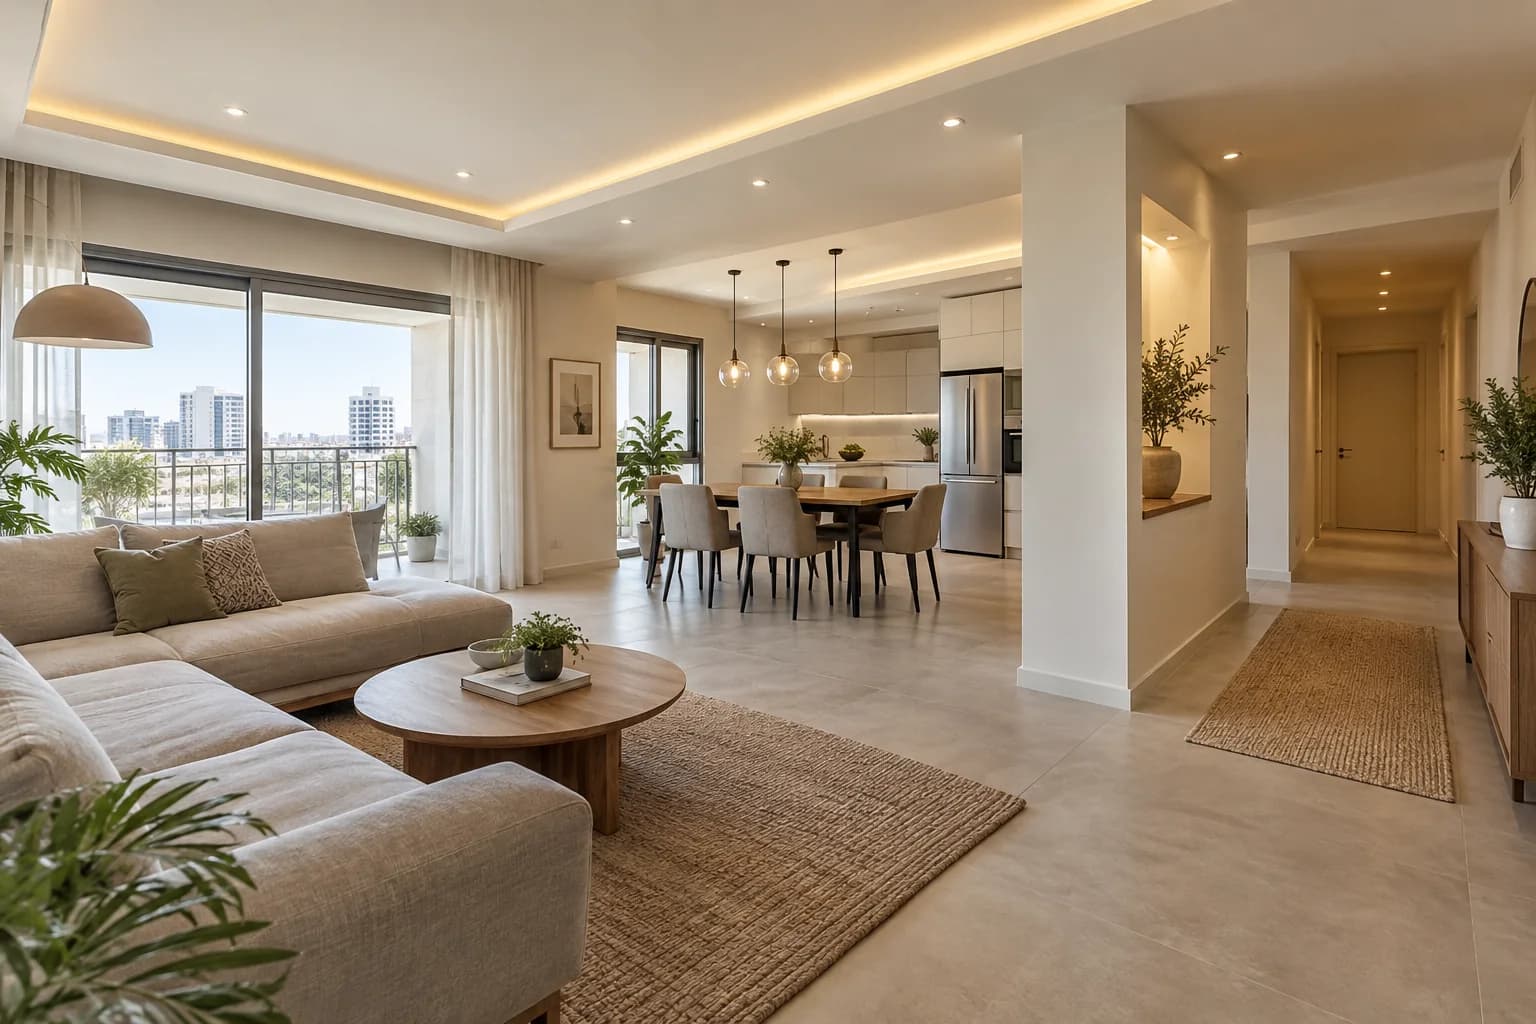
Nikolai's team handles agreed demolition, walls, drywall, ceilings, flooring, interior doors and finishing in apartments and offices. Scope and quote follow an inspection. Nikolai's team can combine removal of old non-structural finishes, walls and partitions, drywall ceilings, substrate preparation, flooring, interior doors, skim coat and painting. An apartment may need one room adapted before move-in; an office may need a new layout and phased finish. Materials, measurements and the exact task list are agreed after photos and a site visit.
What the renovation scope can include
Nikolai's team can combine removal of old non-structural finishes, walls and partitions, drywall ceilings, substrate preparation, flooring, interior doors, skim coat and painting. An apartment may need one room adapted before move-in; an office may need a new layout and phased finish. Materials, measurements and the exact task list are agreed after photos and a site visit.
A quote that lists the stages
Separate essential repairs from optional design. List removal, framing, boards, backing, door openings, access panels, lighting preparation, skim coat, primer and paint. Height, access, furniture protection, debris removal and phased work affect cost. A square-metre figure without materials and finish is not a comparable quote.
Scope boundaries
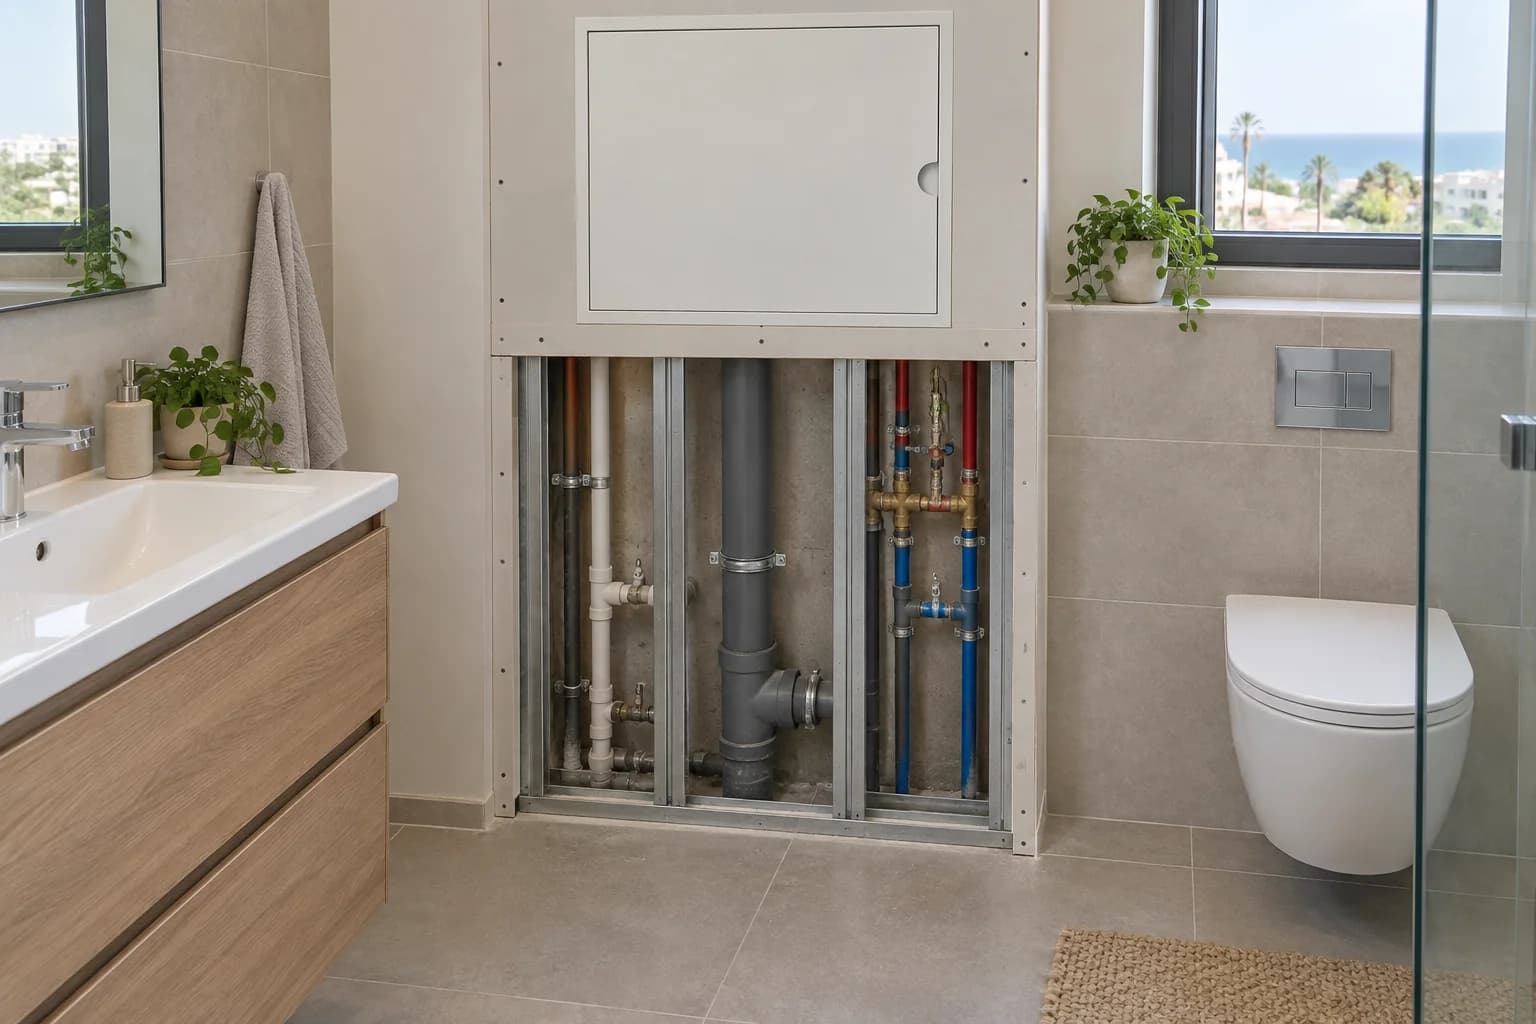
Plumbing, electrical work, tiling and cleaning are outside this service. If their results affect a wall or ceiling, confirm service routes and outlet positions before boards close the frame. Structural changes are also outside an interior finishing quote. This keeps the team's scope clear without promising other trades.
Sequence and handover
Check the substrate and services, agree on layout and noisy-work hours, then proceed through framing, strengthening, boarding, joints, preparation and paint. At handover check geometry, joints, door openings, access panels and visible defects in the planned lighting. Compare photos and any snag list with the agreed scope.
Occupied homes and working offices
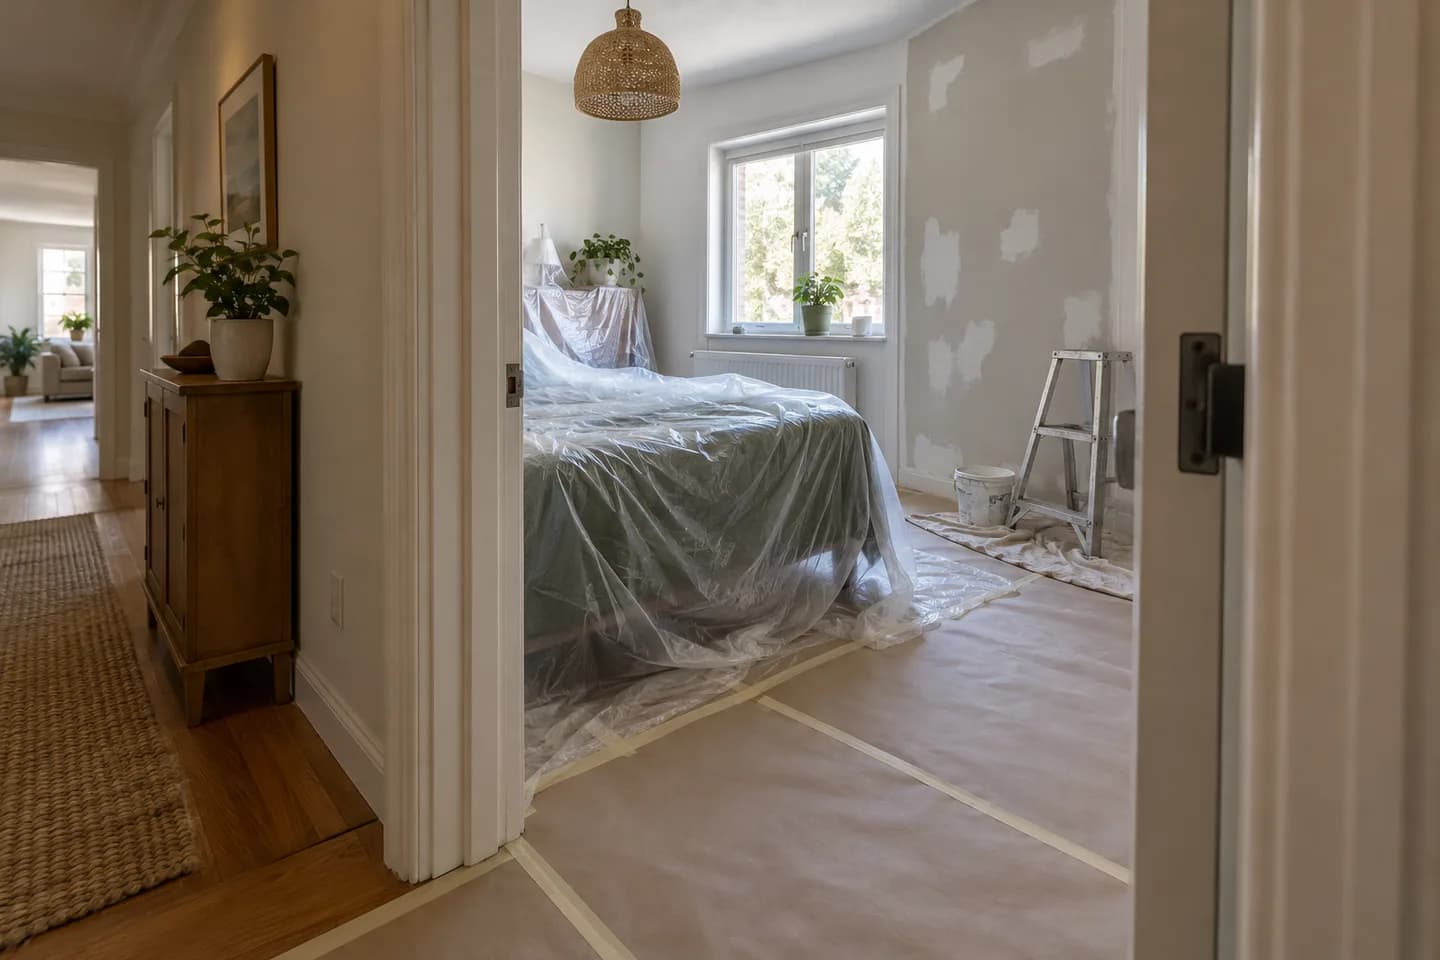
An occupied flat needs furniture and floor protection, access to daily facilities, material storage and agreed noisy hours. An active office adds staff, visitors, equipment and zones that must remain usable. Phasing changes the number of visits and the schedule. Agree who clears each space and how completed stages are accepted. Before photos help separate existing defects from new work.
Changes and handover
Opening an old ceiling or wall may expose damaged substrate or a hidden service route. Photograph and price the changed scope before continuing. Inspect framing and backing before boarding, joints before paint, and the final finish after drying. Compare handover with the agreed quote and list any remaining items. Photos, layout, city and timing are enough for a first discussion; hidden conditions require inspection for a firm price.
Name the renovation type in the enquiry
The job may be cosmetic, a partial one- or two-room update, a new-build fit-out or correction of builder defects. An office adds layout, working zones and visitor access. List demolition, walls, flooring, interior doors and finishing by room; Nikolai can confirm the team's scope after inspection. Tiling, electrical work, plumbing and cleaning are outside this service.
A complete apartment or office scope built from defined stages · Or Akiva
List the team's confirmed work and the finished rooms before comparing a broad renovation price.
Start with outcomes for each room
Separate demolition, walls, ceilings, floors, doors and finishing actually included in the order. A package title does not establish their quantity, state or final appearance. Mark retained rooms and furniture on the same plan so a limited renovation cannot quietly become a larger undefined project.
Assign the work that connects stages
Record what must be ready before framing, flooring, door installation and final colour. The team carries out its agreed scope; plumbing, cleaning, tiling and electrical installation are not added automatically. Where other specialists are needed, identify their responsibilities and the readiness they must confirm before surfaces close.
Compare the same finished rooms
Give each contractor the same surface list, plan, retained items and material decisions. Separate preparation from decorative choices and product supply. Ask which assumptions remain preliminary until inspection. A single price per apartment metre can conceal different floors, door quantities and restoration boundaries, so it cannot by itself establish equivalent offers.
Plan the occupied property and handovers
Agree access, protection, storage and a sequence of complete areas where appropriate. Do not promise silent or dust-free work from a general description. Define who clears rooms, how changes are approved and when a stage is accepted before the next party starts. Material requirements and dependencies determine the actual schedule.
Keep a clear decision and change record
At the agreed stages, confirm dimensions, finish samples and interfaces with suppliers. If a hidden condition changes the scope, describe the finding, alternatives and cost effect before continuing. Keep the revised boundary visible on the plan. At final handover, compare the room-by-room outcomes with the order, not only the appearance of one newly painted surface. Retain product references and relevant concealed-work photographs without publishing private client information. An agreed list of exclusions is useful when it names a real responsibility, rather than leaving an essential transition to nobody.
Distinguish necessary work from optional improvement
A damaged base may need correction before decoration, while a new decorative feature may remain a choice. Discuss those decisions separately, with the same intended room use as the reference. This helps the client understand what must be completed for a usable stage and what can be postponed. Future work should have a clear preparation boundary now; it should not silently be billed as part of the current renovation or promised as a free later addition.
The room and address · Or Akiva
For an Or Akiva apartment or office, compare a limited room sequence with the whole-property option on the same plan. Record how the family or staff will use retained areas. A new wall, door or floor can affect neighbouring finishing, so those connections should be priced explicitly rather than discovered as extras after the first stage has begun.
One agreed sequence for a limited apartment or office change
For renovation in Or Akiva, begin with a room-by-room list of outcomes and dependencies. Separate what the team carries out from equipment work assigned to an appropriate specialist. Identify a room that can be completed and returned to use before the next begins. Protection, retained passages and the final finish are part of planning, not an assumption that a small renovation creates no disruption. Confirm the floor and door decisions before closing walls or applying final paint. Compare proposals by completed stages and clearly named surfaces rather than a broad package title.
Define the work boundary inside an occupied property
Mark the surfaces that change and the surfaces that stay on the same room plan. State whether the family or staff will use adjacent rooms, who clears the work area and when furniture returns. A small intervention can still affect a wall, floor junction or ceiling outside its visible outline. Ask the quotation to name those connections and the finished boundary. The neighbourhood name is an address reference, not a diagnosis of the substrate or a basis for an automatic surcharge. Additional work is agreed before it begins.
Compare a complete scope
Scroll the table horizontally to see all columns.
| Decision | What to define | Agreed result |
|---|---|---|
| Required correction | Actual base and function | Necessary agreed stage |
| New layout or finish | Approved plan and products | Named included work |
| Future option | Boundary to retain now | Not automatically in this order |
Questions before agreeing the work
- Does renovation mean every trade is included?
- No. The confirmed scope is listed; plumbing, cleaning, tiling and electrical installation are not automatically offered.
- Can only part of the property be renewed?
- A limited complete stage can be agreed when the actual layout and dependencies permit it.
Customer reviews of Nikolai's work
Read all reviews on our site8/10MidragThe low ceiling to hide the air conditioner in the kitchen and living room, including high-quality hidden openings in special sizes.Translated review excerptNikolai came and was very helpful in solving the problem in the kitchen, but then we waited more than a month and a half for the work to be done. Finally, the quality of work is perfect.
ש. כ. בנימינה. · Midrag · Read on Midrag
9/10MidragRepair of drywall niches in a very high ceiling following a leak from the roof. The repair and painting of the living room required work with scaffolding. In addition, plastering works due to moisture from the windows and walls.Review summaryFollowing a roof leak, Nikolai repaired drywall niches and a high ceiling, then painted the living room. The customer highlighted his responsibility and the team's workmanship.
מוטי ל. · Midrag · Read on Midrag
5/5EasyReview summaryQuality, timing, reasonable pricing.
Мариам В. · Easy · Read on Easy
Planning a job in Or Akiva
Apartment and office renovation in Or Akiva
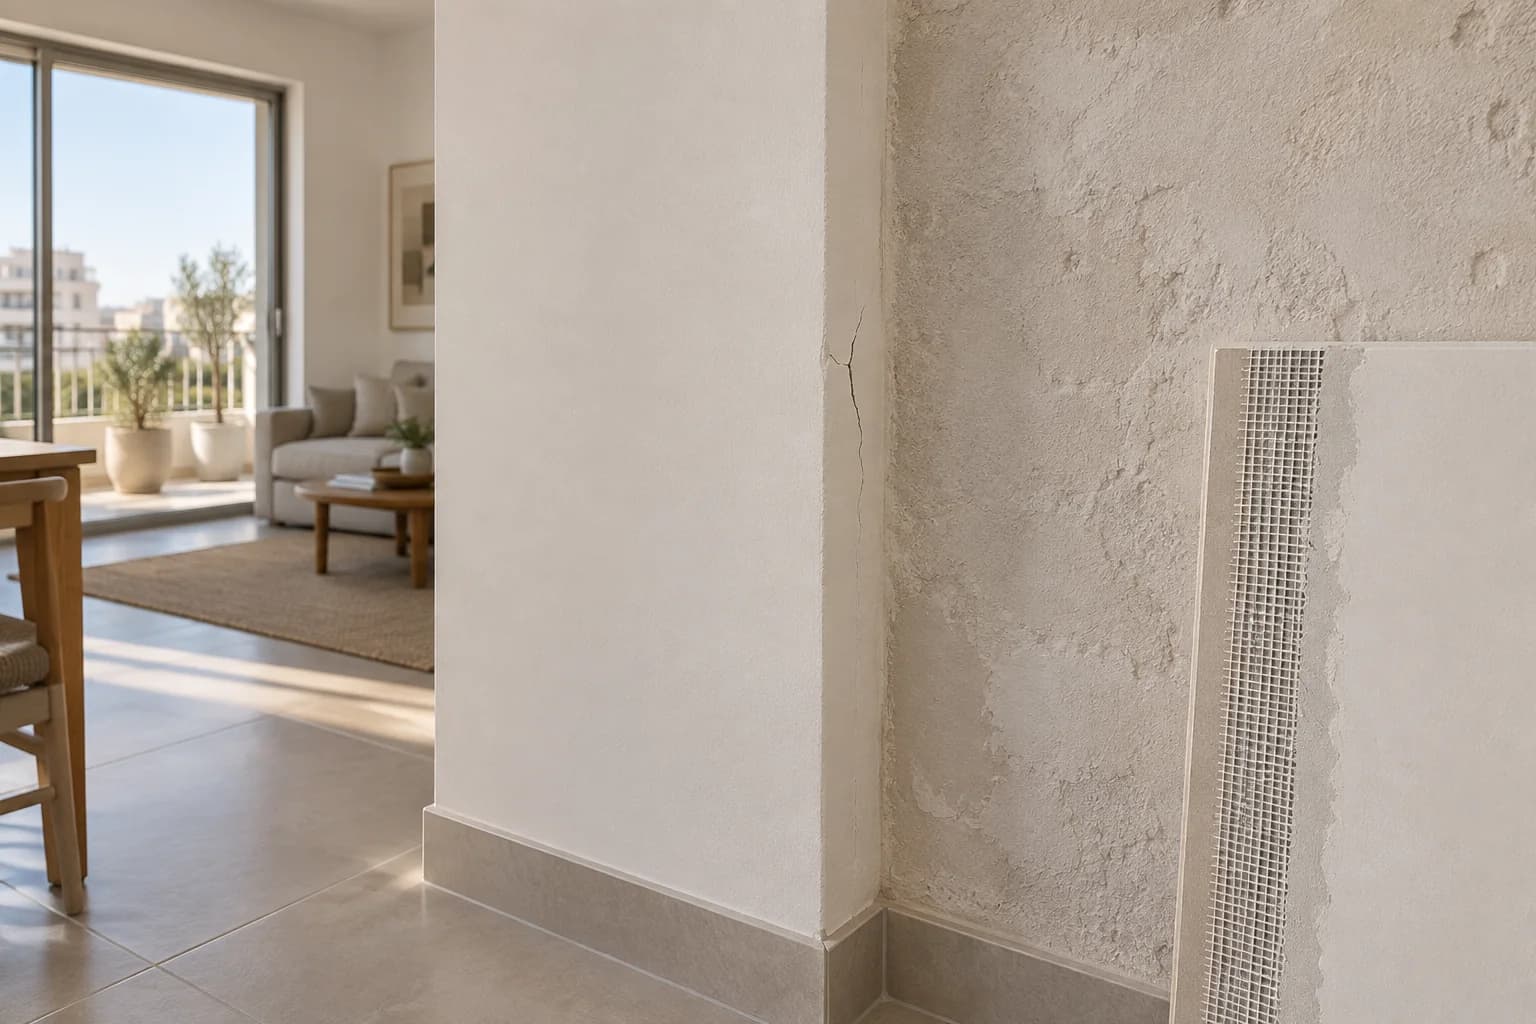
Start an Or Akiva apartment quote with a list of cracks, leak marks, loose paint and uneven areas. Investigate the cause before boarding a ceiling or skim coating a wall, or the new finish may fail for the same reason. Price substrate repair, drywall, primer and paint separately; for a bathroom, also check ventilation and board suitability.
Address and access
For a property in Or Akiva, provide the exact address, floor, lift access, unloading options and permitted work hours. These details are checked before arranging a visit and defining the quote.
What to send for an initial estimate
Send a wide view and close-up photos of the work area, approximate dimensions, substrate condition and the result you want. Note any finished surfaces needing protection and work already assigned to another trade. The final scope is confirmed after a site check.
Send photos, dimensions or a short description. A quick call helps understand the construction type, rough budget range and whether an on-site survey is needed.
Relevant services
Questions
Does this mean a whole-home turnkey renovation?
The team takes an agreed apartment or office renovation within the listed scope. Plumbing, electrical work, tiling and cleaning are excluded; the full scope and price follow an inspection.
Can we start with one room or office?
Yes. Send photos, city, dimensions, surface condition and task list for an initial discussion.
What does one-room renovation cost?
It depends on substrate, ceiling and partition changes, service points, finish and access. Photos and dimensions allow an initial range; inspection sets the final scope.
Must we leave the flat?
That depends on the work. A limited area can sometimes be phased with protection, but dusty work and drying may disrupt use.
Are plumbing and electrical work included?
No. They are outside this service. Confirm completed service routes and access points before closing drywall.
Can the plan change after work starts?
Yes, after agreeing the revised drawing, material, cost and schedule before that change is built.
How long will the work take?
A schedule follows room size, material availability, other trades and drying time. Confirm it after the site and scope are checked.
What should I send on WhatsApp?
City, wide and detail photos, approximate dimensions, desired finish, task list and preferred timing.
Can flooring and interior doors be included?
Yes, within the agreed team scope. Send photos, dimensions and preferred materials so the substrate and openings can be checked before the quote.
What should I send for an estimate in Or Akiva?
Photos of the work area, dimensions, address, floor, access restrictions and a description of the result you need. The scope and need for a visit can then be clarified.
Guides and practical notes