Drywall niches, TV walls and boxes in Or Akiva
Drywall niches, TV walls and technical boxes in Israel: cables, AC routes, LED lighting, TV backing, equipment ventilation, access panels and clean finish.
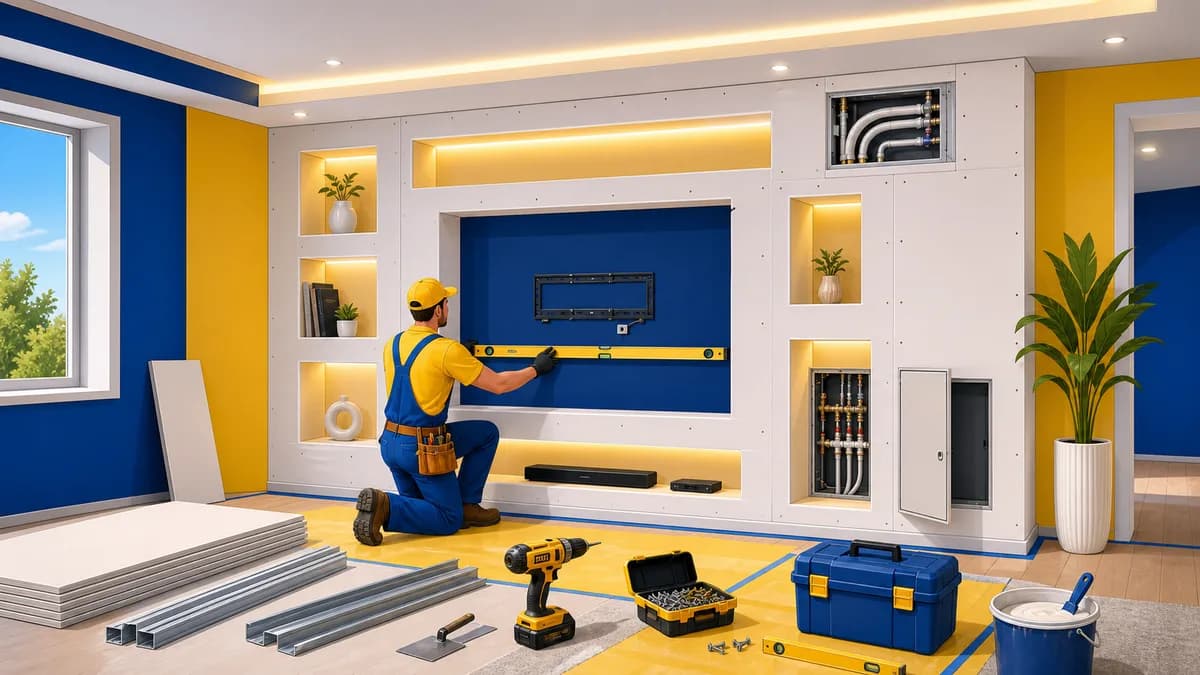
Drywall niches, TV walls and technical boxes in Israel: cables, AC routes, LED lighting, TV backing, equipment ventilation, access panels and clean finish. The approach is based on the actual property: dimensions, noise, services, substrate and finish.
What the work includes
This work covers decorative niches, TV walls, AC line boxes, service boxes for pipes and wiring, router and soundbar zones, LED lighting and hidden access panels. The key is to plan it as one system: equipment location, access points, heat and air movement, visible light lines and surfaces that will later be skimmed and painted.
Planning before installation
Before framing, TV size, bracket, furniture, outlets, internet points, power supplies, backing, niche depth and access panels should be fixed. Otherwise the finished niche may look nice but work poorly: the screen is off-center, cables remain visible, equipment overheats or service access is blocked.
Typical projects in Israel
In Israeli apartments these details often solve several jobs at once: hiding AC routes, creating a TV wall, covering pipes, adding storage and giving soft evening light. Around Haifa, Hadera, Harish, Caesarea and northern Sharon, it is important not to steal too many centimeters from a passage and to account for concrete walls, AC and strong side light.
Mistakes to prevent early
Common mistakes are boxes that are too deep, no access panel, weak TV backing, LED drivers sealed inside, poor equipment ventilation and niches without a clear cable route. The decorative part must not block future service for AC, pipes, a router, filter or power supply after painting.
Price and scope estimate
Cost depends on box length and depth, niche count, corners, lighting, access panels, backing, cable routes and finish level under side light. A simple screen recess, a technical box and a full TV wall with lighting, shelves, ventilation and service access are different scopes.
Related work stages
This work connects well with LED preparation, TV drywall walls, hidden access panels, AC pipe boxes, skim under paint and interior painting. Framing, backing, seams, lighting, access and finish are then designed as one detail instead of separate fixes.
Practice on Israeli projects
On a real project we account for equipment sizes, cable and pipe routing, access to power units and service panels, junctions and finish. Access, the state of the space and careful work in an occupied home also matter. That is why pricing depends not only on meters, but also on hidden details that finish layers will later cover.
Access and service checks
Before the box or niche is closed, the key checks are box dimensions, service access, cable exits, backing, corners, lighting and clean junctions. The working focus stays the same: clean integration of cables, AC lines and service access. These checks reduce misaligned lines, unreachable equipment, avoidable rework and reopening a finished box.
Connection with nearby work
This service often overlaps with lighting, hidden access panels, painting, skim coat and furniture alignment. When framing, joints, access, primer and paint are agreed early, the result looks calmer and depends less on last-minute decisions.
Choose a useful niche rather than an arbitrary recess · Or Akiva
Separate storage, display, a screen and an equipment enclosure before deciding dimensions and finish.
Define the object and the activity
List what the niche holds and how it is used. Decorative display, floor-standing furniture and a wall-mounted item have different support and access requirements. A similar outline in an image does not establish that they can share the same construction.
Coordinate finished dimensions
Show the clear opening after all layers, along with the adjacent furniture, doors and skirting. If a supplier manufactures a fitted item, agree who takes final measurements and when. Rough frame dimensions should not silently become the manufacturing size.
Keep service and future replacement possible
Identify hidden devices, ventilation needs specified by their supplier and the route for replacement. A small inspection view is not always a usable service opening. Separate the enclosure from equipment supply and specialist connections, with responsibility stated before closure.
Compare complete visible faces
Record the base, sides, top, returns and the painting boundary. The depth and edge treatment can make equal-looking lengths different jobs. Review the agreed view and practical use at handover, retaining concealed support information where later fittings may need it.
The room and address · Or Akiva
For an Or Akiva room with limited circulation, compare a fixed niche with movable furniture on the same plan. Retained doors and drawers should still open. Mark which room surfaces remain untouched and any future item that needs support. The proposal can then describe a useful limited intervention rather than a decorative outline with unresolved furniture conflicts.
Fit the detail to the actual equipment and furniture
For a niche or box in an Or Akiva property, start with the object it accommodates: screen, curtain system, air-conditioning route or service point. Provide the selected model and the space needed for use, replacement and maintenance. A photograph of a different room gives a visual direction but not the dimensions. Separate the drywall enclosure from equipment supply and specialist connections. Agree the exposed faces and paint boundary, then check the detail with the retained furniture before closure. Access needs to work after the room is furnished, not only during construction.
Define the work boundary inside an occupied property
Mark the surfaces that change and the surfaces that stay on the same room plan. State whether the family or staff will use adjacent rooms, who clears the work area and when furniture returns. A small intervention can still affect a wall, floor junction or ceiling outside its visible outline. Ask the quotation to name those connections and the finished boundary. The neighbourhood name is an address reference, not a diagnosis of the substrate or a basis for an automatic surcharge. Additional work is agreed before it begins.
Compare a complete scope
Scroll the table horizontally to see all columns.
| Decision | What to define | Agreed result |
|---|---|---|
| Display | Visible use and edge | Finished faces |
| Fitted furniture | Final clear dimensions | Supplier measurement stage |
| Equipment | Replacement route | Support and usable access |
Questions before agreeing the work
- Can a niche replace any piece of furniture?
- Compare the actual use, support and flexibility before choosing fixed construction.
- Is equipment included?
- Only if explicitly listed; enclosure work does not automatically supply the item inside.
Customer reviews of Nikolai's work
Read all reviews on our site8/10MidragThe low ceiling to hide the air conditioner in the kitchen and living room, including high-quality hidden openings in special sizes.Translated review excerptNikolai came and was very helpful in solving the problem in the kitchen, but then we waited more than a month and a half for the work to be done. Finally, the quality of work is perfect.
ש. כ. בנימינה. · Midrag · Read on Midrag
9/10MidragRepair of drywall niches in a very high ceiling following a leak from the roof. The repair and painting of the living room required work with scaffolding. In addition, plastering works due to moisture from the windows and walls.Review summaryFollowing a roof leak, Nikolai repaired drywall niches and a high ceiling, then painted the living room. The customer highlighted his responsibility and the team's workmanship.
מוטי ל. · Midrag · Read on Midrag
5/5EasyReview summaryQuality, timing, reasonable pricing.
Мариам В. · Easy · Read on Easy
Planning a job in Or Akiva
Address and access
For a property in Or Akiva, provide the exact address, floor, lift access, unloading options and permitted work hours. These details are checked before arranging a visit and defining the quote.
What to send for an initial estimate
Send a wide view and close-up photos of the work area, approximate dimensions, substrate condition and the result you want. Note any finished surfaces needing protection and work already assigned to another trade. The final scope is confirmed after a site check.
Send photos, dimensions or a short description. A quick call helps understand the construction type, rough budget range and whether an on-site survey is needed.
Relevant services
Estimated prices
Questions
When is a drywall niche or TV wall worth building?
It is useful when cables, AC routes, pipes, a router, power supplies, TV mounting, lighting or clean storage need to be integrated. A good niche solves a technical problem, not only a decorative one. Equipment, access and finish should be fixed before the shape is finalized.
What must be decided before framing?
Before framing, confirm TV size, bracket type, screen height, furniture, outlets, internet, HDMI, router or soundbar location, LED drivers and access panels. Moving those points after boards are installed means cutting finished drywall, skimming and repainting.
Why are access panels needed?
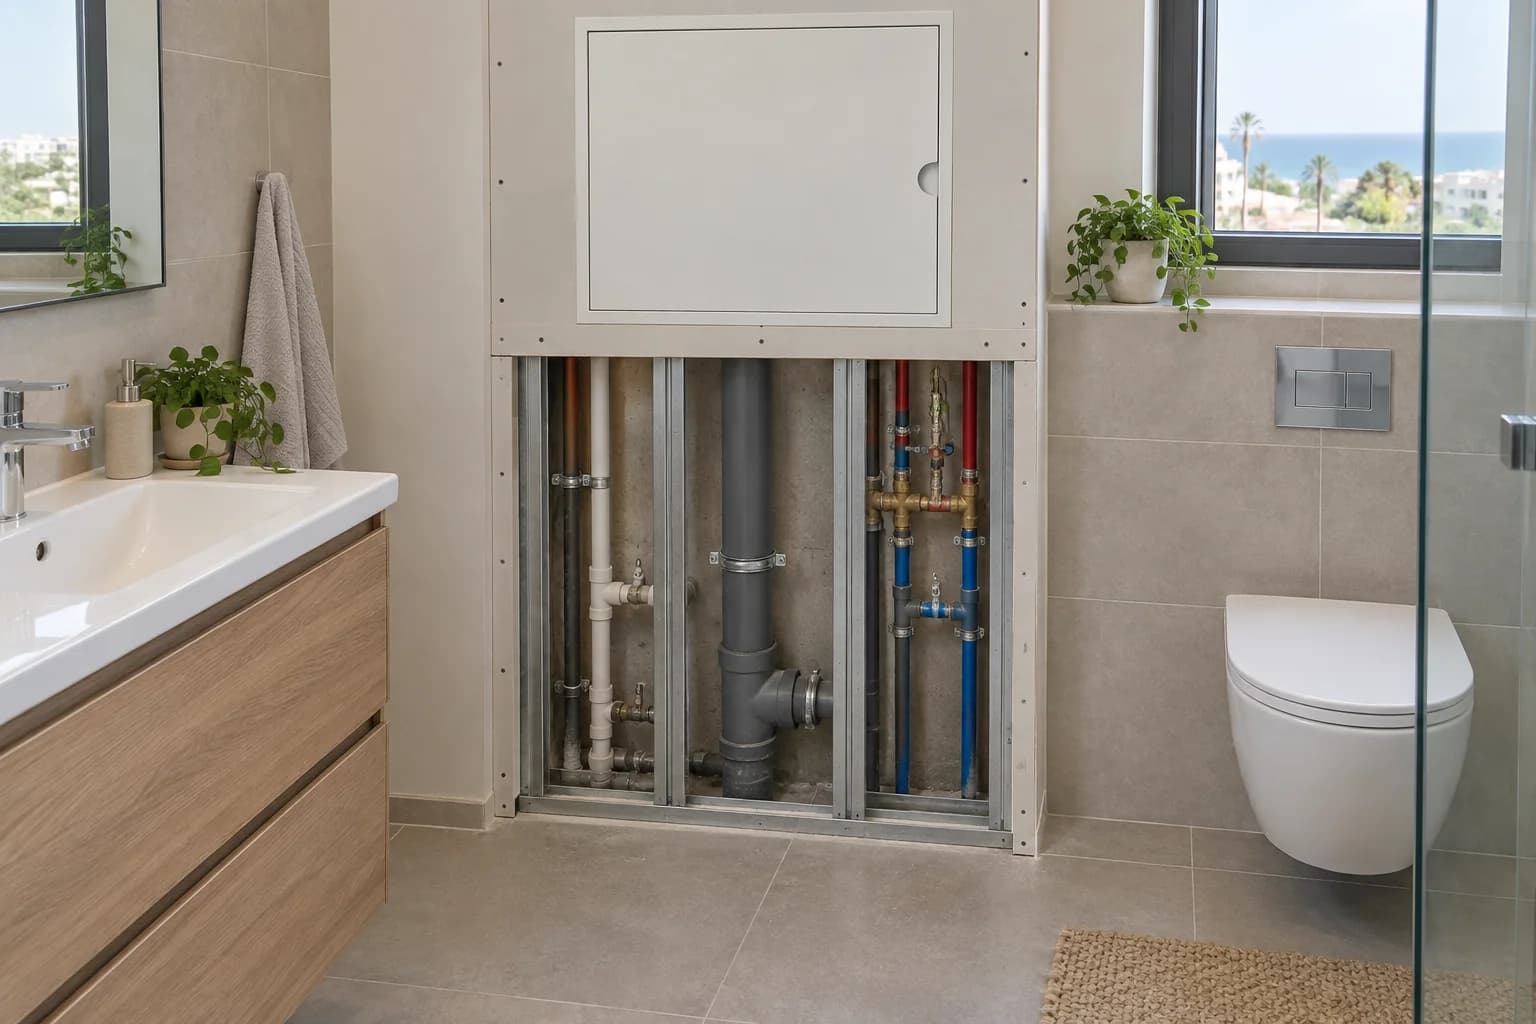
Access is needed wherever power supplies, pipe joints, filters, valves, cable nodes or AC routes remain inside. Closing these points permanently is risky because service work will damage the finished wall. A hidden panel can be placed in a less visible area.
How should niche or box depth be chosen?
Depth should follow real objects: brackets, cables, pipes, LED profile, equipment ventilation, passage width and future furniture. In Israeli apartments, extra 7-10 cm can affect movement or door opening. Depth should be checked on a plan and on the wall before installation.
Can LED lighting be built in?
Yes, but the profile, diffuser, cable, driver, controls and driver access must be planned first. LED also creates side light, so seams, corners, primer and finish need better preparation than a normal wall. Drivers should not be sealed without access.
How are TV and shelf fixings prepared?
Heavy TVs, shelves, cabinets and brackets need backing or reinforced framing before boards are installed. The finished board alone should not carry serious loads. Fixing position, screen height and cable exits should be agreed together.
Which mistakes are most common?
Common mistakes are boxes that are too deep, weak TV backing, sealed power supplies, no ventilation, visible wires, no access panel and niches that do not align with furniture. After painting, these problems are much more expensive to fix than during framing.
Can the job be estimated from photos?
A preliminary estimate is possible. Send photos of the full wall, dimensions, ceiling height, desired depth, TV model or size, furniture, outlets, AC routes, pipes, lighting points and what must remain accessible. A complex TV wall is better checked on site.
What affects the price most?
Price depends on box length and depth, niche count, corners, lighting, access panels, backing, cable routes, height, wall condition and finish level under side light. A small LED niche with service access can be more complex than a large straight box without equipment.
Which related jobs should be combined with it?
Niches and boxes should be planned with LED lighting, TV walls, AC pipe boxes, hidden access panels, drywall skim under paint and interior painting. Then wiring, framing, access and finish do not conflict with each other.
Can work be done in an occupied apartment?
Yes, but floors, furniture and equipment should be protected and dusty stages should be agreed in advance. Framing and boarding are usually faster, while skimming, drying, sanding and painting need pauses. Clear equipment planning reduces messy rework.
What matters in Israeli apartments?
Concrete or block walls, AC routes, older wiring, limited passage width, strong window light and the wish to keep a wall light without heavy furniture are common constraints. The estimate should consider equipment, access, depth and finish, not only meters.
Guides and practical notes