
Two-layer wall lining in Atlit: when the second drywall layer is worth paying for
One or two drywall layers in an Atlit apartment: wall lining versus partition, supports, impact, acoustic limits, space, budget and inspection.
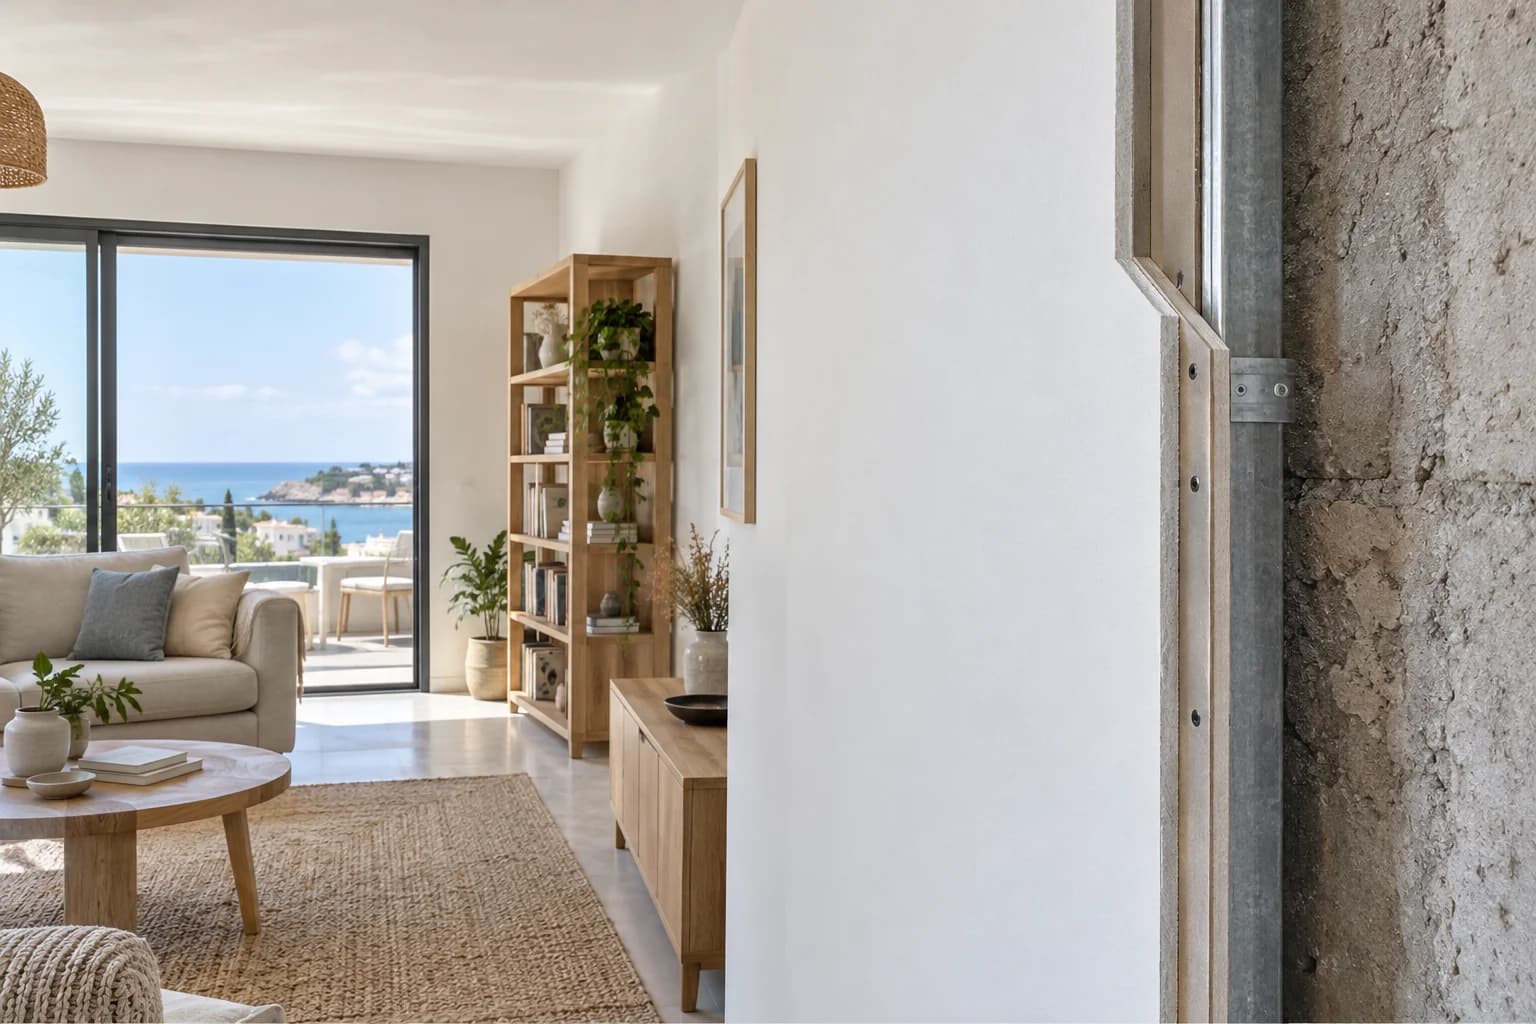
A second drywall layer sounds like a straightforward upgrade, but it is useful only when it belongs to a defined wall system and a real room requirement. It does not automatically provide heavy-duty fixings or complete sound insulation. This Atlit guide helps compare a one-layer and a two-layer lining, understand what changes at doors and sockets, and budget for a finished wall. The objective is a suitable assembly, not simply buying more sheets because a room is being renovated.
1. Distinguish a lining from a new partition
A lining is built against an existing wall; a partition separates spaces and has its own faces. Two layers on one lining face are not the same job as a double-board partition on both sides. Mark the existing wall and proposed new surface on the room plan. Explain whether you want straightness, an appropriate robust finish, acoustic improvement or a combination. Each requirement needs an assessed assembly. This distinction prevents a quote for additional sheets being mistaken for an entirely new wall. If you are creating a separate room, begin with the partition layout, door and services instead of the lining rate.
2. Describe the use that justifies another layer
List where the wall will be touched by furniture, where objects will be mounted and what finish matters. A passage beside chairs has different demands from a quiet unused bedroom face. Ordinary dents, repeated damage and a loose background also have different causes. Adding a layer without addressing movement can hide a symptom temporarily. Ask the contractor what the proposed system changes and what it does not change. For a wall that only needs a few local repairs, rebuilding the whole face may be unnecessary. Compare alternatives against the expected use and condition, rather than treating two layers as a universal quality label.
3. Check the frame and backing, not only the boards
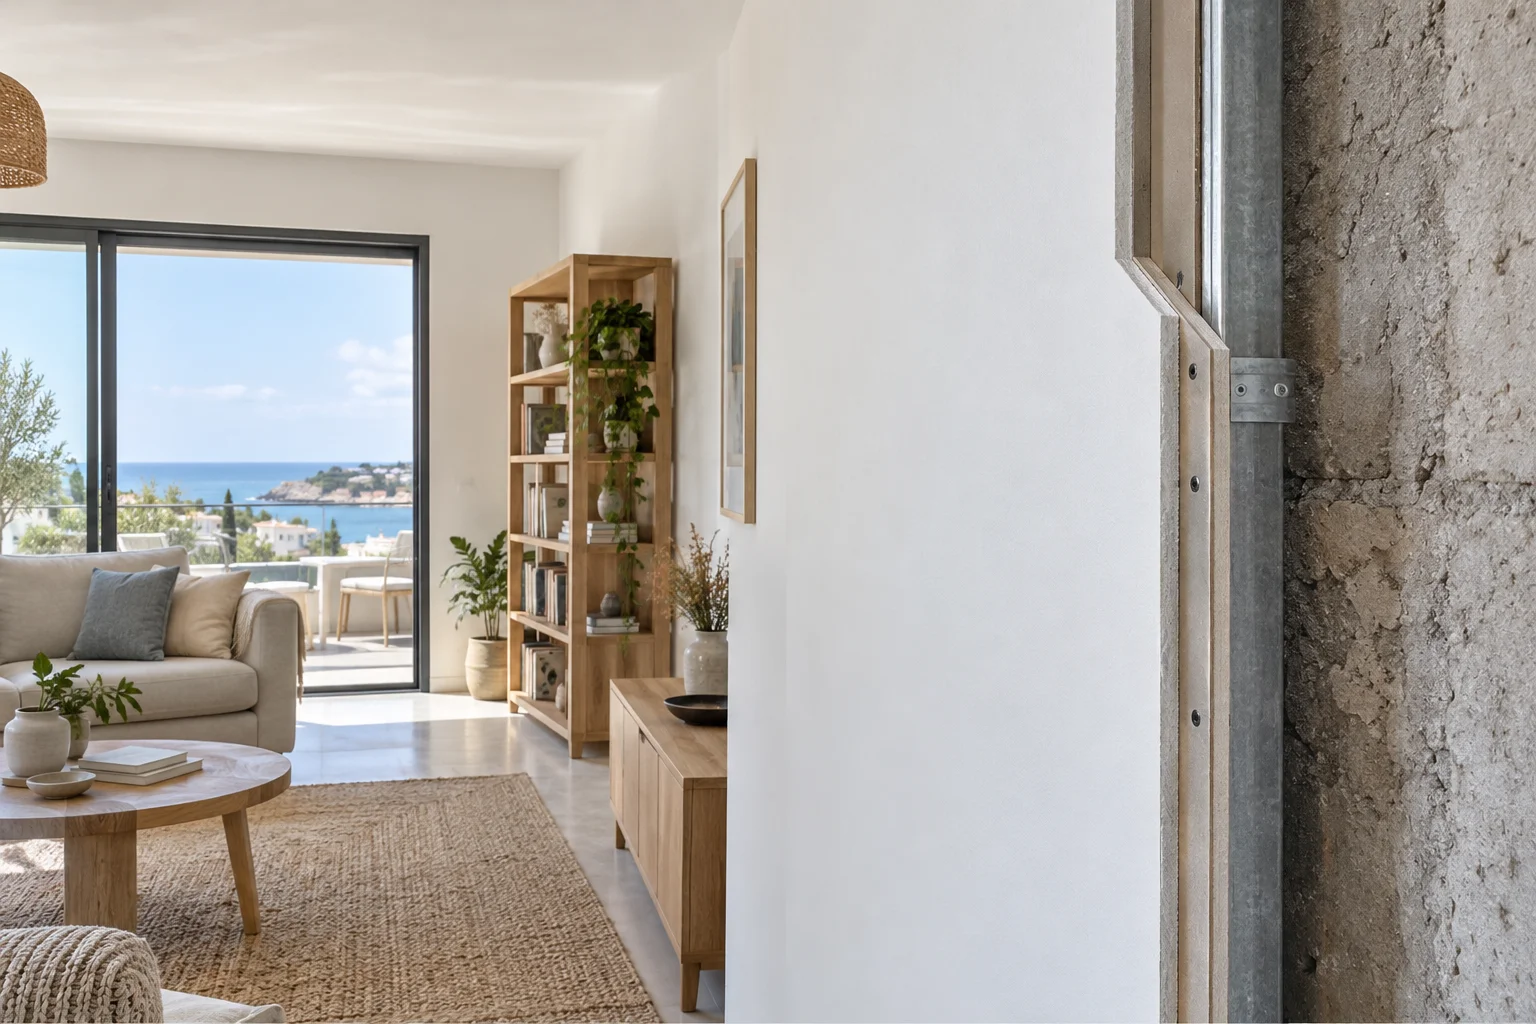
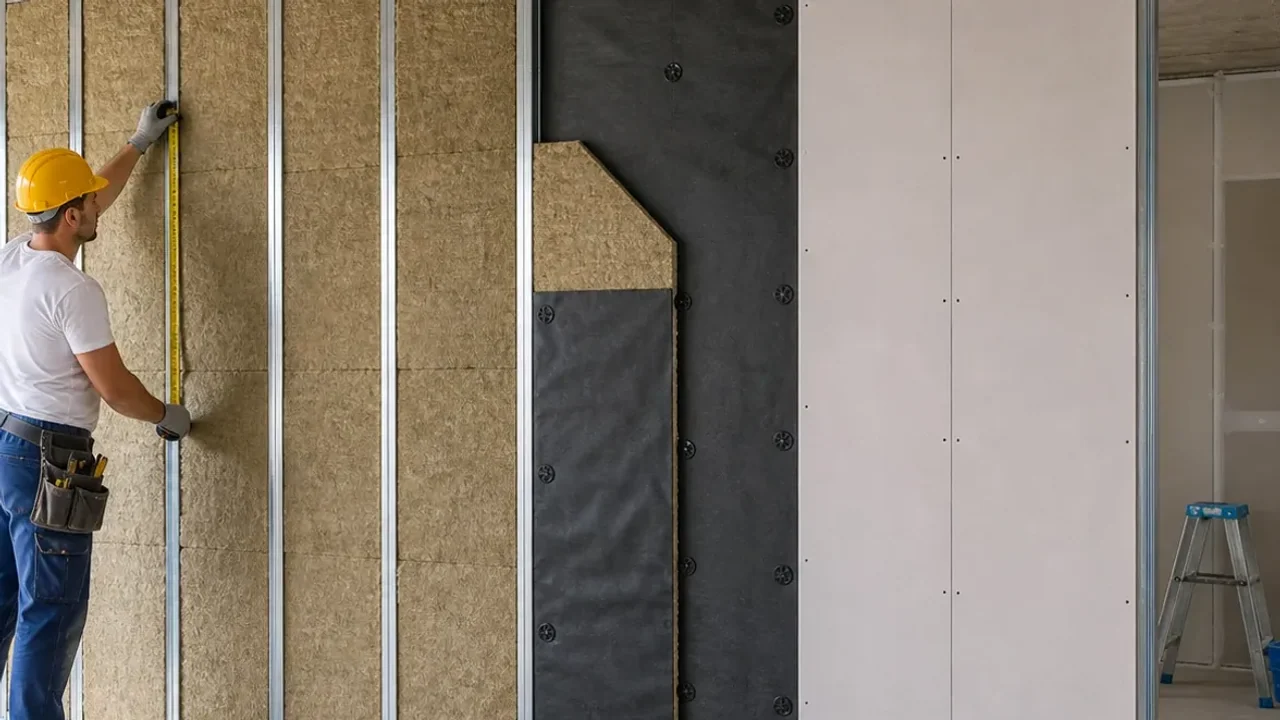
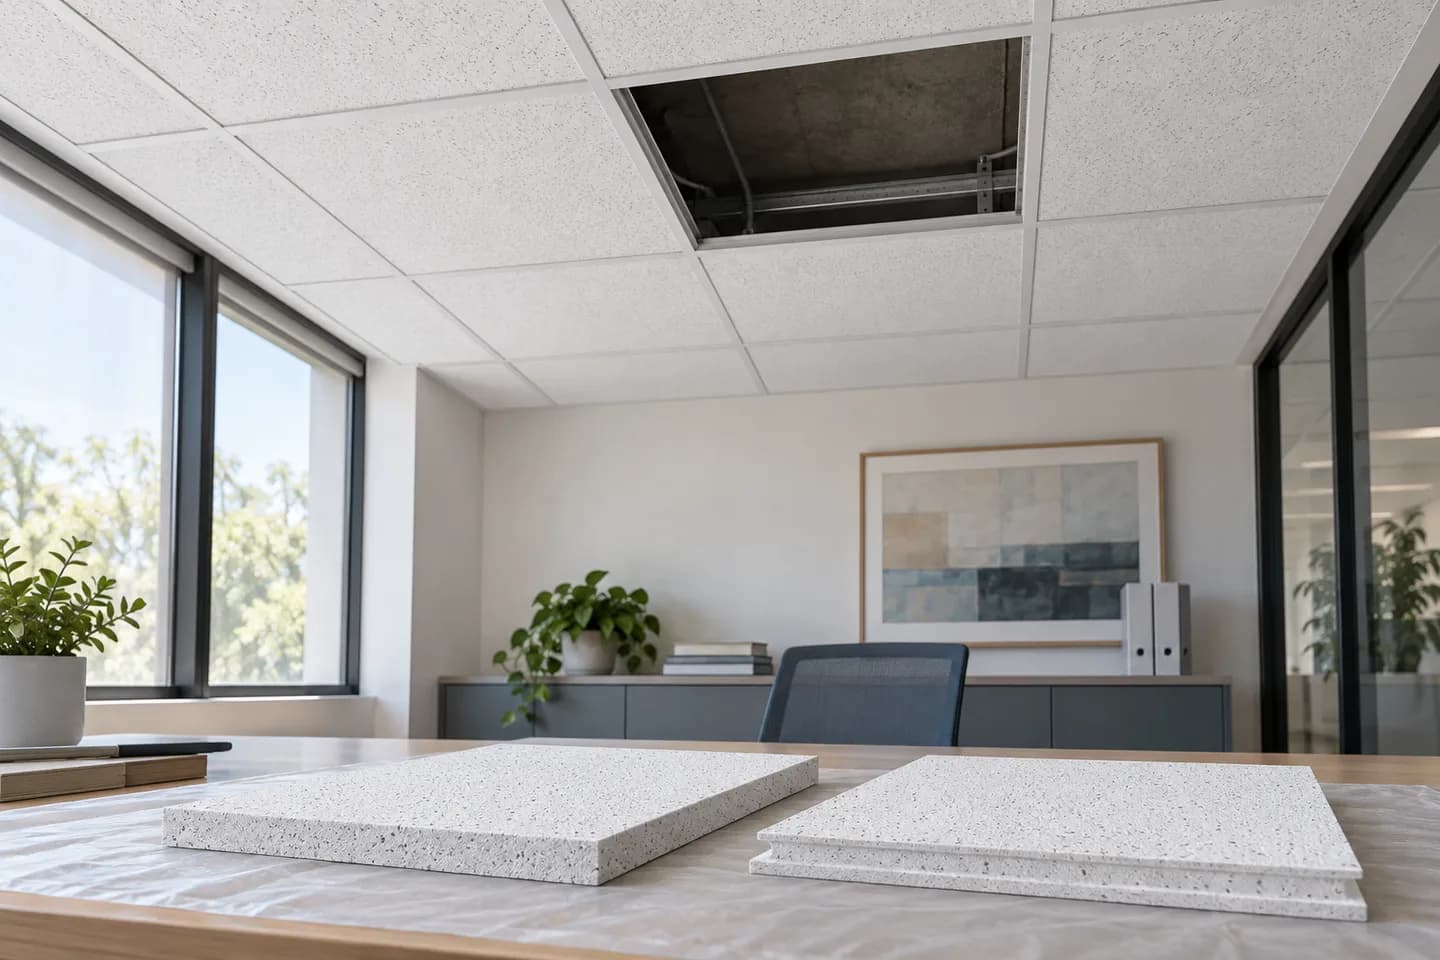
The board layers rely on an appropriate supporting assembly. An existing loose frame does not become sound merely because more weight is attached to it. Where a frame is retained, assess its condition and compatibility with the intended construction. Where a new lining is built, define supports and junctions. Use the specified arrangement for layers, joints and fixings; random sheet placement is not a system. British Gypsum's lining selector shows the value of complete specifications. Relevant local materials and details should be agreed for your property, rather than copied solely from a catalogue photograph.
4. Heavy shelves still need a fixing plan
A second layer does not authorise an arbitrary heavy bracket. List shelf depth, furniture use, screens and cupboards before closure and ask for the assessed support and fixing detail. The actual assembly, mounting points and load matter together. Photograph concealed backing and retain a marked plan for future installers. Avoid promising a load rating from the number of sheets alone. If an item will be used repeatedly or pulled away from the wall, explain that use rather than only its weight. Two-layer wall lining in Atlit should have an explicit mounting scope if mounted objects form part of the brief.
5. Keep acoustic and fire claims tied to a whole system
More board can be part of an acoustic or fire-rated assembly, but its presence alone does not establish a rating. Cavity construction, board type, junctions and openings also matter. Explain any required performance before choosing the assembly and agree how it will be confirmed. Do not turn an extra sheet into a promise that all neighbour sound will disappear. The wall soundproofing and space guide explains related questions. If the complaint mainly arrives through a ceiling or door, treating one wall may not address it. Numerical results require a defined design and test, not an informal guess after installation.
6. Measure space and opening details
Ask for the finished depth including frame, layers, tolerances and finish. Mark it on the floor and check bed clearance, cupboard doors and the circulation route. A second board may also alter the relationship with sockets, door frames and window returns. Agree each junction before construction. Compare one-layer and two-layer variants on the same drawing, with the same finished requirement. An assumed added depth multiplied by wall length illustrates floor loss, but does not determine the specified system. The room's narrowest practical clearance often matters more than total area. A small difference can be important next to a fixed wardrobe.
7. Moisture and damage come before extra layers
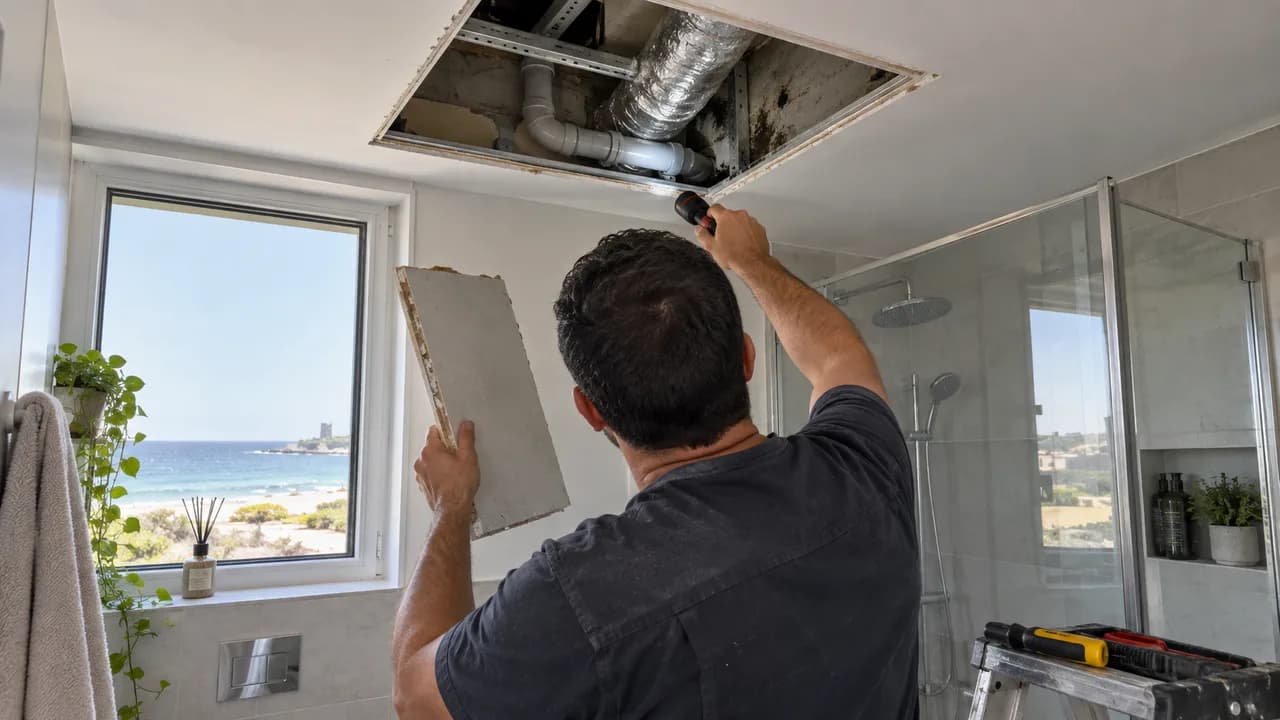
In an Atlit property, inspect actual staining and previous repairs rather than inferring damp from the city name. Establish whether the background and any retained boards are dry and stable. An active leak, soft board or recurring movement needs investigation before another face is added. Moisture-resistant board is not a cure for water entry. Describe when the symptom appears and whether an earlier repair lasted. Agree which materials remain and which are removed. If opening the wall reveals a changed scope, photograph the finding and approve the remedy. Extra sheets should not become a way of concealing an unresolved condition from the next occupant.
8. Calculate a complete comparison
NikoGips gives an indicative two-layer wall lining range of ₪252–408 per m². An assumed 12 m² wall gives ₪3,024–4,896 for that selected price item. It is not automatically the total for an acoustic bedroom or a new partition. Check the current calculator, whether layers and materials are included, and the measurement basis. Do not add a separate extra-board rate to a two-layer item without confirming that it describes additional work. Preparation, backing, service changes, edges, skirting, painting, protection, waste and taxes need agreement. Compare the same finished face and responsibilities in both alternatives.
9. Arrange a concealed-work checkpoint
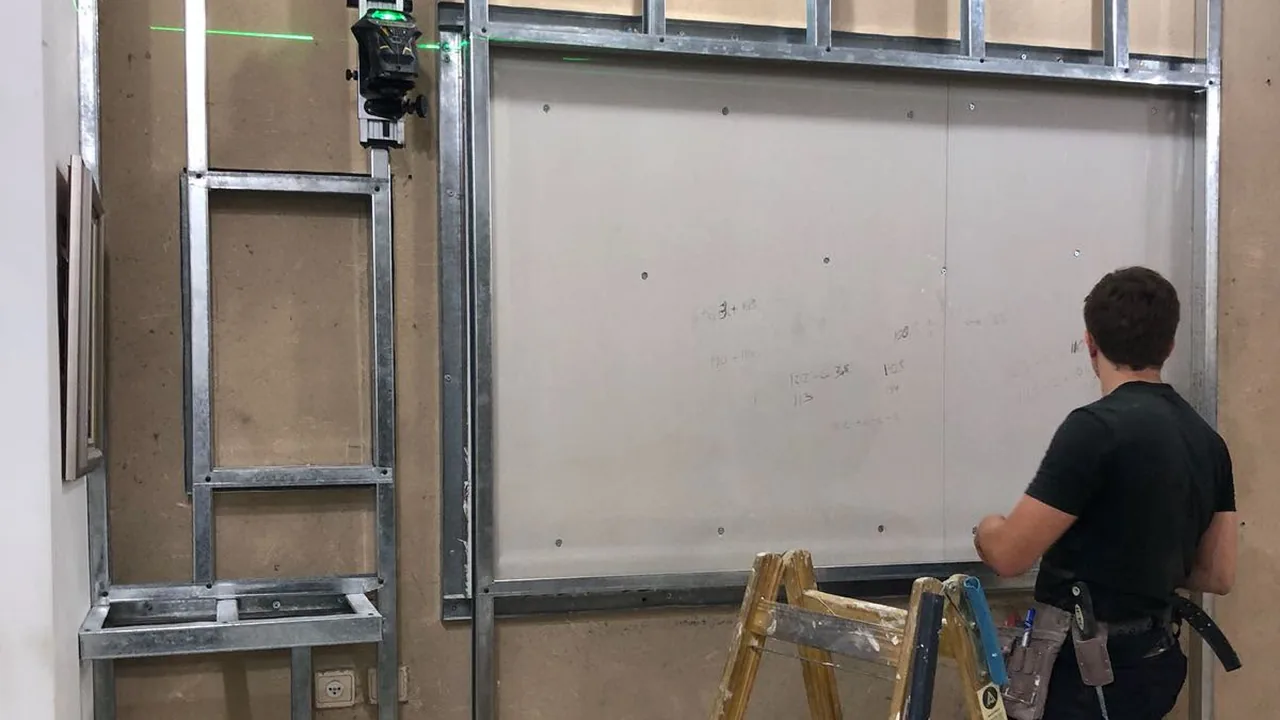
Ask for a stage at which the supports, planned backing and relevant services can be reviewed before closure. Keep photographs of the first layer and the intended joint arrangement where useful. Relevant qualified specialists finish their service tasks before the wall conceals them; electrical installation is not implied by the drywall offer. Record any change to depth or fixing positions before the final finish. This checkpoint is not an instruction for a homeowner to inspect live electrical systems. It is a way to confirm the agreed building scope while it remains visible. A second finished face should not erase evidence needed for maintenance.
10. Plan finish and handover realistically
Two layers do not make joint finishing and painting unnecessary. Agree the visible surface standard, product sequence and natural painting boundaries. Drying depends on materials and site conditions rather than the number of boards alone. In an occupied apartment, decide what furniture moves and which route remains available. Verify the actual Atlit delivery, stairs and working conditions. At handover, inspect straightness, edges, openings and the agreed mounting details. Record precise defects and keep system information. The drywall acceptance checklist is a useful reference. An impressive sounding specification should correspond to a practical, finished room.
11. Prepare a one-layer versus two-layer brief
Send the Atlit neighbourhood, wall dimensions, room plan, photographs of existing damage, mounted items and any noise complaint. State whether a frame already exists and whether you know its construction. Explain desired finish, available depth, occupied rooms and access. Ask for the reason a second layer is proposed and a comparable simpler alternative if suitable. For a straightforward new surface, general wall lining may be the discussion; for a noise objective, wall soundproofing requires its own assessment. Choose the construction after the task is clear, not the other way around.
Questions
Are two layers the same as a double-board partition?
No. A lining face and the two faces of a new partition are different assemblies.
Can any cupboard hang from two sheets?
No. The complete load, support and fixing detail must be assessed.
Will it guarantee neighbour-noise insulation?
Not by sheet count alone. The entire assembly and sound paths matter.
Can damp boards remain underneath?
Do not close an unresolved moisture condition; assess damaged material first.
Should I add the extra-board price again?
Only if it is genuinely additional to the defined two-layer scope.
Relevant services
Guides and practical notes
Message Nikolai on WhatsApp with photos and dimensions, or call him to discuss the next step and what is needed for an estimate.