
Drywall or block partition: which interior wall belongs in your home or office?
Compare drywall and block partitions by finished thickness, sound paths, doors, wall loads, disruption and the full quote before building.
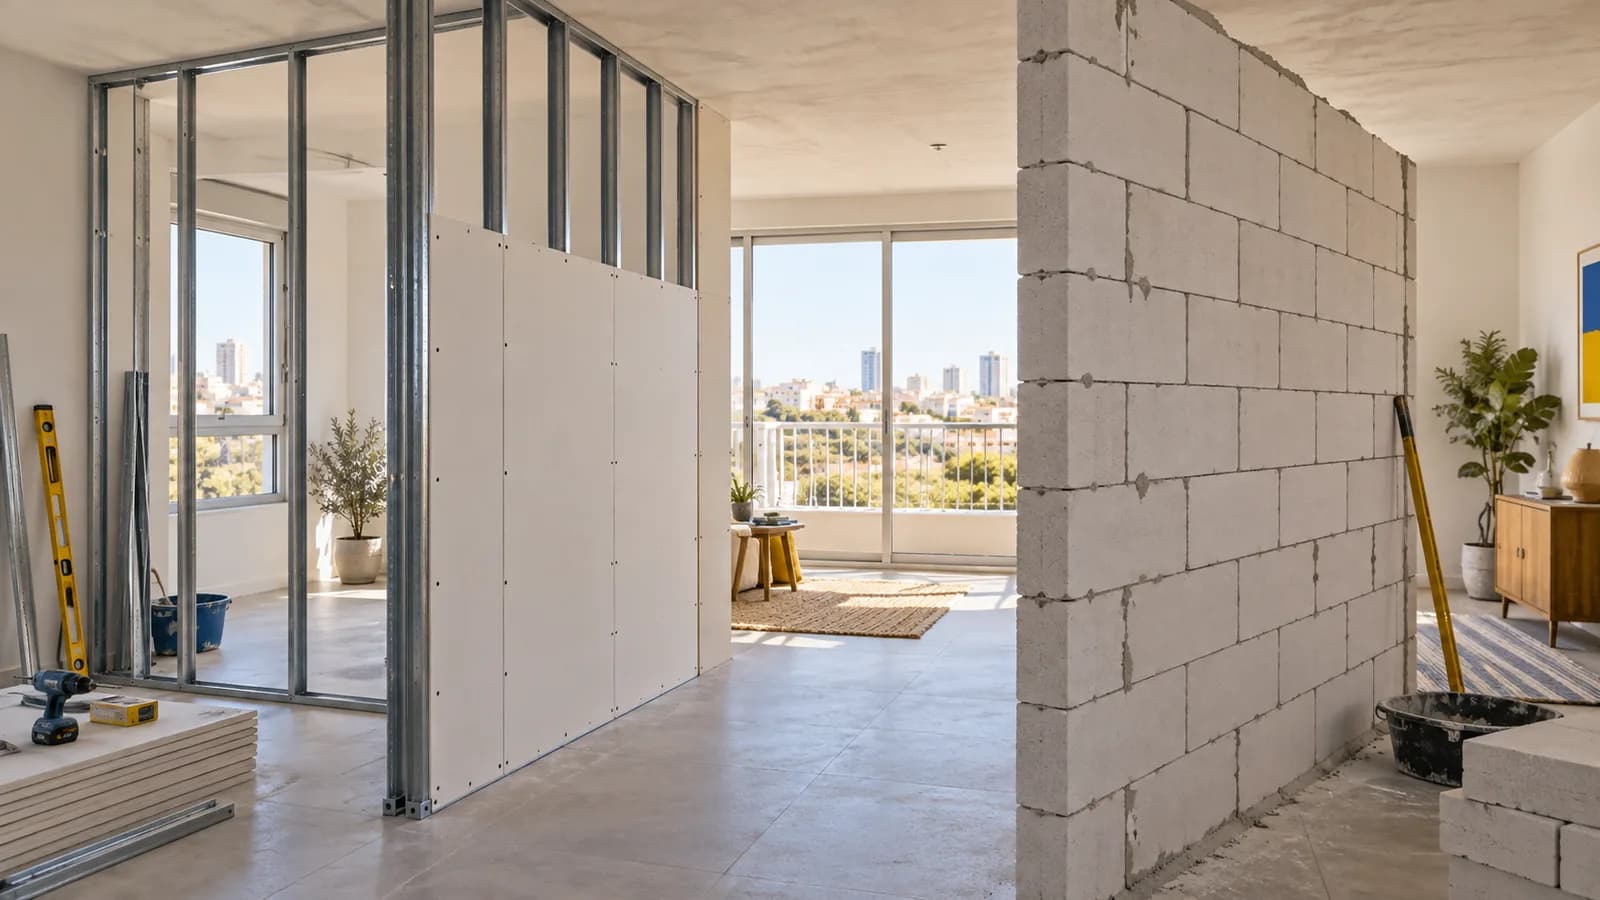
A price per square metre cannot tell you whether drywall or masonry blocks are the right choice for an interior partition. A bedroom wall may need speech privacy, a cupboard may need reliable fixing, and an office may need a door that closes properly. This guide compares completed non-load-bearing assemblies rather than isolated materials. If there is any question whether an existing wall is structural or may legally be changed, obtain an appropriate professional assessment before demolition.
1. Write down what the wall must do
Draw the finished room dimensions and locate the door, furniture, screens, switches and future fixing points. Distinguish essential requirements from optional features. A bedroom divider, small office meeting room and storage wall can legitimately lead to different choices even when they share the same floor area.
Give every contractor the same sketch and questions. Otherwise one estimate may cover a bare partition while another includes the door, reinforcement and paint. The apparently cheaper number then says little about the cost of a usable finished room.
2. Inspect the floor, ceiling and junctions
Both systems need a suitable base and proper connections. Check the existing screed, changes of level, hidden services and the surface above. A heavy new wall should not be specified without considering the building structure. Do not assume that an interior wall can be removed simply because it looks thin.
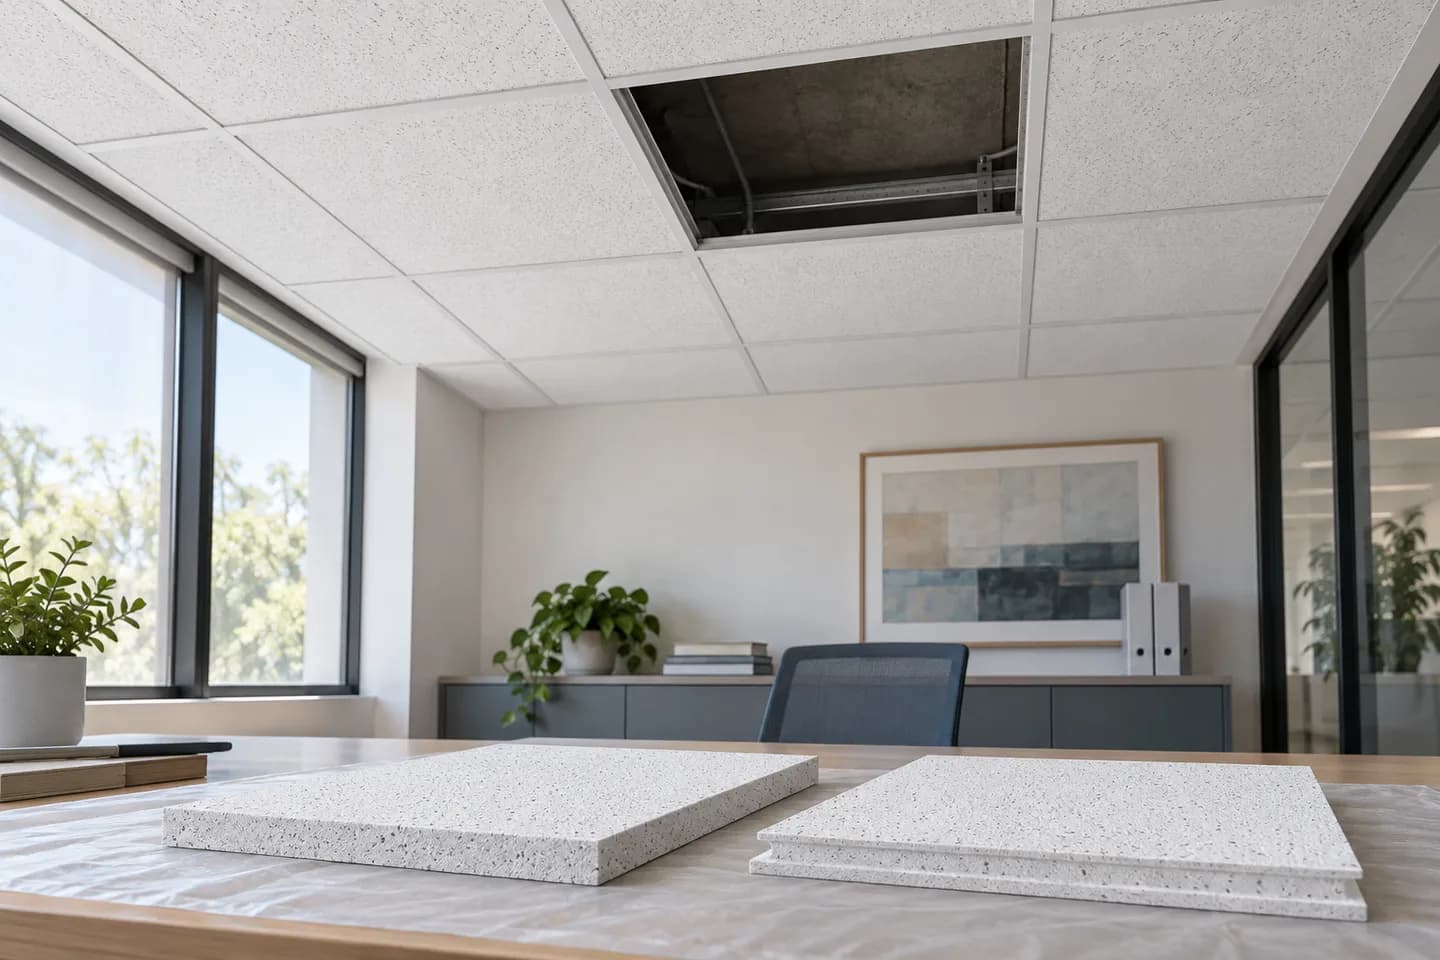
If the proposed line passes through a suspended ceiling, ask where the partition will actually terminate. A gap above the ceiling may matter for sound privacy. Photograph the intended line from both sides and agree which surrounding finishes must be repaired afterwards.
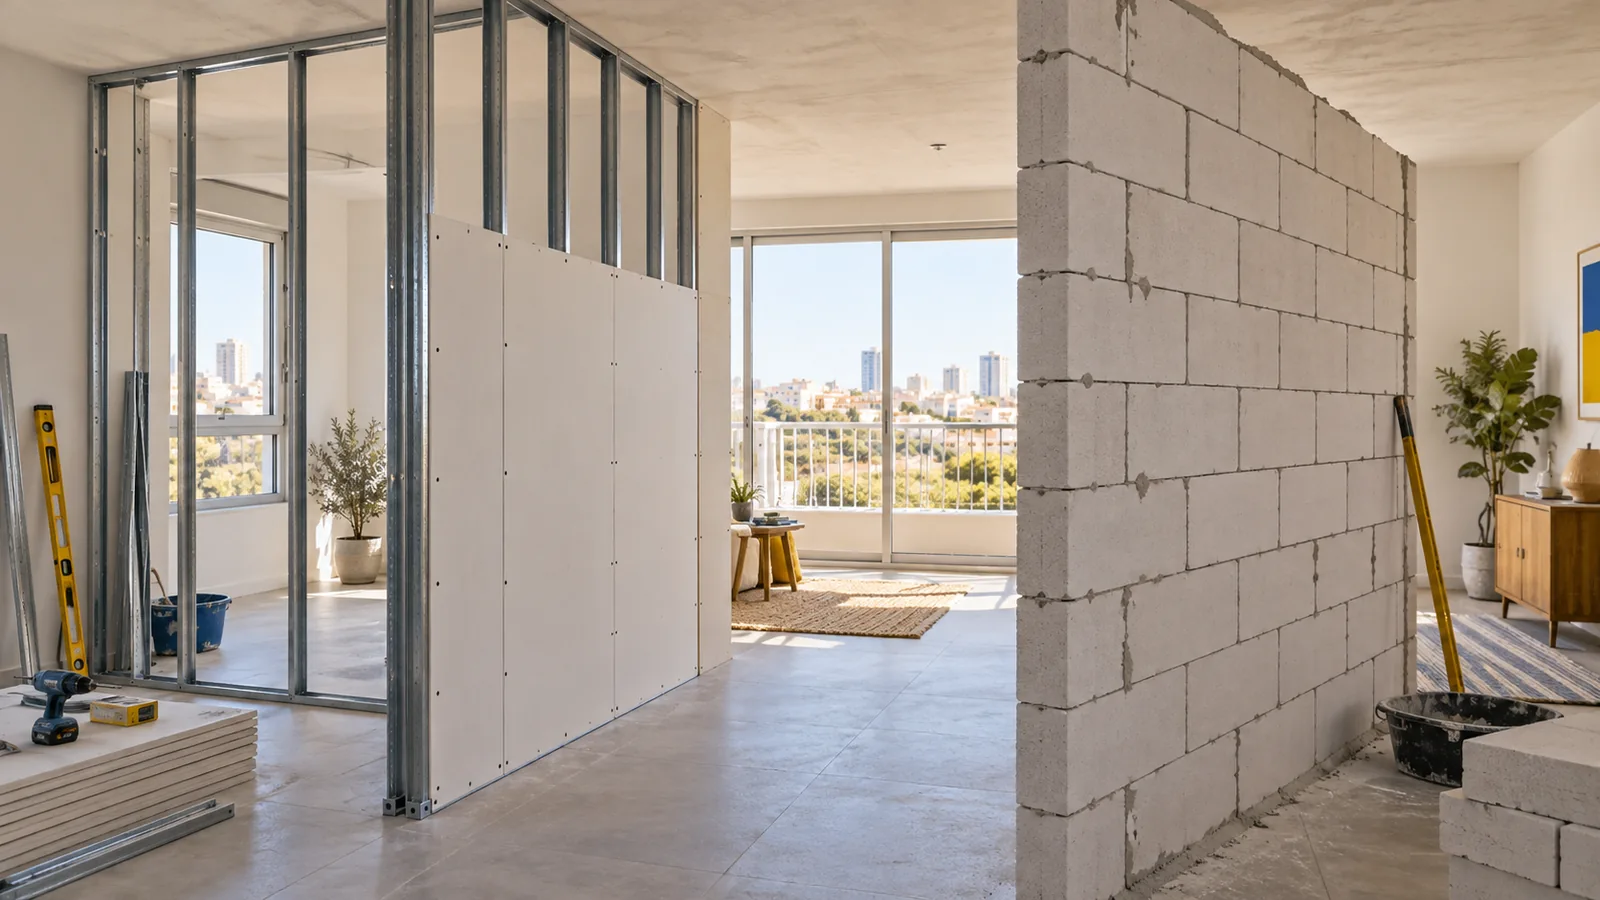
3. Compare the complete finished thickness
A drywall partition includes frame, boards on both sides, possible cavity fill, joints and finish. A block wall includes the blocks, connections, levelling and finish. The nominal thickness of a single board or block is not the final dimension that determines passage width or furniture clearance.
Request a simple cross-section showing every layer and the resulting clear room size. State whether joint filling or a full skim coat is included. Strong side lighting can expose finish differences on either construction; the decorative standard belongs in the scope and budget.
4. Consider the whole sound path
Neither a heavy block nor a batt of mineral wool guarantees a quiet room. Sound may travel through the floor, ceiling, door and adjoining structure. In drywall, framing, number of layers, cavity fill and perimeter details work together. In blockwork, continuity, mass, finish and junctions matter.
If the aim is to hear less speech through a shared boundary, discuss wall soundproofing as a specific task. A laboratory rating for one product is not a promised result in the apartment. Ask the contractor to identify likely bypass routes and limits before deciding which surface to build.
5. Design the door with the partition
The doorway interrupts any wall. An unsealed frame, light leaf and large bottom gap can undermine an elaborate acoustic build-up. Record opening direction, clear width, door weight and frame fixing at the design stage. A drywall opening may need planned reinforcement before it is closed.
Check that a fully open leaf does not block cupboards or circulation. In an office, account for the building's access rules. The quiet partition and door guide provides a deeper checklist. Ask for one quote that covers the wall and states who supplies and installs the door.
6. Plan for shelves and screens
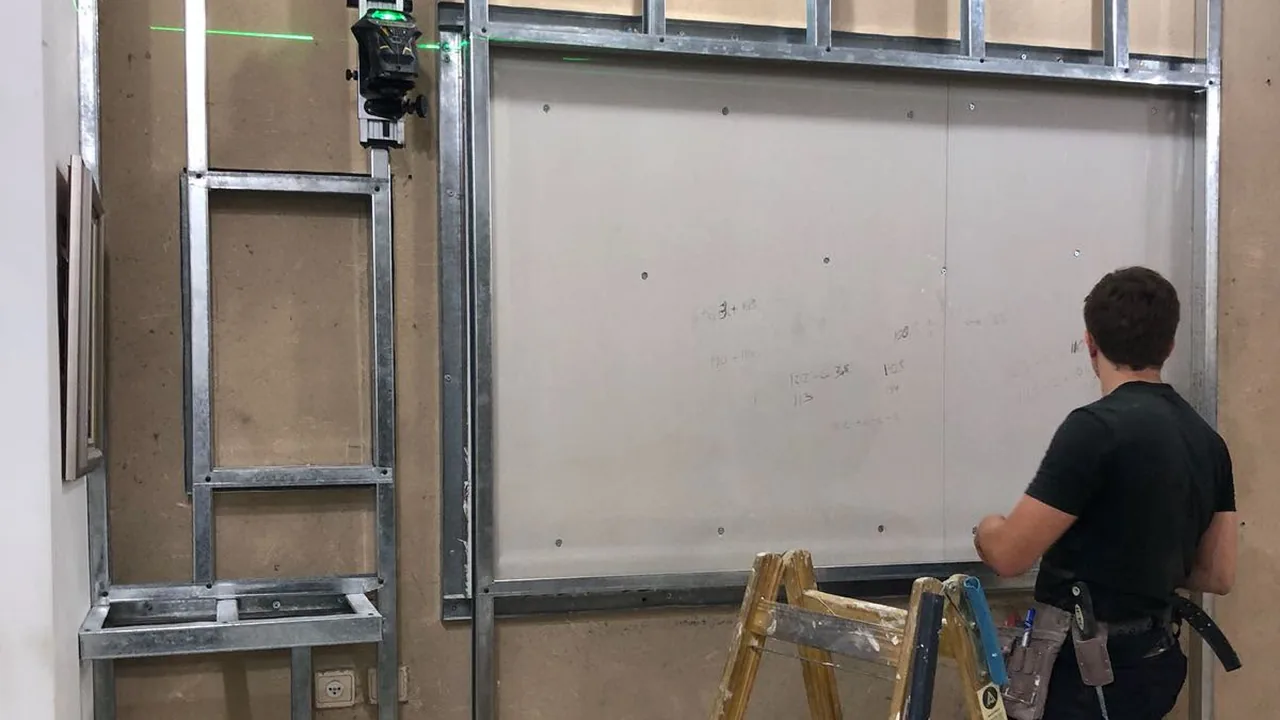
Drywall can support planned loads when the system and fixings are selected appropriately. The location of a television, kitchen-style cupboard or long shelf should be shown before boarding so backing can be installed. Blockwork also varies: the correct anchor depends on the particular block and the weight and leverage of the item.
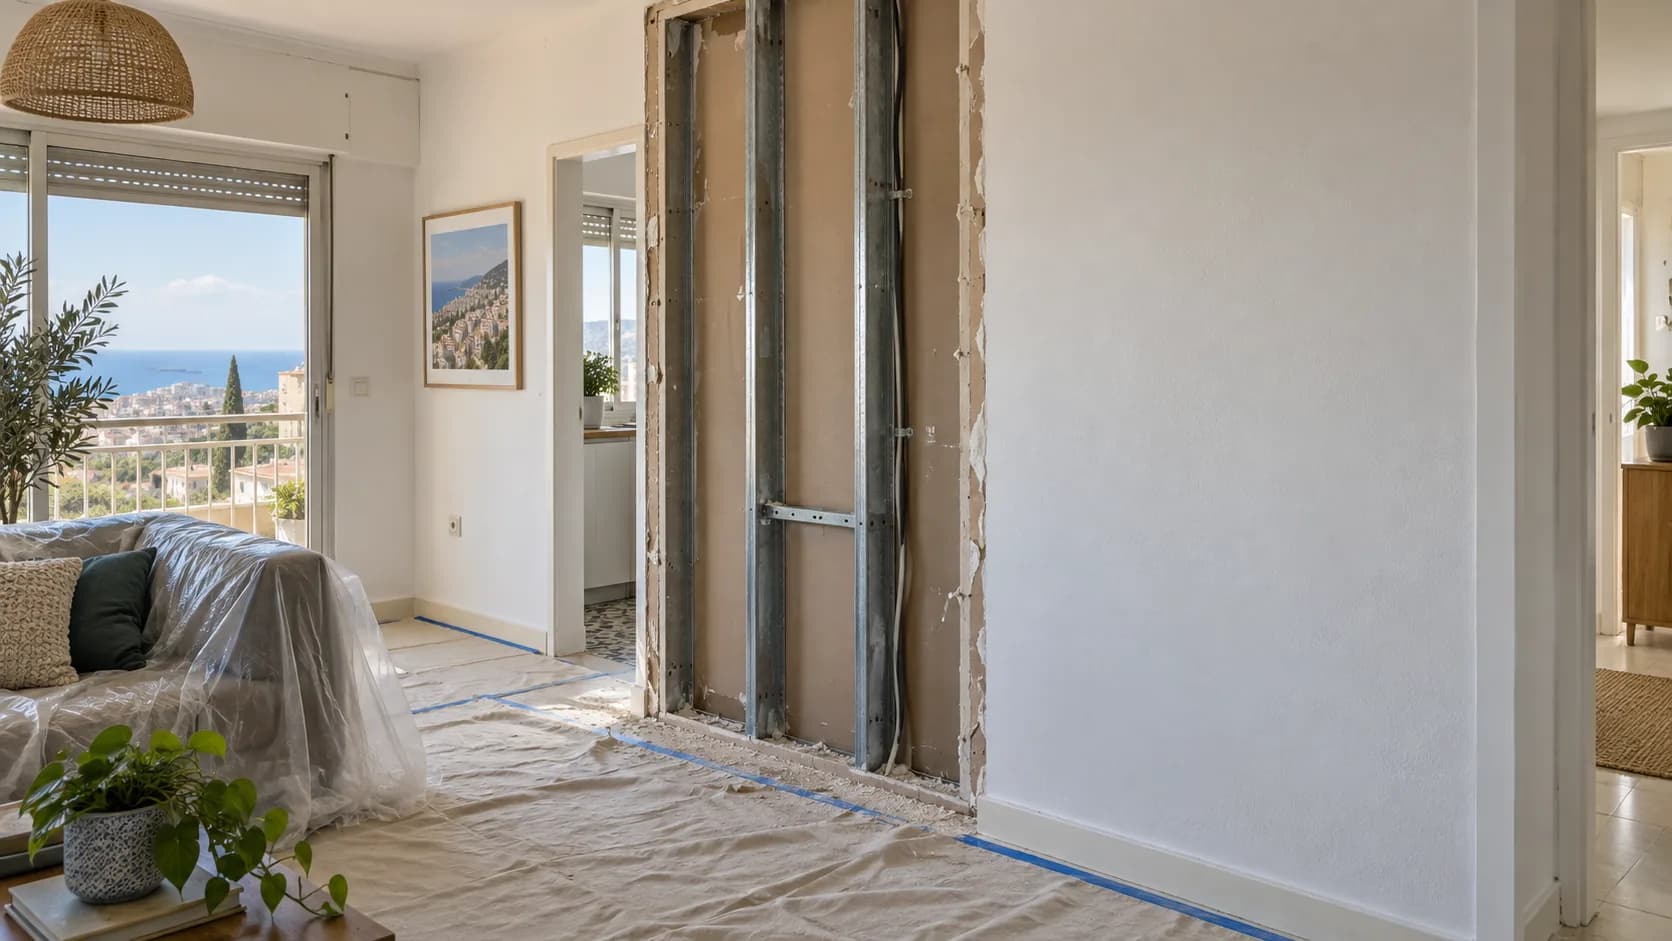
Mark reinforcement positions on a drawing and photograph them before closing the wall. This record makes later installation much safer. If future furniture positions are uncertain, discuss whether broad reinforcement zones are useful and include their cost explicitly.
7. Treat moisture as a separate problem
A moisture-resistant board is not a repair for an active leak or a substitute for a complete wet-area detail. Investigate previous water damage before covering the base. In busy corridors, consider impacts, corner protection and the ease of repairing the final surface, whichever wall system is chosen.
Ask how the finish meets the floor and adjacent walls. An attractive new wall with a hidden damp background can fail later. Choose materials for the real exposure and maintain access to any serviceable components; do not select the entire construction from one marketing label.
8. Compare completion dates, not frame time
Drywall framing and boarding are relatively dry operations, but jointing, skimming, priming and paint still require a sequence and drying time. Masonry also needs its own finishing stages. The relevant date for a homeowner is when the room can be used, not when the first visible structure stands.
For an occupied apartment or office, agree on noisy hours, protection, waste and access. Name who performs final paint and the door installation. A fast structural phase is of little value if the scope leaves the space unfinished for another contractor.
9. Compare written scopes line by line
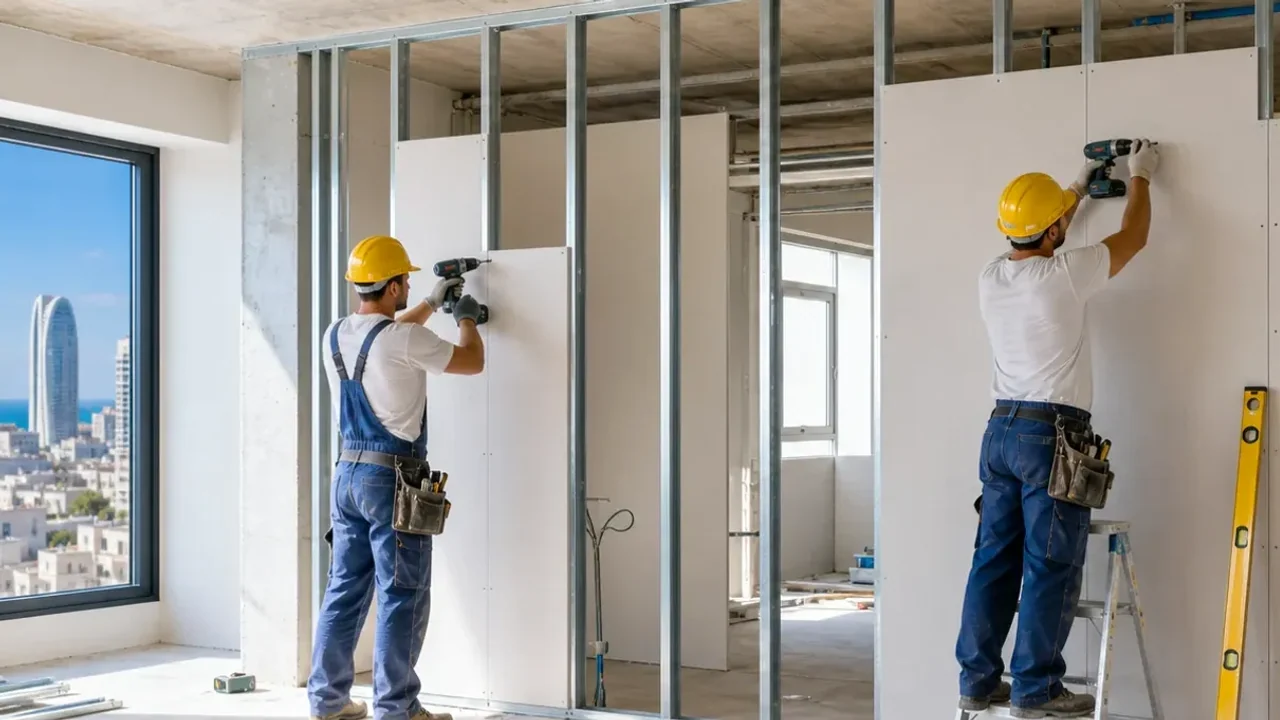
Both quotes should specify length, height, finished thickness, openings, layers, insulation where applicable, junctions, skim coat, primer, paint, delivery, room protection and construction-waste removal. Ask what happens if the hidden base differs from the photos and how any additional work will be approved.
The NikoGips calculator offers an initial cost orientation. A small partition with a door and awkward corners can cost more per unit area than a straight wall, so a borrowed square-metre price is not a reliable final budget.
10. A practical decision in Haifa and beyond
For a Haifa home, start with the actual room dimensions, floor, ceiling, access and expected finish. The city's name does not make one material technically superior. Send a simple plan, photos of junctions, the door location and a list of items that will be mounted on the wall.
If a framed solution appears appropriate, review the drywall partitions service. Request two complete alternatives only where there is a genuine choice. Comparing incomplete numbers will not reveal the safer, more comfortable or more economical finished room.
Questions
Which is cheaper, drywall or blocks?
Compare finished assemblies, including openings and paint, rather than material prices alone.
Can a TV go on drywall?
Yes, with suitable planned reinforcement and fixings for the actual load.
Which wall is quieter?
The complete assembly, door, seals and flanking paths determine the result.
Does every drywall wall need mineral wool?
No. The cavity fill follows the required system and purpose.
Are blocks always stronger?
Fixing capacity depends on the block type, thickness, anchor and load.
Should the floor be checked before blockwork?
Yes, including the support and permissible load where relevant.
Can any interior wall be moved?
No. Confirm structural and building constraints first.
What must a quote include?
Finished thickness, door, layers, junctions, decoration, protection and waste.
How should schedules be compared?
Use the date of a finished usable room, including drying and decoration.
Which photos help?
Show the whole room, floor, ceiling, both junctions and doorway.
Relevant services
Guides and practical notes
Message Nikolai on WhatsApp with photos and dimensions, or call him to discuss the next step and what is needed for an estimate.