
Bathroom drywall ceiling in Or Akiva: moisture, access and installation cost
Plan a bathroom ceiling in Or Akiva: identify condensation or leaks, choose a compatible system, provide ventilation and access, and read a clear quotation with current rates.
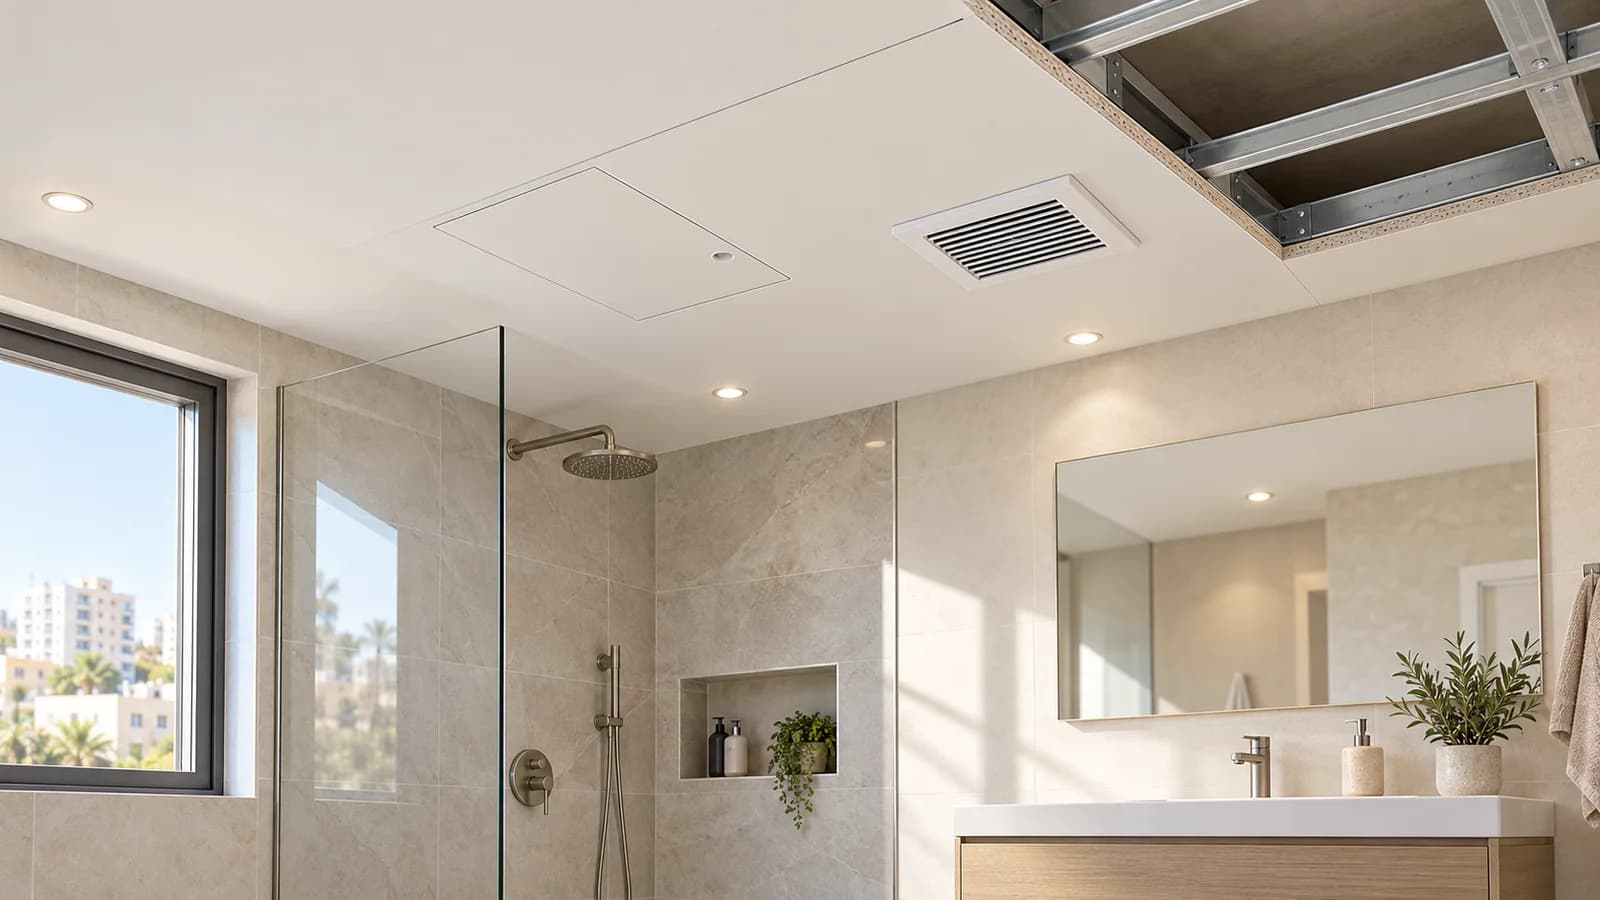
A stained ceiling, a noisy fan and exposed pipework can make a new drywall ceiling attractive in an Or Akiva bathroom. The first decision is not the colour of the board. It is whether the moisture comes from everyday use, a leak above, failed ventilation or a combination of these. A new lining can conceal evidence while the cause continues. This guide walks through inspection, the ceiling void, wet area details, equipment access, finishing and a priced example. Rates are from the published NikoGips schedule on 18 October 2026. They are individual reference items, not a fixed quotation for an unseen room or a promise that every related trade is included.
1. Distinguish condensation from a leak
Record when the mark appears: after showers, after rain, when cooling runs or continuously. Photograph it over several days and note soft material, peeling paint and marks on adjoining walls. A dry looking surface on one visit cannot establish that the underlying problem has ended. Do not enclose damp substrate before the source has been identified and addressed. A plumbing defect, roof issue and poor extract airflow require different specialists. Ask who has checked each suspected source and whether the existing lining needs removal. The wall renovation guide explains the useful distinction between treating a cause and reinstating a finish. Include both stages in the schedule when they are needed.
2. Map the true wet zones
Steam in a bathroom and direct water exposure at a shower are different design conditions. Mark the position of the shower, finished tile line, spray direction and any surfaces water can reach during cleaning. Ask for the specific system and details proposed for each zone, including board edges, openings and junctions. A moisture resistant board is not, by itself, a waterproof membrane. Product suitability depends on its documented application and the complete assembly. The wet room board comparison helps frame questions before ordering. When the chosen detail is unclear, resolve it with a competent wet area designer or installer instead of hiding the uncertainty behind paint.
3. Measure lost height before selecting a ceiling
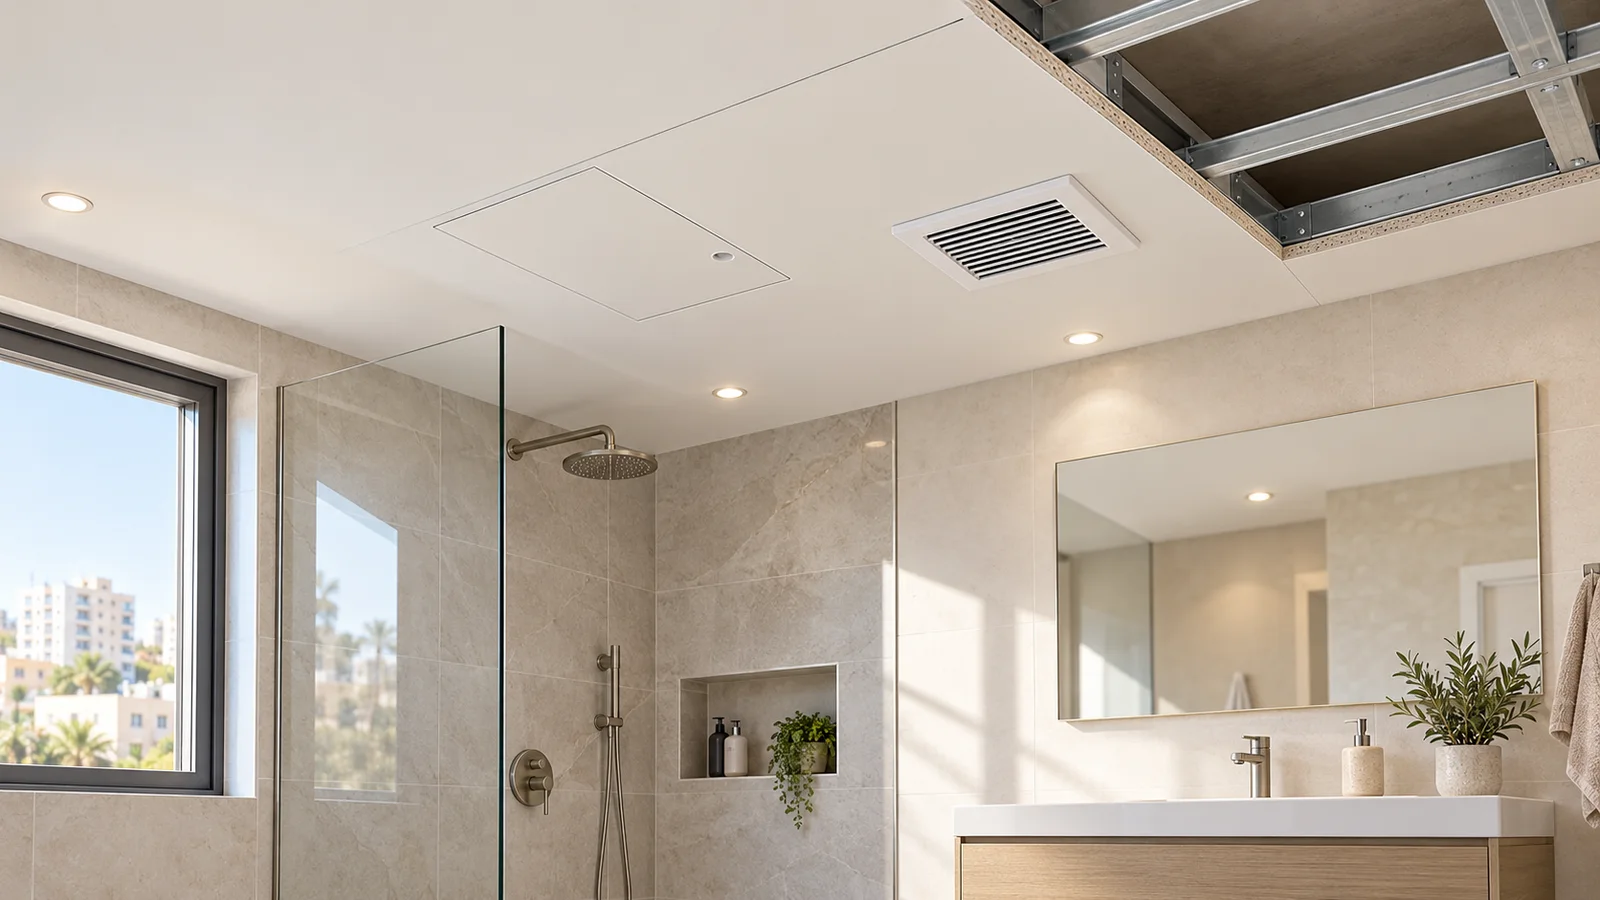
Measure the existing ceiling at several points and mark the proposed lower line on the walls. Note the fan duct, pipes, lights, door height and anything that needs space above the new lining. A small bathroom can feel significantly lower after an unnecessarily deep void. Compare a complete suspended plane, a local pipe box and repair of the existing surface. Each has a different amount of framing and a different maintenance consequence. A cross section showing clearances is more useful than an attractive photograph of another room. If several services continue into adjacent rooms, the ceiling coordination guide shows how early layout decisions avoid later conflicts.
4. Keep maintainable components accessible
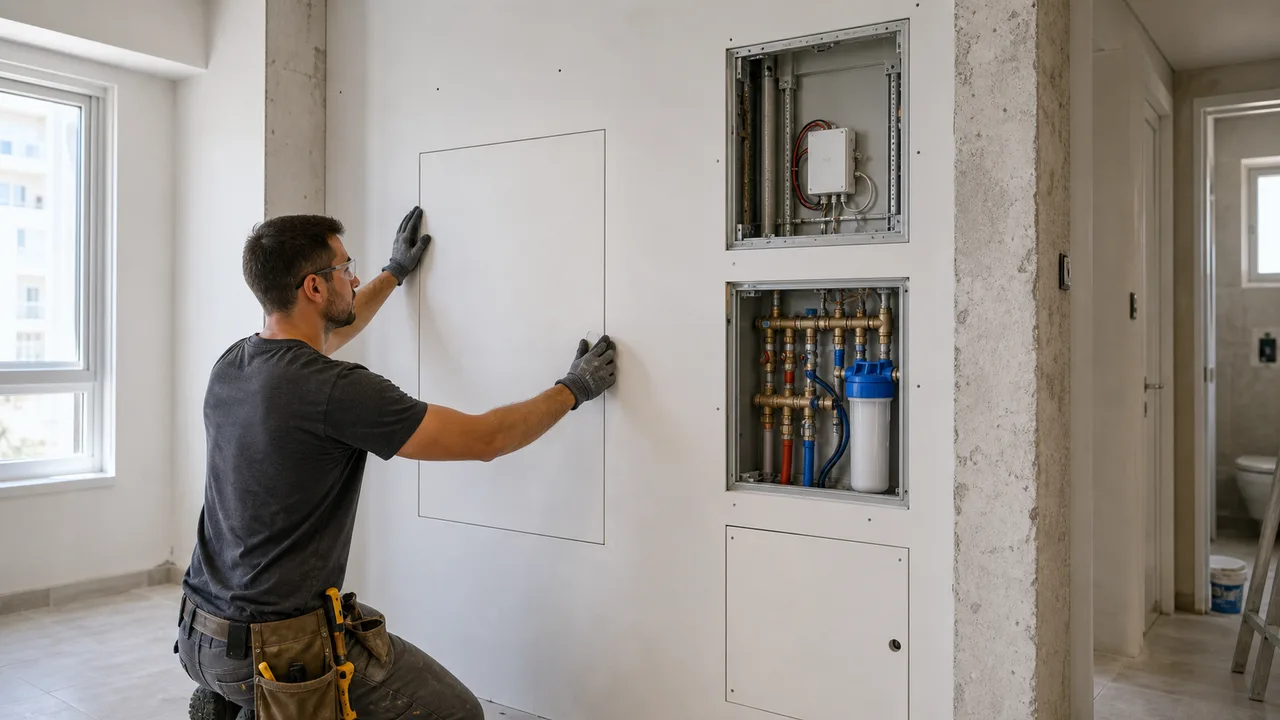
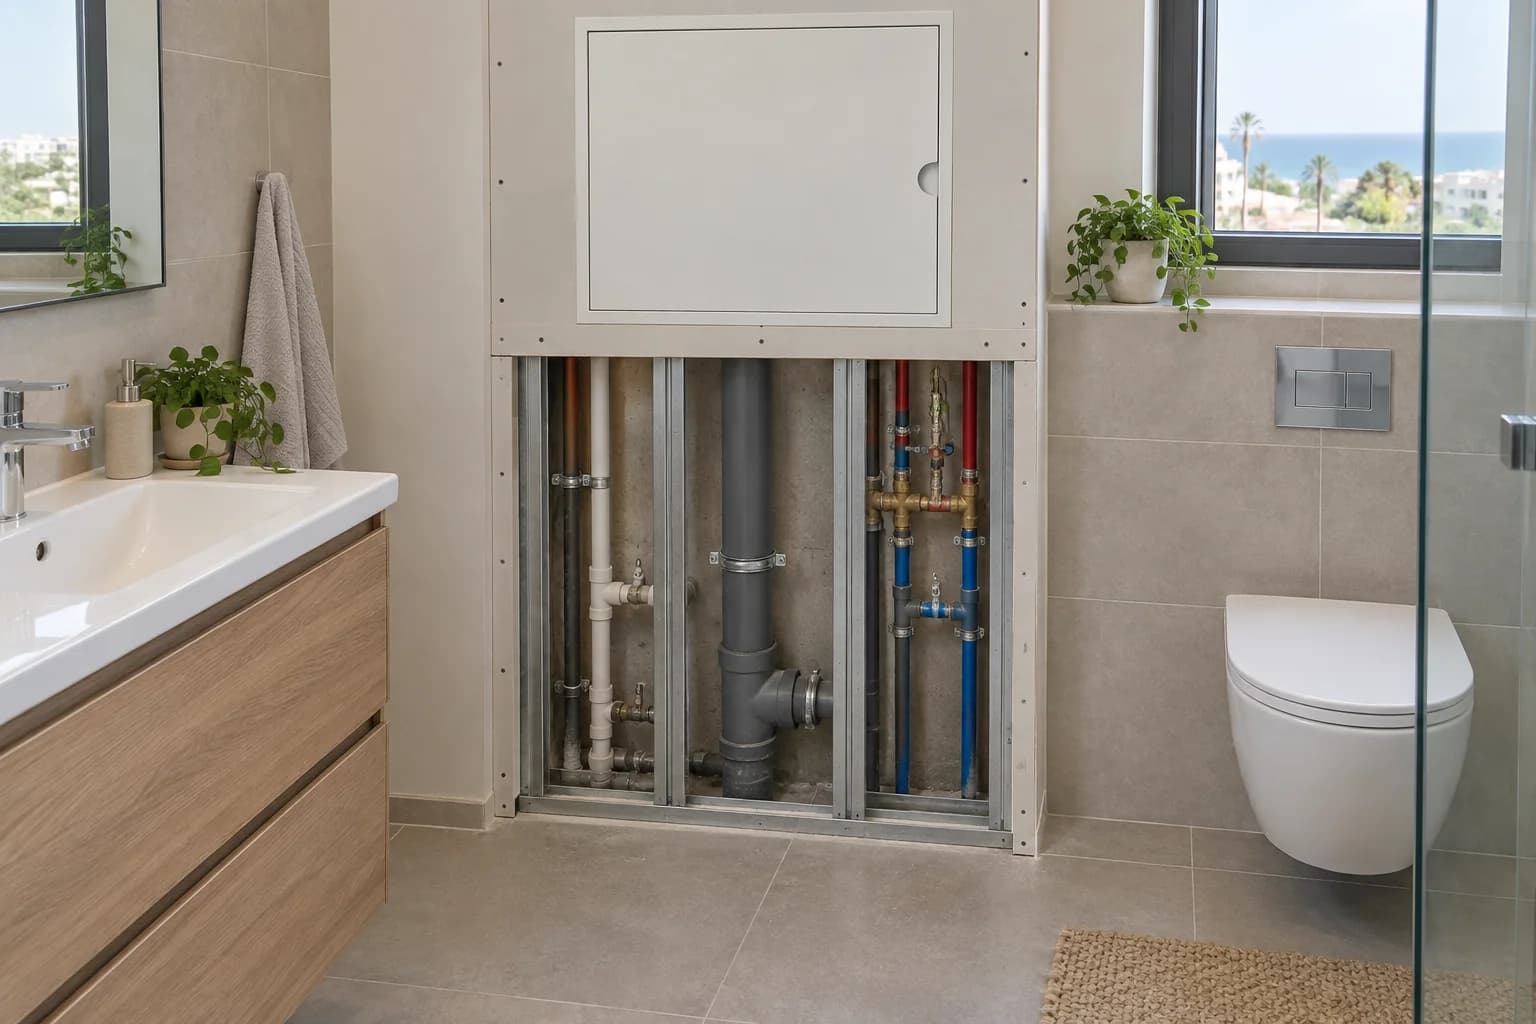
A filter, valve, junction or ventilation component may need future service. List each one and agree the location, clear opening and swing of an access panel before framing. A discreet hatch has little value if a hand and tool cannot reach the part behind it. Specify a product and finish compatible with the actual room conditions. If no one knows what is inside the current void, arrange appropriate inspection before declaring the new ceiling closed. Concealed access panels in Or Akiva are a distinct scope item when required. Add them explicitly to the drawing and quotation, together with who is responsible for access after completion.
5. Coordinate extraction with the relevant trade
Effective ventilation involves incoming air, a duct, a fan, electrical supply and how the room is used. The ceiling installer can form and line an opening, but a defective fan or duct must be assessed by the proper specialist. A fresh board finish cannot guarantee that condensation will disappear. Before the void is closed, check where air enters and leaves and whether the fan remains serviceable. Avoid placing framing or a hatch where it blocks intended airflow. In the quotation, separate the drywall box and opening from the grille, fan, duct correction and electrical connection. This tells the owner which proposed work addresses the existing problem and which work merely restores appearance.
6. Select a documented assembly, not only a board
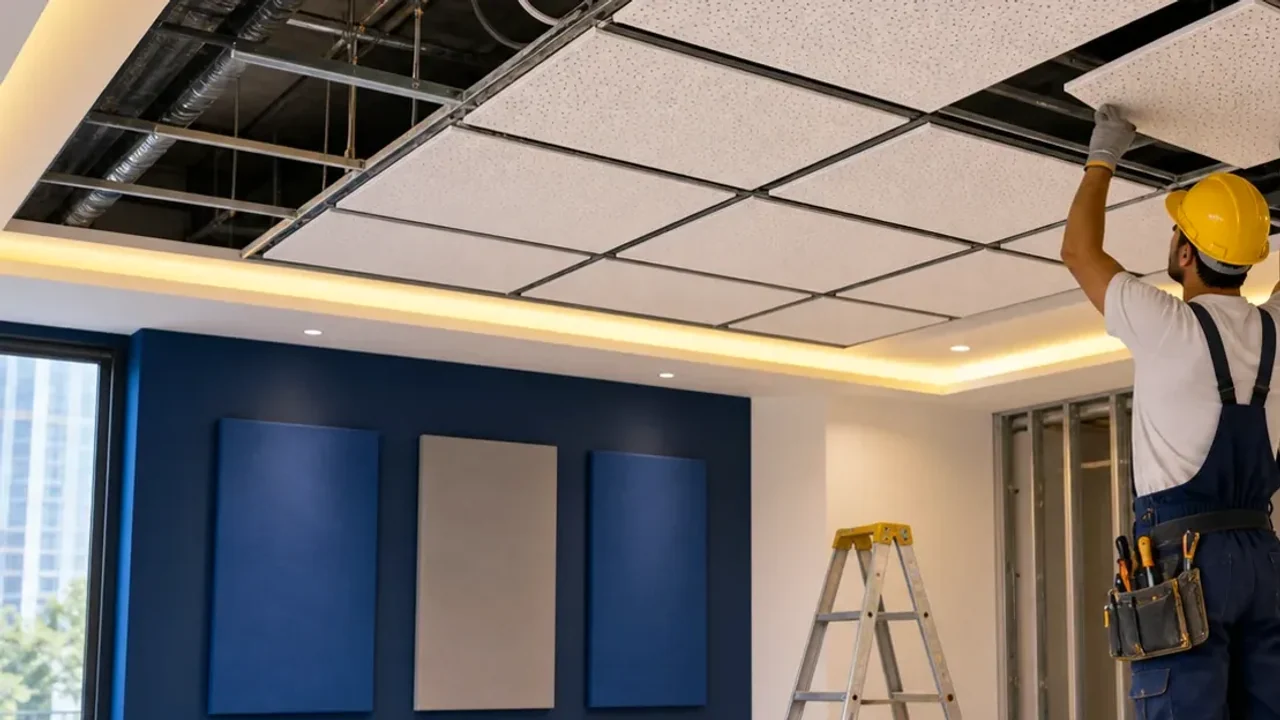
A moisture resistant sheet is normally considered for humid rooms, but its performance depends on the supporting system, fixings, joint treatment, primer and final finish. Its colour does not establish suitability at every shower position. Check support spacing, allowable fixtures and relevant application details in documentation for the selected assembly. Ask the contractor to identify materials in writing and explain exactly where their proposed use ends. The specialist board service in Or Akiva is a useful enquiry route. Do not transfer a recommendation for one board and one environment to a different ceiling void with unknown moisture or unsupported electrical fixtures.
7. Set out lighting before cutting
Mark the mirror, shower, door, fan grille and every planned luminaire on the same ceiling drawing. A qualified electrician should specify a fixture suitable for its actual location. Recessed and surface mounted products require different void depths, supports and service access. Openings should not interfere with framing or the maintenance hatch. Agree an exact model before final holes are cut; a later replacement may have a different cutout. Confirm who supplies fittings and who performs electrical work. The per square metre ceiling rate does not, by itself, define those electrical items. A coordinated plan protects both the finish and everyday use of the bathroom after the installers leave.
8. Read rates by their measurement units
The NikoGips published schedule on 18 October 2026 lists separate reference items:
| Work | Reference rate | How to use it |
|---|---|---|
| Wet area ceiling | ₪336–516/m² | Measured ceiling area |
| Special board lining | ₪276–408/m² | Alternative scope, not an automatic extra |
| Concealed access hatch | ₪456–984/item | If separately required |
| Plumbing shaft box | ₪264–456/m | Measured length |
Compare the specified work with the current rate schedule. Ask about preparation, removal of damaged materials, painting, electrical work and equipment; the lines alone do not total an entire bathroom.
9. Calculate a bounded example
Suppose the actual ceiling is 6 m² and the quotation requires one separate access hatch. The ceiling item gives 6 × ₪336–516, or ₪2,016–3,096. Adding one separately priced hatch at ₪456–984 gives an arithmetic reference of ₪2,472–4,080. This is not the price of a complete bathroom job. Removal of damaged lining, a minimum callout, awkward access, painting, fan work and wiring can change the offer. Do not add the specialist board line to the ceiling item without confirmation that it represents genuinely additional work, rather than another way of pricing the same lining. Request quantities and inclusion boundaries for each priced line.
10. Compare repair, local boxing and a full plane
Keeping a sound ceiling and repairing one section can be appropriate when the underlying issue has been fixed. A local box may hide one pipe while preserving room height. A complete new plane can be justified when several routes and lights need coordinated cover. Describe all three possibilities on the measured drawing before commissioning one. For each, record height loss, access to equipment and the finished surface. A larger construction should never be the first response to an active leak. The drywall quotation guide helps compare exclusions. Equal areas do not necessarily mean equal framing, ventilation work, demolition or final decoration.
11. Inspect joints and finish before painting
The sheet junctions, internal corners and openings need preparation within the selected system. Check exposed edges in moisture affected positions and ask how they are treated. Select primer and finish for bathroom conditions according to product directions. View the plane under mirror lighting as well as the central ceiling light; side light can reveal uneven jointing. Keep dated photographs of framing and ducts before concealment. The prepaint inspection checklist is useful for the visible finish, while the separate checks for water source and extract airflow still have to be completed. A uniform coat cannot prove that hidden materials remained dry.
12. Handover must cover operation
Open and close the hatch, test lighting with the electrician and verify fan operation with the responsible trade. Check that the bathroom door has its planned clearance and that service parts are actually reachable. Compare the finished height with the marked line. Save material names, the locations of concealed routes and photographs before closure to avoid drilling into hidden services later. Where the old ceiling was damaged by water, record exactly what was removed, repaired and checked. A clean white surface alone does not prove the leak has stopped. A short defect list tied to locations is more useful for handover than an unqualified statement that everything is finished.
13. Prepare an Or Akiva assessment request
Provide bathroom dimensions, ceiling height, photographs of the whole room and all marks, and any known history of leaks or condensation. Mark shower, mirror, fan, lighting and serviceable equipment. State whether the family remains in the apartment during work and whether a hatch is necessary. The Or Akiva drywall ceilings service is a route for an on site estimate. Ask which schedule items apply, how much is measured, what will be handled by another trade and what is included in the finish. A clear request allows a meaningful price comparison instead of a contest for the smallest rate per square metre.
14. Use technical guidance within its limits
Knauf's moisture resistance guidance presents materials within defined systems. It does not diagnose the water source in your apartment or make every foreign product available locally. Check the actual selected product, its installation and junction details with the supplier and the responsible designer or contractor. For an uncertain shower zone or damaged substrate, obtain the relevant specialist decision before boarding. Keep the selected assembly documents with photos of concealed work. This information will help when lighting changes, a duct is serviced or a later owner needs to understand why a hatch sits in a particular part of the ceiling.
Questions
Can drywall be used for a bathroom ceiling?
Yes, when the water cause is addressed and the chosen system suits the actual bathroom conditions.
Does moisture resistant board replace waterproofing?
No. Check the complete system for each actual wet zone.
What is the ceiling rate?
The 18 October 2026 schedule lists ₪336–516/m² for the wet area ceiling item.
What does a concealed hatch cost?
The reference is ₪456–984 per item when required and separately priced.
Can an old leak mark be covered?
First find the cause and assess damaged materials before reinstating a finish.
Is removal included in the square metre rate?
Check the exact scope and removal line in the individual quotation.
Who checks the extraction fan?
The appropriate ventilation and electrical specialists; the drywall contractor coordinates the opening.
Are any downlights suitable?
Ask the electrician to choose fixtures for their actual bathroom positions.
Is a full suspended ceiling essential?
Compare a local box, repair and complete plane after measurement and inspection.
What should I send for pricing?
Dimensions, height, photos, moisture history and positions of lighting, extraction and access.
Relevant services
Guides and practical notes

Message Nikolai on WhatsApp with photos and dimensions, or call him to discuss the next step and what is needed for an estimate.