
Uneven apartment wall: plaster, bonded drywall or a frame?
Assess an old wall, compare lining methods, account for lost floor area, moisture, wiring and finishes, and ask for comparable quotes.
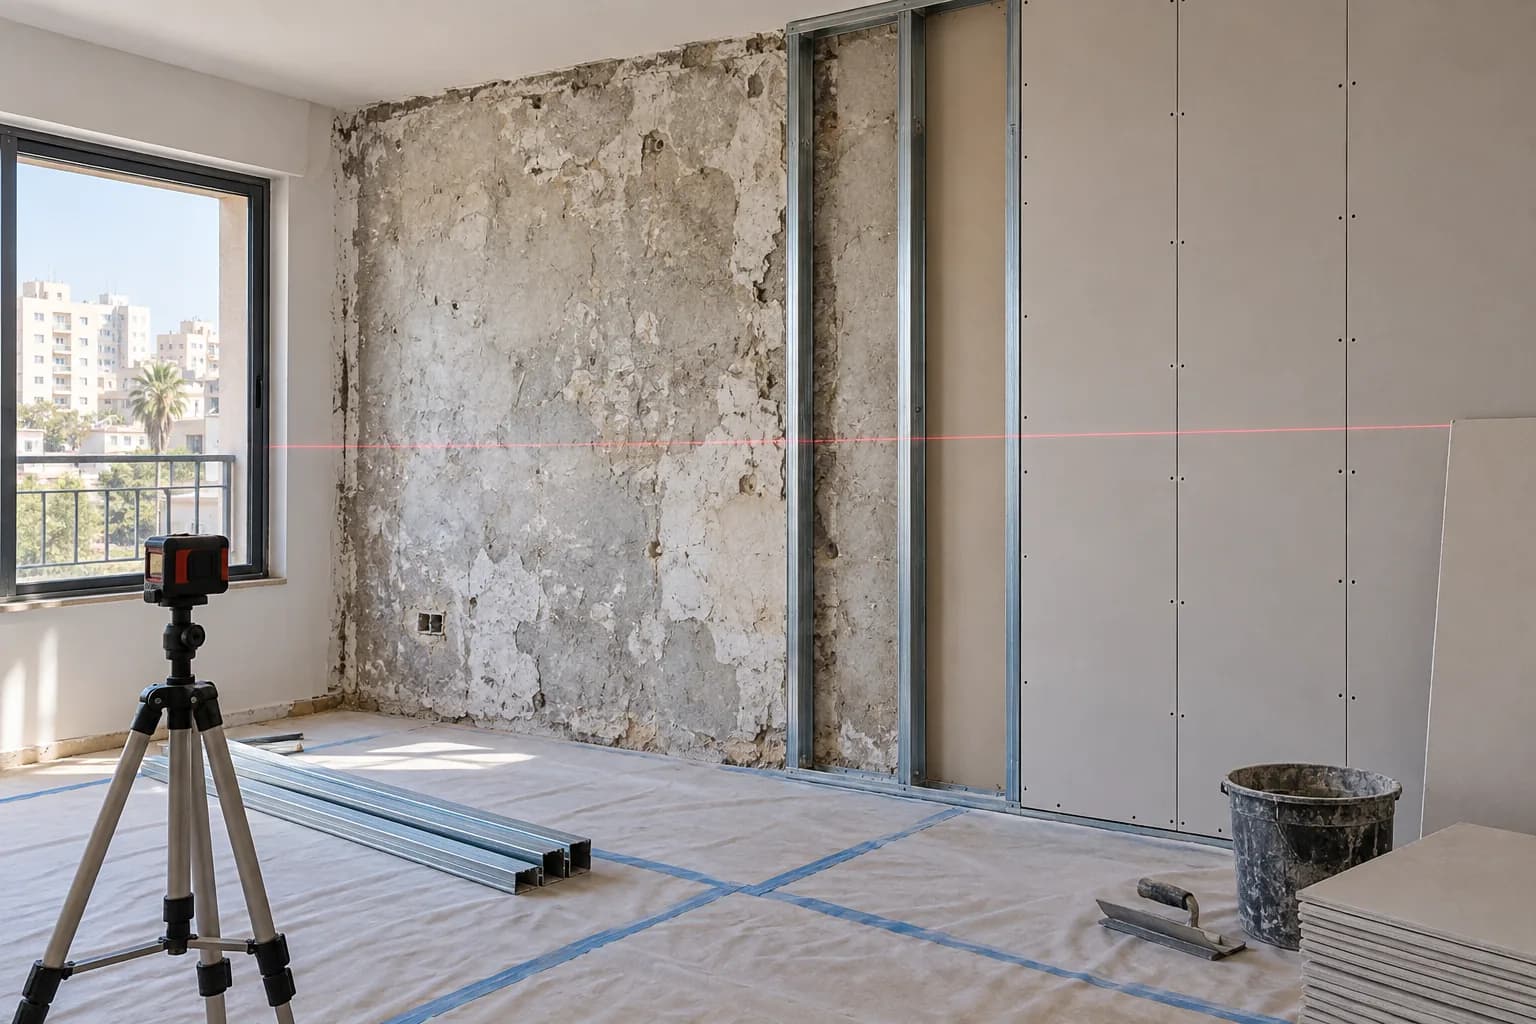
An old wall may be wavy, out of plumb and coated in layers that no longer adhere. A plasterer and drywall contractor may offer quite different fixes. The right choice depends on the substrate, deviation, moisture and required finished plane. This guide shows what to measure and how to compare complete quotes, rather than treating one material as the universal answer.
1. Measure the type of unevenness
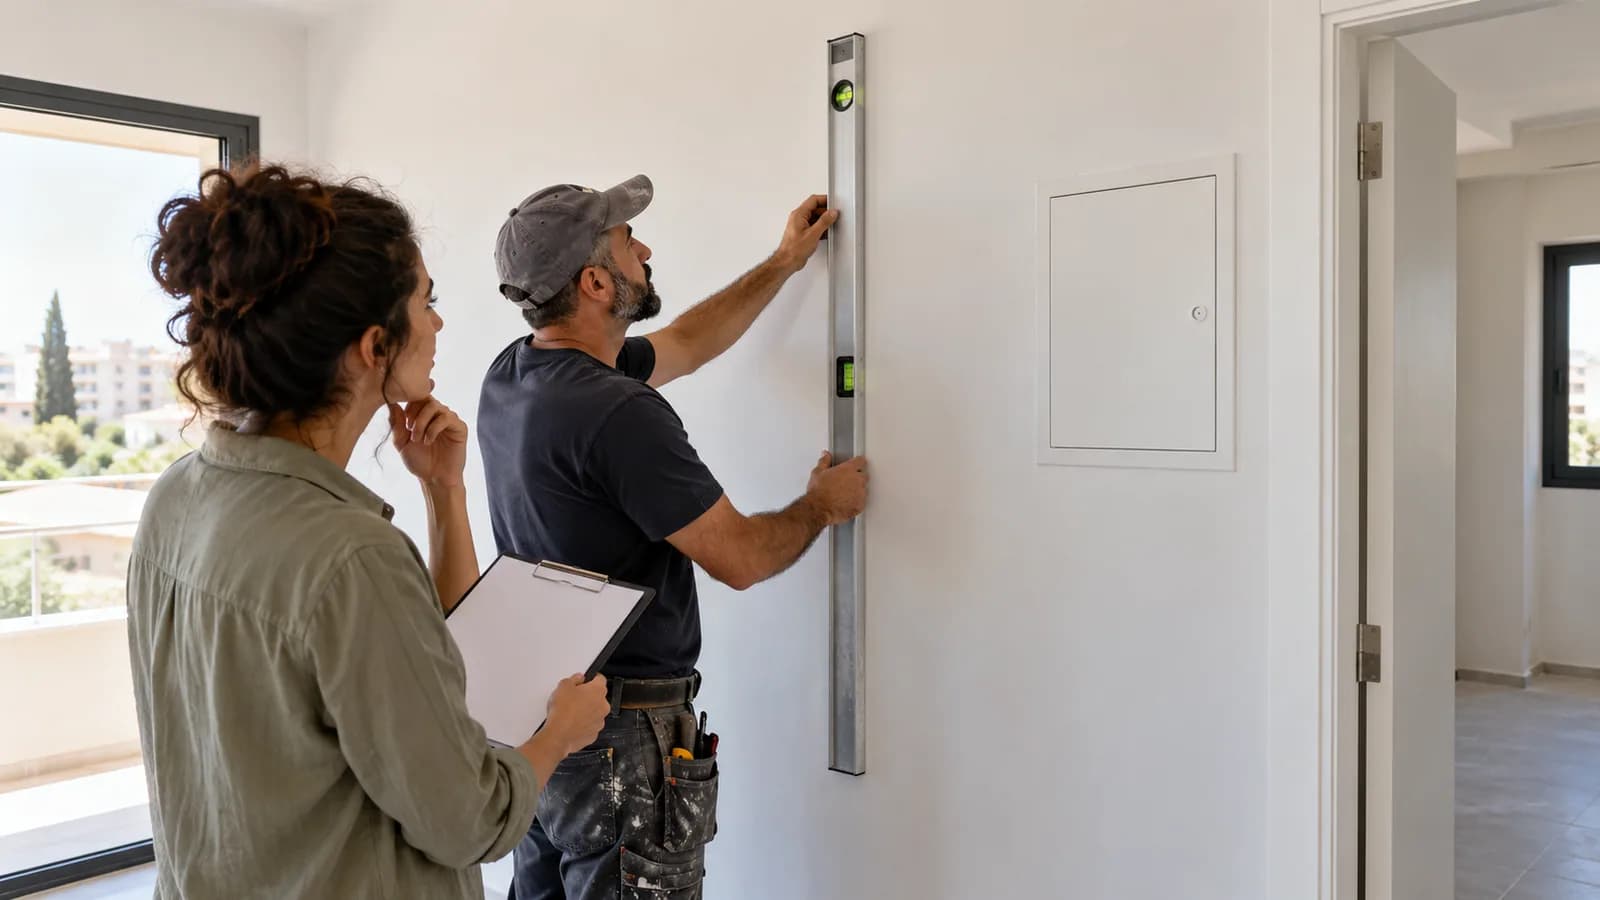
Use a long straightedge or laser in several positions. A local hump, an entire wall leaning and a crooked corner require different work. Note the worst and typical deviation and where the correction must end. Kitchen cabinets and built-in furniture demand predictable plumb and corners, while grazing light exposes small waves in paint. Agree the required standard before choosing a system.
2. Check the substrate
Loose paint, hollow old plaster, salts and damp patches make a new finish unreliable. Bonded board or new plaster cannot be trusted on a layer that is detaching. Find and correct moisture first, then identify coatings to remove. A crack can be in the finish or due to movement underneath. A suspected structural issue needs a suitable specialist, not a cosmetic cover.
3. When plaster makes sense
Plaster can preserve room space where deviations are manageable and the base can receive it. It provides a continuous hard surface without a new cavity. Thick corrections need proper preparation and drying time. Ask whether the quote includes removal of loose material, primer suitable for the base, plane control, leveling coat and final finish. A skim coat over existing paint does not straighten a badly leaning wall.
4. When bonded board is appropriate
Boards may be bonded directly to suitable masonry where the selected system permits it and the deviation is within its range. That does not mean adhesive can be applied over failing paint. Check strength, dryness, base type and manufacturer limits. British Gypsum distinguishes bonded lining from framed alternatives for very uneven walls. Fix the cause of dampness before considering either method.
5. When a frame helps
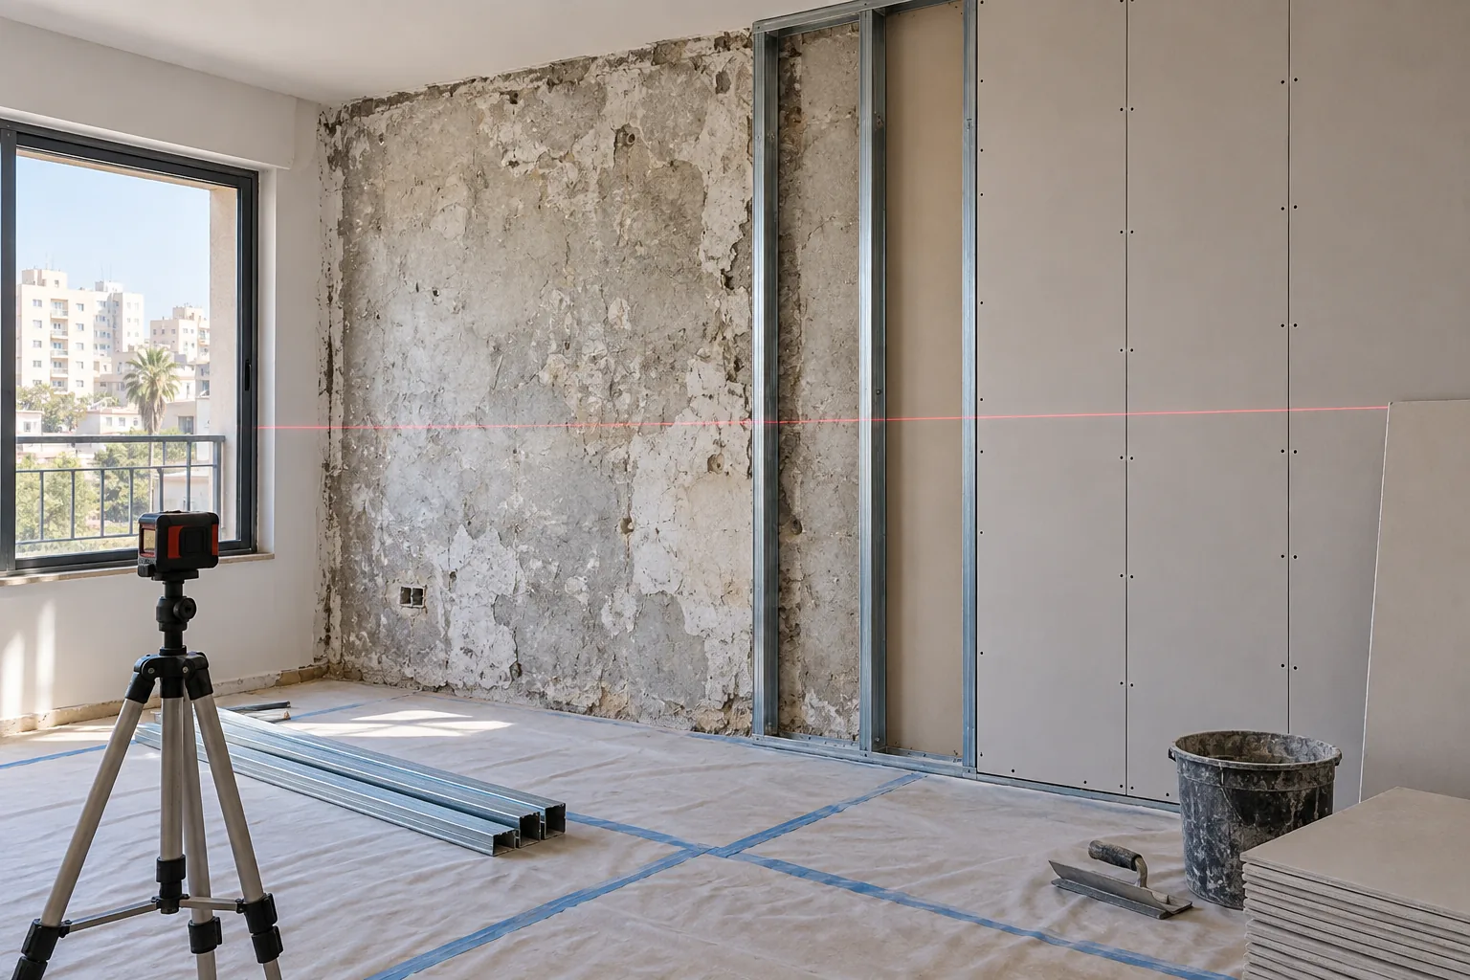
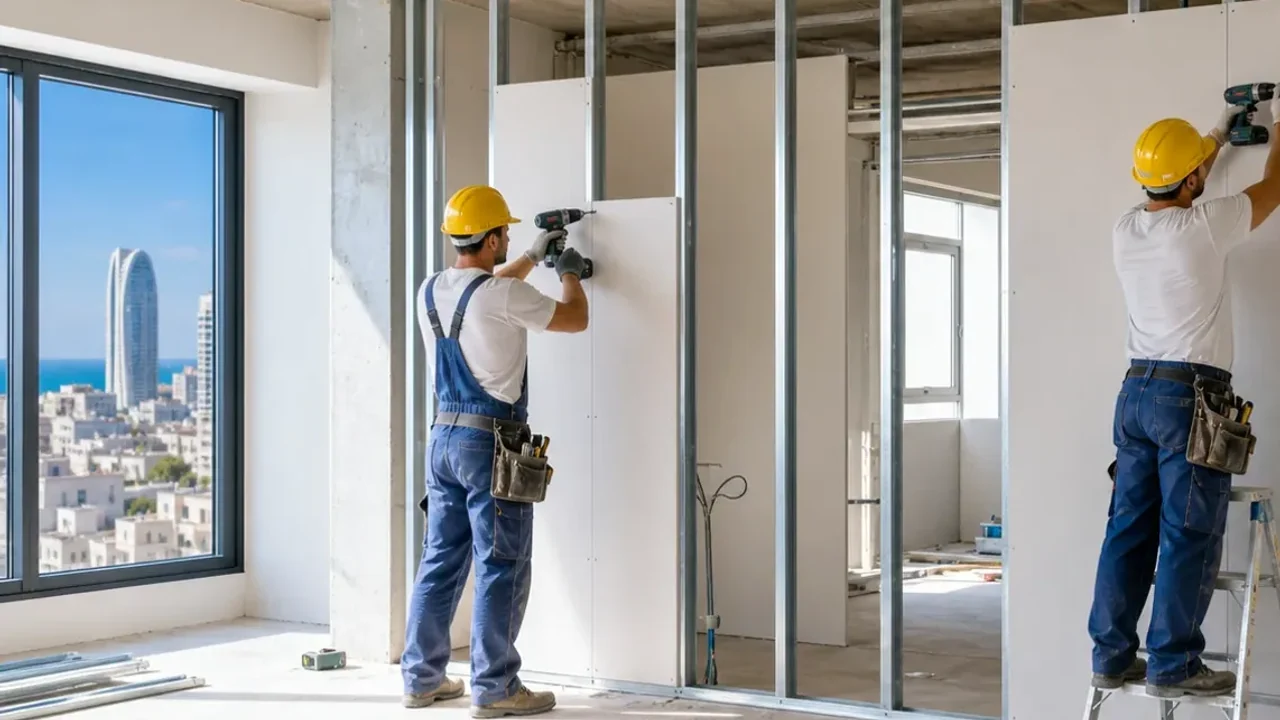
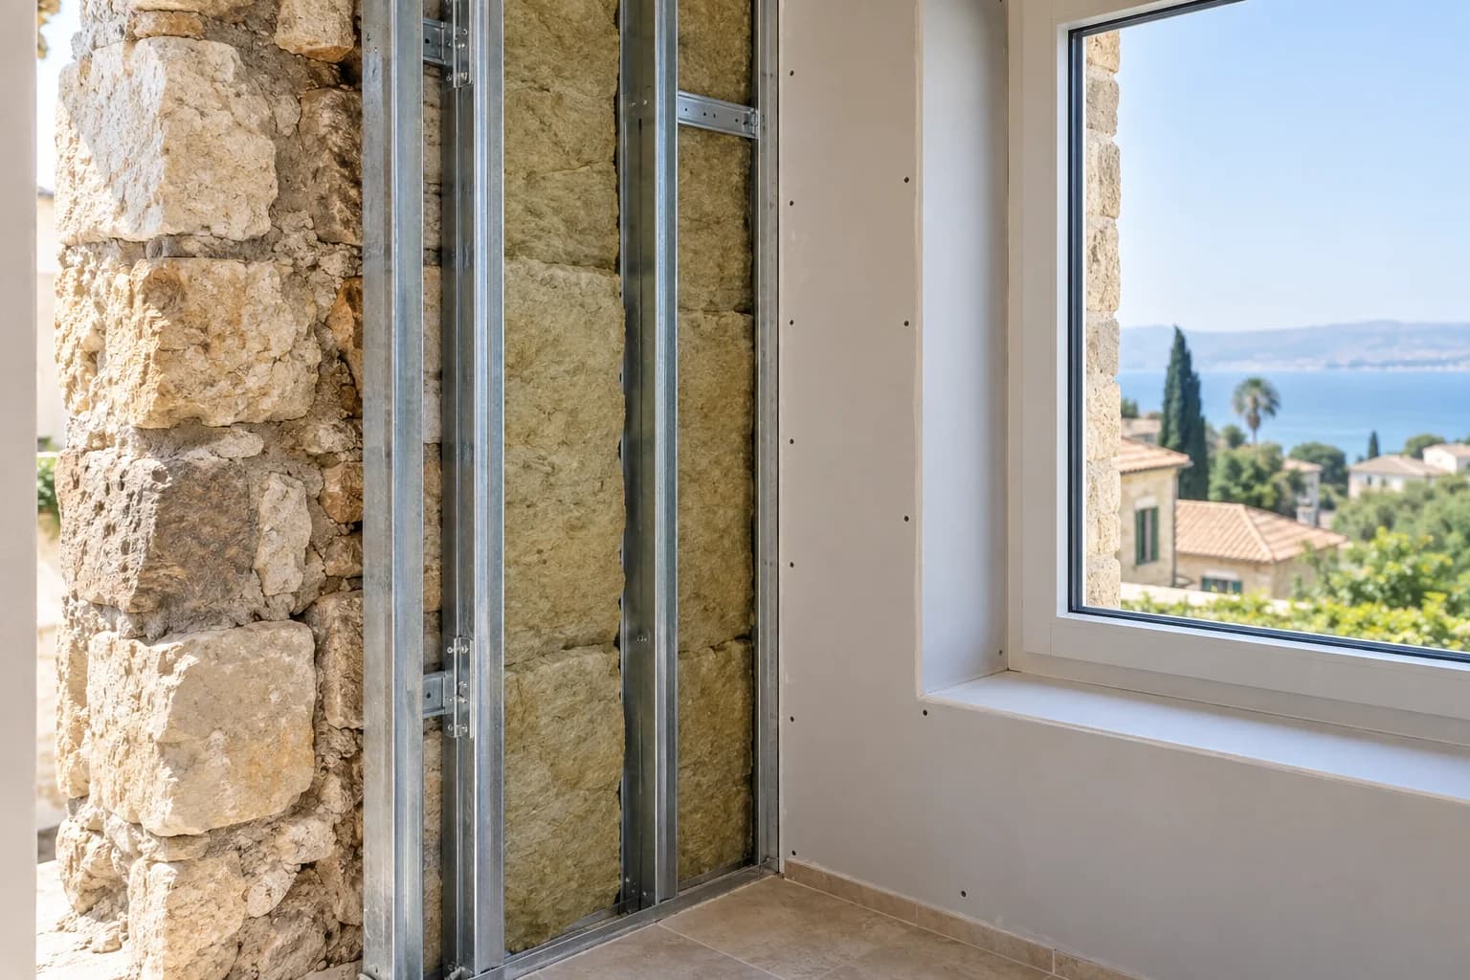
A framed lining can create a new flat plane across a large deviation and make space for services or a purposeful infill. It also takes floor area and needs planned support for heavy fittings. Work out returns at windows, skirting, sockets and ceiling junctions. The distance from old to new wall can vary along the room. Do not label an ordinary frame as soundproofing: acoustic performance depends on the whole assembly and flanking paths.
6. Measure the lost floor area
Mark the most projecting point of the old wall, the space needed by the chosen system and the final face. Check walkway width, cabinet depth, door swing and sockets. In a small kitchen, a few centimetres over the full length may affect whether fitted furniture works. Agree the plane with the kitchen maker before work starts. The thinnest solution is not always viable, but lost space is a real cost.
7. Do not hide moisture
A closed cavity must not conceal an active wet wall. On exterior walls or near bathrooms, identify leaks, ventilation and construction conditions. Moisture-resistant board is not a cure for condensation. If staining varies by season, investigate it first. After lining, the old surface is harder to inspect. The ceiling leak guide explains the same principle: fix water before the finish.
8. Plan services and fixtures
A new wall face changes socket positions. Have an electrician plan boxes instead of leaving them buried. Heavy cupboards, shelves and a television need blocking or a verified load path to the base wall. Agree heights before closing. See the guides to kitchen cabinet supports and TV mounting for distinct loads.
9. Define the finish
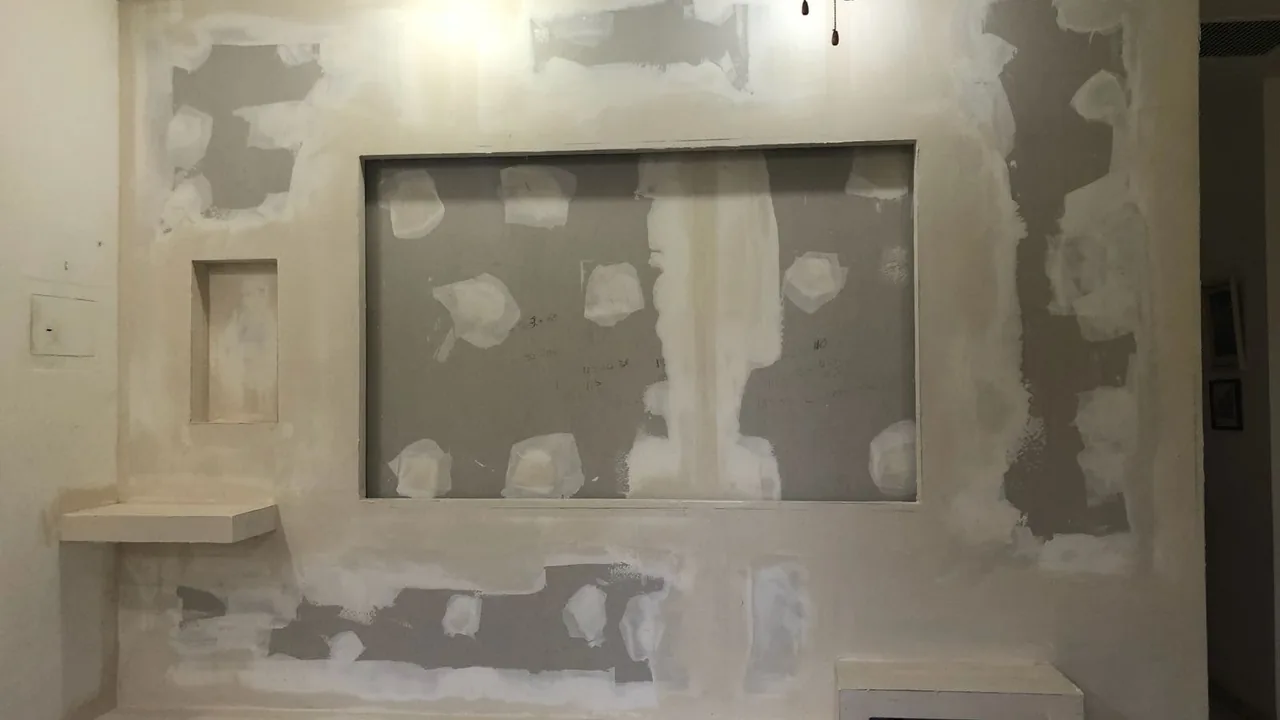
A wall for matte paint, grazing light, decorative coating or tile may need a different level of finish. Board joints, corners and transitions to old surfaces require treatment. A small painted patch may differ in colour from the rest. Ask for the intended finish, primer, joint work and painting boundary in writing. Comparing bare board with fully painted plaster is not comparing equivalent work.
10. Compare quotes line by line
Have contractors measure the same wall and price the same result. List removal, base preparation, frame or adhesive, boards or plaster, electrical changes, fixture support, joints, primer, paint, disposal and tax treatment. Include the realistic drying period. For a frame, record lost area. The NikoGips calculator is an initial guide, while a site-specific scope makes prices comparable.
11. Send useful site information
Photograph the whole wall, corners, ceiling and floor junctions, cracks or damp and a view under side light. Give length, height, city, building type, planned furniture and finish. Add laser readings if available and describe previous leaks. Do not cover stains before inspection. The photo checklist helps prepare an accurate first conversation.
12. Inspect the result
Check the agreed plane with a straightedge and the intended lighting. Doors and furniture should fit; sockets should reach the new face; concealed supports should be photographed. Inspect junctions after complete drying. If dampness remains, furniture is not a remedy. Use the handover checklist, and agree geometry standards before work begins.
Questions
Which costs less, plaster or drywall?
That depends on preparation, deviation, wiring and finish. Compare the same completed scope.
How much space does a frame take?
Measure from the most projecting point and the chosen system at the site.
Can damp be covered with board?
Find and fix the source first.
Can board be bonded over paint?
Only when the selected system permits a sound prepared substrate; loose paint cannot remain.
Will lining soundproof the wall?
Not automatically; that requires a separate acoustic design.
Relevant services
Guides and practical notes
Message Nikolai on WhatsApp with photos and dimensions, or call him to discuss the next step and what is needed for an estimate.