
Shared Wall Soundproofing in Israel: What Works, Space and Cost
Shared wall soundproofing without guesswork: find how neighbour noise gets in, when an independent drywall lining works, how much space it takes and real ₪ ranges.
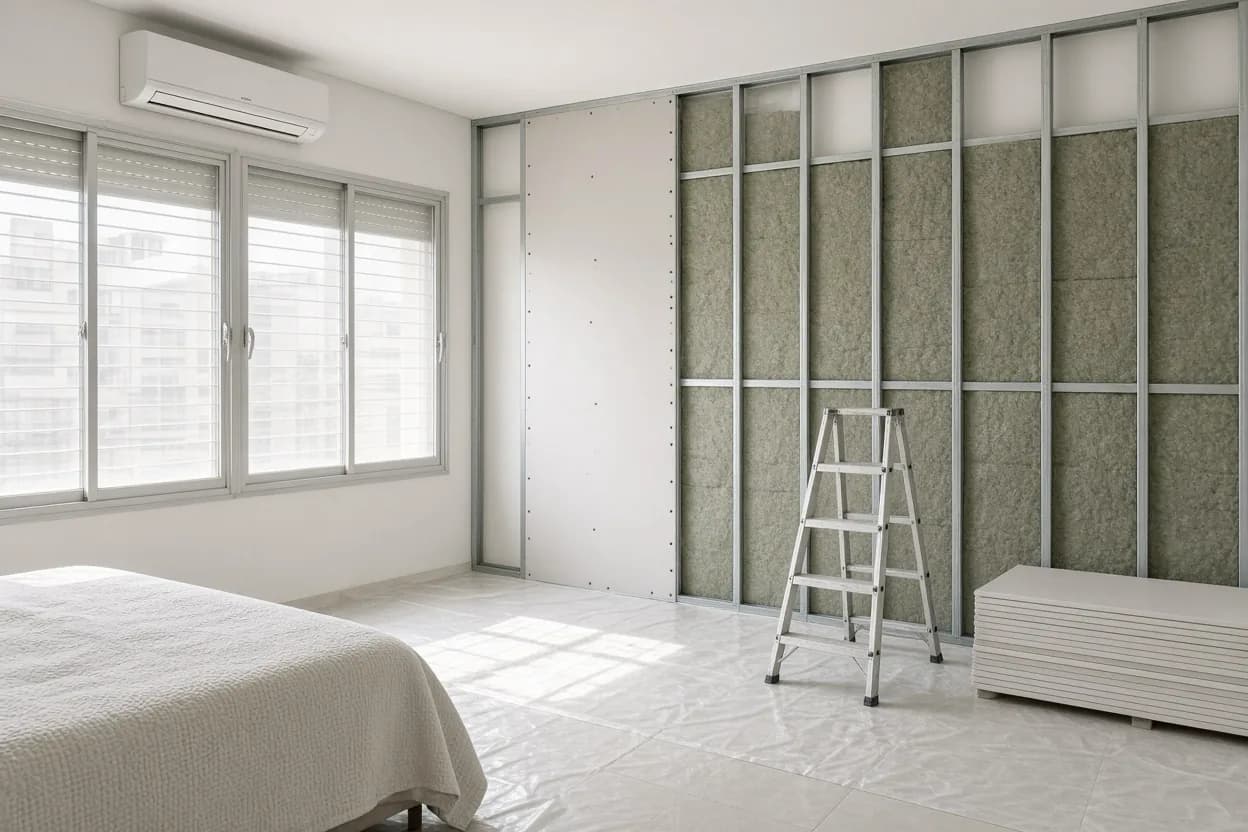
Shared wall soundproofing is one of the most common requests in Israeli apartments: you hear the neighbours' TV, their evening conversations or the kids in the next room, and the wall between the two flats suddenly feels far too thin. Before ordering any work, it helps to understand that a plastered block wall is not "weak" in the same way in every home. Sometimes sound really does pass through the wall itself; sometimes it goes around it — through a socket, the ceiling junction, pipes, a shutter box or a door. Treat the wrong path and you pay for neat work that does not change what you hear at night.
This guide explains how to diagnose the type of noise, why thin fixes such as foam and paint disappoint, how an acoustic drywall lining on an independent frame is built, how many centimetres of the room it takes, what happens to sockets, the air conditioner and furniture, and what the price ranges are in the NikoGips price list. We will also be honest about what a wall lining cannot solve, and show how to compare quotes line by line. If you are planning a brand-new partition between two rooms rather than treating an existing wall shared with neighbours, read the guide to building a new acoustic drywall partition instead.
1. Hear neighbours through the wall? Start by diagnosing the noise
"Noise" covers several different things, and each one travels its own way and needs its own solution. Before choosing a system, try to sort out what you are actually hearing:
- Airborne noise — speech, TV, music, a baby crying. The sound starts in the air on the neighbours' side, makes the wall vibrate and reaches you. This is where an independent lining on the shared wall makes the biggest difference.
- Impact or structure-borne noise — doors slamming, chairs scraping, footsteps, a vibrating washing machine, drilling. Here the energy goes straight into the concrete and blocks and spreads through the building. If it arrives through the floor or ceiling, treating one wall will not stop it.
- Flanking — sound does not pass through the middle of the wall but around it: through back-to-back socket boxes, a crack in a corner, shared pipes, a shutter box or the void above a suspended ceiling.
A simple test: at a quiet time, put your ear to different points of the wall — the centre, the corners, near sockets and near the ceiling. If the sound is clearly louder at one spot, you probably have a local leak. If it is muffled and even across the whole surface, the wall itself is the main path. If you also hear it in the ceiling or floor, structural transmission is likely. Write down what you hear, when and from which direction; those notes set the order of priorities. The neighbour noise diagnosis guide describes more checks to run before you decide on any work.
2. Why foam, paint and egg boxes don't stop neighbour noise
The most common mistake is confusing absorption with isolation. Acoustic foam, soft panels, rugs on the wall and egg trays absorb some of the reflections inside your own room. They can reduce echo and make the space more pleasant, but they are light and porous, so they do almost nothing to stop sound coming from the other side. To block sound you need three things: mass, decoupling between layers, and airtightness.
- "Acoustic" paint or special plaster — a layer a few millimetres thick. It barely changes the wall's mass and creates no decoupling.
- Glued-on foam or panels — improve the acoustics of the room, not the separation from the neighbours.
- A membrane on its own, glued to the wall and covered with plaster or a tight board — adds a little mass, but with no cavity, no wool and no decoupling the result is usually modest for the money.
- A heavy wardrobe against the wall — helps a little if there are no gaps around it. It is a stopgap, not soundproofing.
The point is not that these products are "bad" but that they solve a different problem. If the real issue is echo in an empty room with hard walls, that belongs to room acoustics, not isolation. If sound is coming from the flat next door, you need a system designed for that, which is described below. Before buying anything that promises silence, ask three questions: does it add meaningful mass, does it decouple from the wall, and does it seal the air? If the answer to all three is no, don't expect a difference you will notice at night.
3. Where sound leaks: sockets, ceiling junction, pipes and shutter box
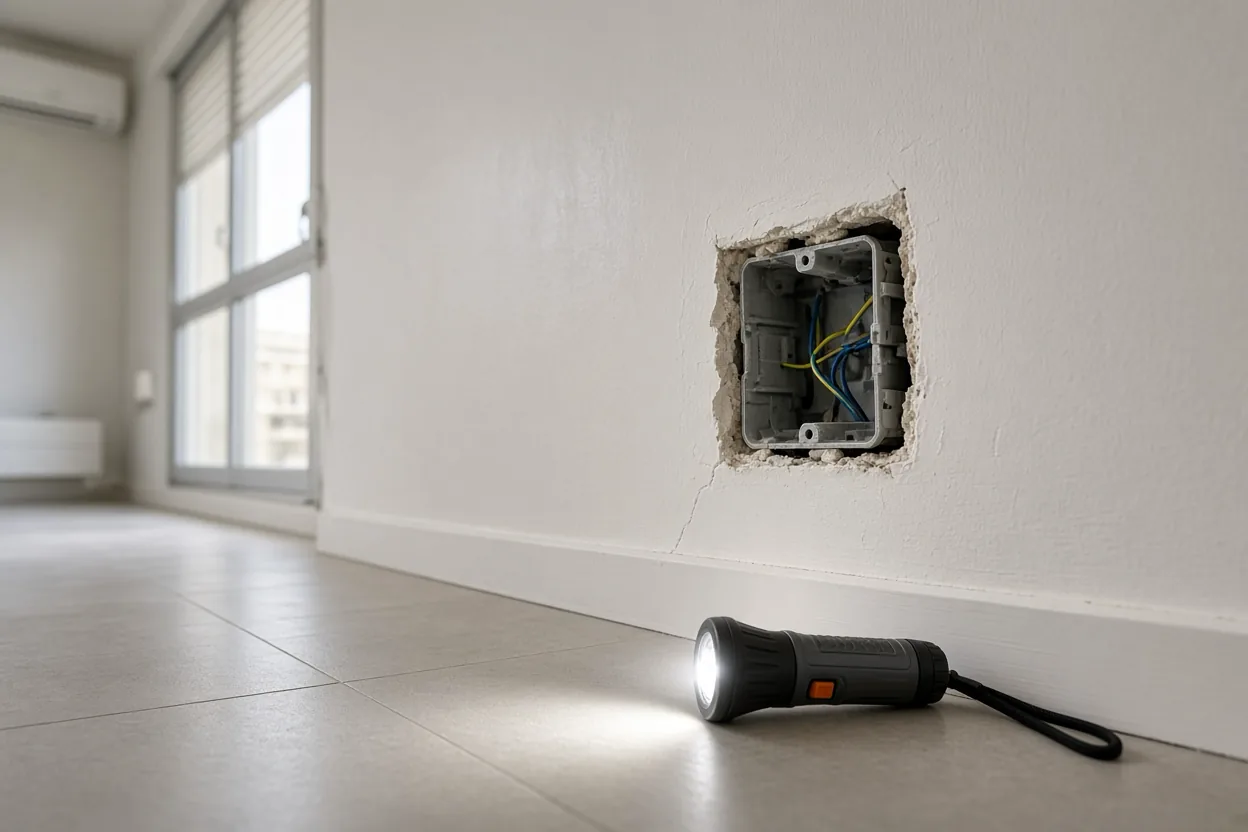
In many shared walls a large part of the problem sits not in the middle of the wall but at its weak points. A plastered block wall is relatively heavy, so a small hole can let through more sound than you would expect: sound travels through any air gap. These are the places worth checking with a torch:
- Electrical boxes — sockets and switches built back to back with the neighbouring flat, sometimes with a direct opening through the block. Only after switching off the power at the panel can you remove the faceplate and see whether there is a hole, missing plaster or a conduit leading to the other side. If you are unsure, leave this check to an electrician.
- The wall-to-ceiling junction — a hairline crack along the corner, plaster that has come loose, or a wall that stops short of the slab above a suspended ceiling.
- Junctions with side walls and the floor — cracks behind the skirting or a gap under it.
- Pipes — water, drainage or air-conditioning lines that pass through the wall or run along a shared shaft.
- The shutter box and external wall — where the shared wall meets the window façade, the shutter box or a nearby window can carry sound around the wall.
- Doors — an open internal door or the entrance door to the stairwell lets sound arrive from another direction and can mislead you.
The guide to sound leaks through outlets, vents and the ceiling covers these checks in more detail. The key point: if there is a strong local leak, an expensive lining that ignores it will leave part of the problem in place. And if the leak is the main cause, targeted work on it alone can sometimes change a lot and cost less.
4. What to check, measure and photograph before the site survey
A good survey starts with the information you gather beforehand. With it you can get a more accurate preliminary estimate already during an online consultation, and come to the visit with focused questions instead of a general chat.
Measurements
- The length of the shared wall and the room height from floor to ceiling.
- The distance from the wall to the window, the door frame and the side wall — so you know where the lining will end.
- The free width of the room and the sizes of the bed, wardrobe or desk that need to stay in it.
Photos
- The whole wall, then each corner: the junctions with the ceiling, the floor and the adjoining walls.
- Every socket, switch, data point, indoor AC unit and pipe on the wall.
- The shutter box, the window sill and the skirting.
Noise diary
- What you hear (speech, TV, bass, footsteps, bangs), at what times and how loud it feels to you.
- Whether you still hear it with the room door and windows closed.
- A short phone recording helps show the character of the noise, although it is not an acoustic measurement.
If possible, find out what is on the other side: a bedroom, a living room, or a kitchen with appliances against the wall. That information changes the priorities. A typical mistake is sending one photo from across the room and asking for "a price to soundproof a wall": without details the quote will be too general, and you will not be able to compare it with others.
5. What a wall lining won't fix, and how it looks in local buildings
It is important to be honest about the limits. An independent lining on the shared wall improves separation through that wall, but sound in an apartment often arrives along several paths at once:
- Through the ceiling and floor — footsteps, furniture being dragged and knocks travel through the concrete slab. There are other solutions for that, such as a decoupled ceiling; see the ceiling soundproofing price guide.
- Through the building structure — vibration from pumps, a lift, drainage stacks or a washing machine can travel through the concrete and appear in every wall of the room.
- Very deep bass — low frequencies are the hardest to isolate. A good lining reduces them but usually does not remove them.
- Windows and balconies — if you mostly hear the neighbours when the windows are open, the sound is coming from outside, not through the wall.
- Pipe noise — water rushing through a noisy pipe often needs a plumber first, and drywall work only afterwards.
The type of building also changes the picture. Older block apartment buildings in Haifa and the Krayot often have plastered walls with old cracks, back-to-back electrical boxes and pipes that have been replaced several times, so finding leak paths matters a great deal there. In new high-rise towers in Netanya and Harish, the wall between apartments is often more massive, but there are many services — air conditioning, data cabling, suspended ceilings — and impact noise through the ceiling can be more noticeable than sound through the wall. You do not always know in advance what the wall is made of; looking into an open socket, tapping or checking the plans helps. If you are still not sure you need any work at all, the article do you need soundproofing will help you weigh it up.
6. Independent acoustic wall lining: how shared wall soundproofing is built
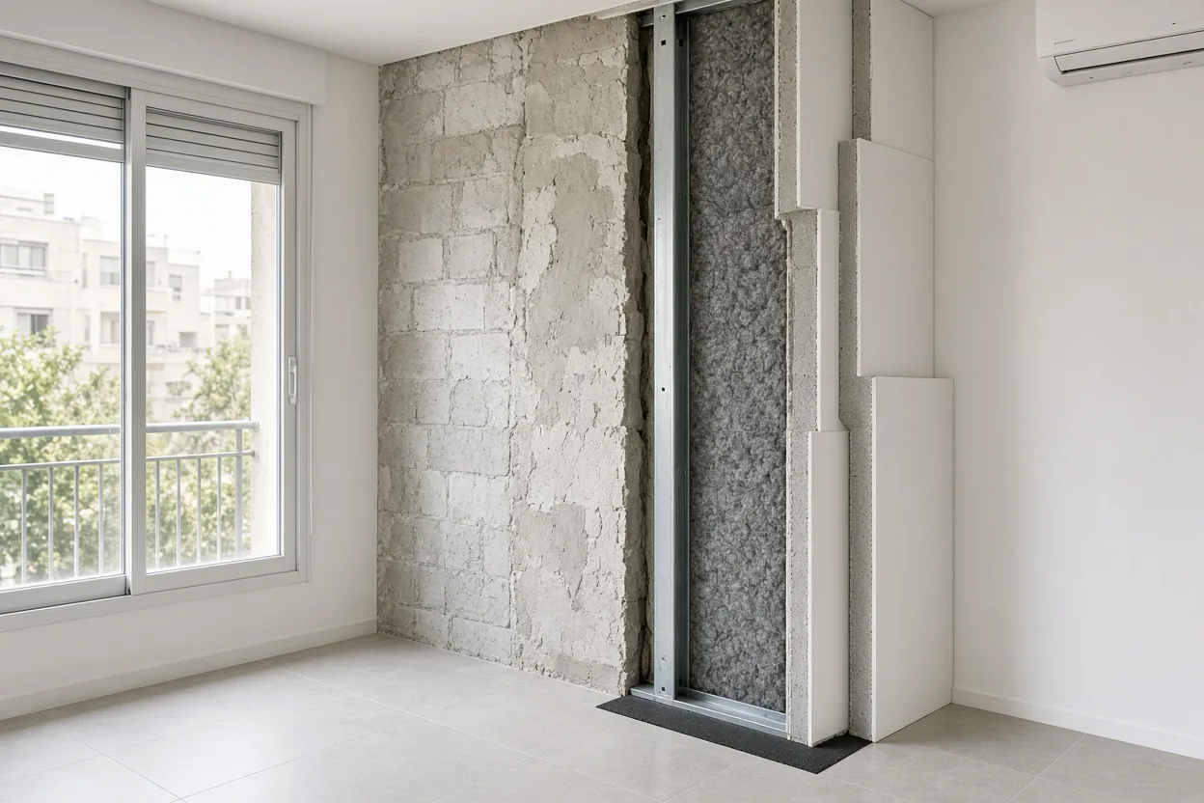
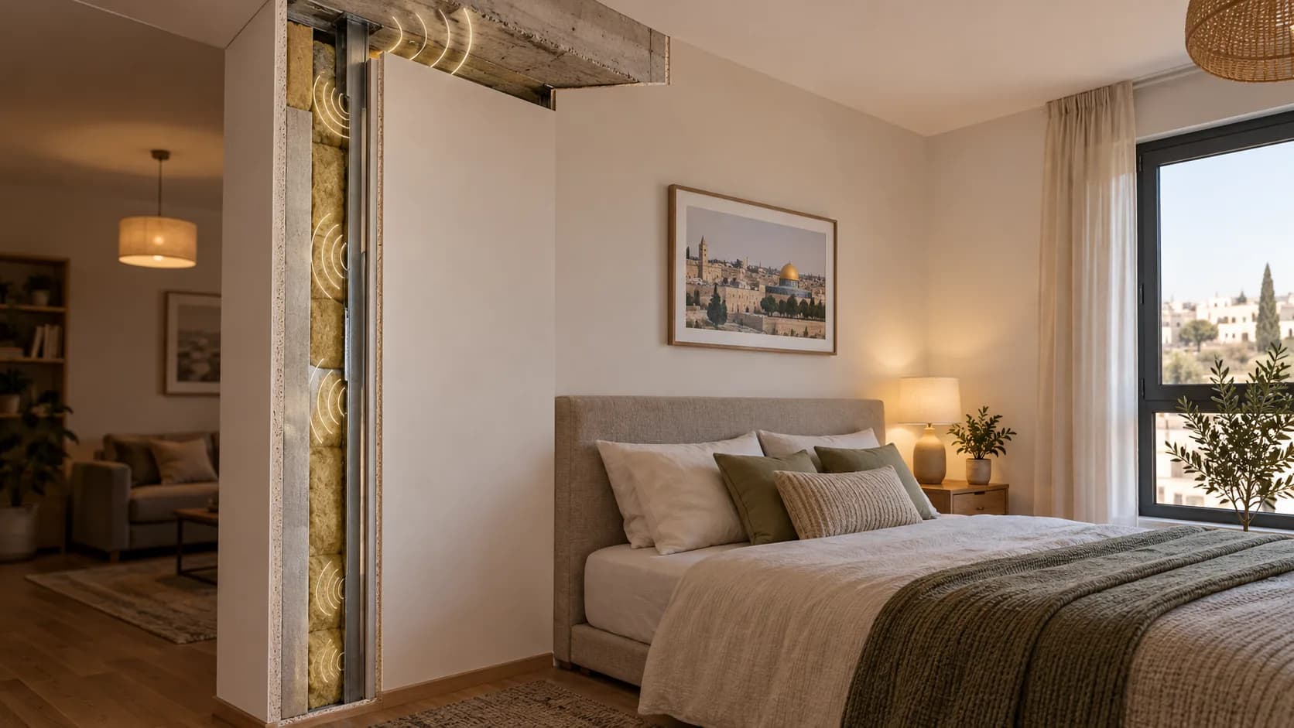
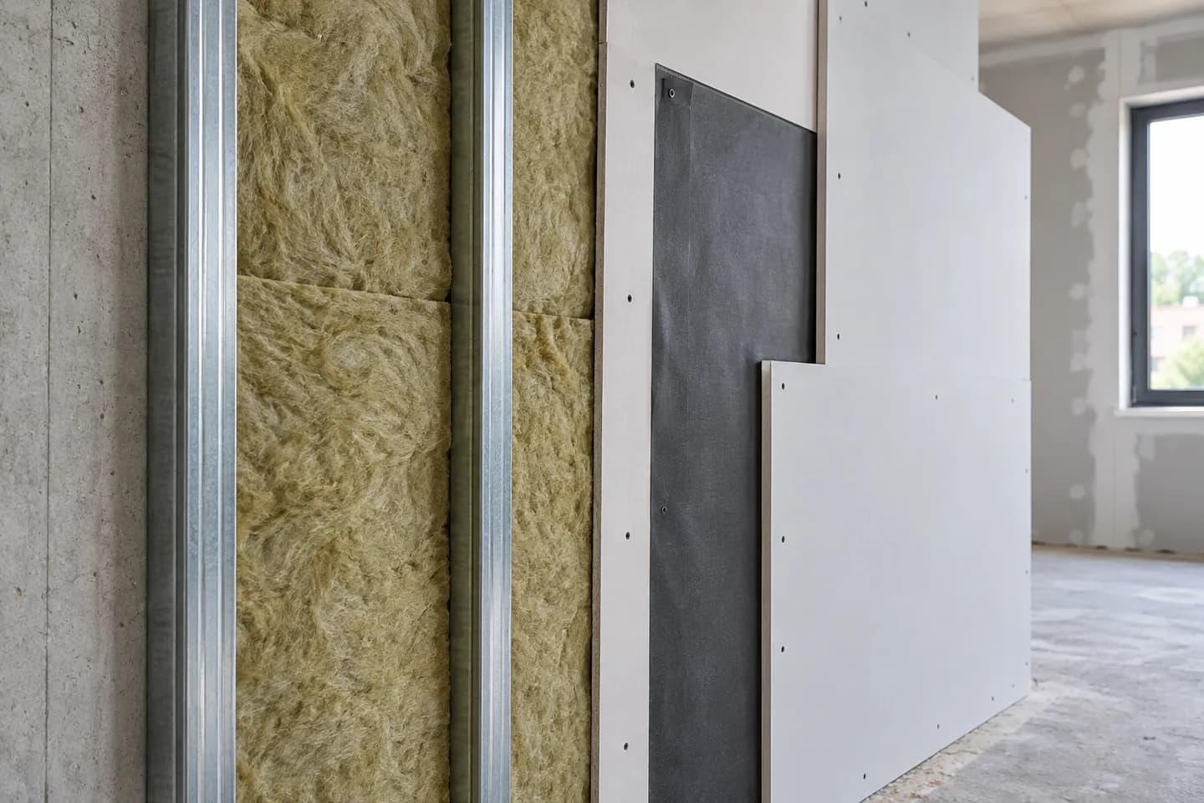
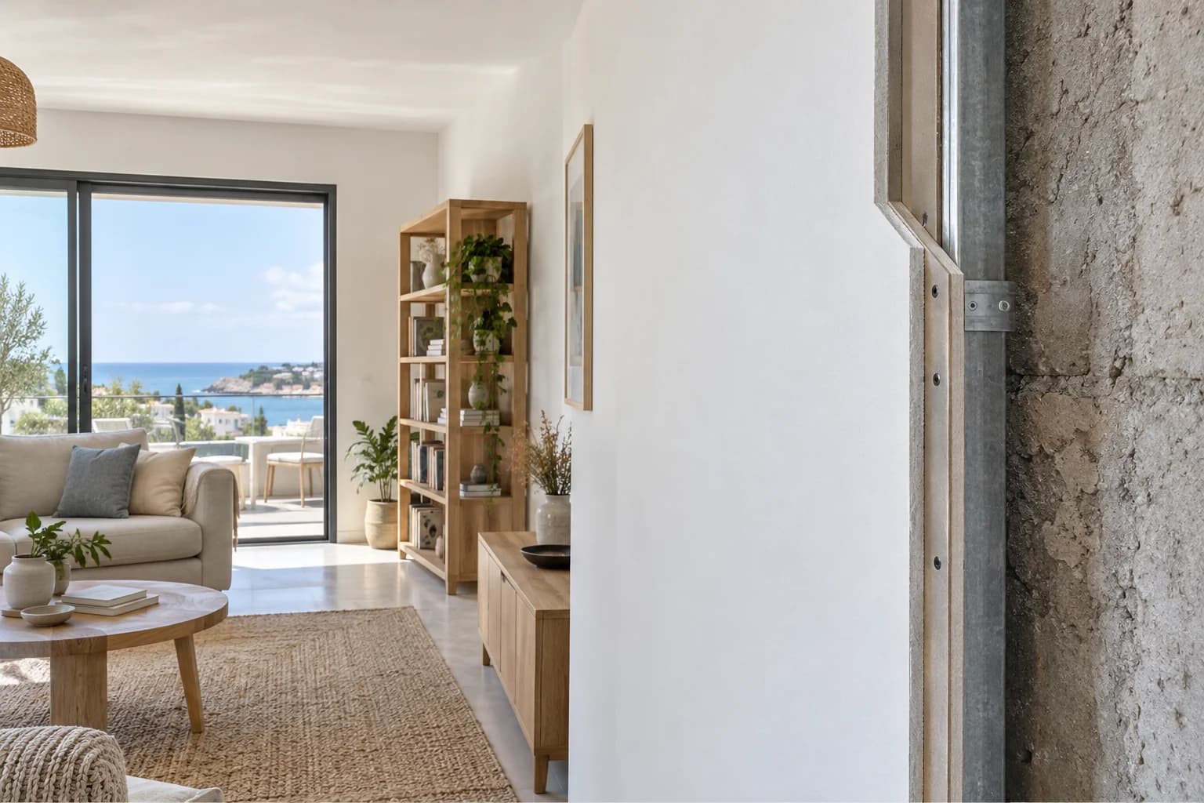
The main solution for a shared wall is usually an independent lining: a new drywall face standing in front of the existing wall on its own frame, not screwed to it. The physics is mass–spring–mass: the existing wall is one mass, the new boards are a second mass, and the wool-filled cavity between them acts as a spring that decouples them. That way the vibration of the old wall is not passed straight into the new board. The layers, from the existing wall towards the room:
- The existing wall — block or concrete with plaster, after visible cracks and holes have been sealed.
- A small air gap — the studs do not touch the wall. This is the heart of the decoupling.
- Tracks on an isolation strip — the bottom and top tracks are fixed to the floor and ceiling over a resilient acoustic tape, so vibration does not pass through the fixing points.
- Metal studs — typically 50–75 mm wide, at regular spacing, standing free between the tracks.
- Rock (mineral) wool — fills the cavity without being compressed hard. It damps resonance inside the cavity; on its own it is not isolation.
- Two layers of board — standard or acoustic 12.5 mm boards, with the joints of the second layer staggered against the first.
- Perimeter sealing — a small gap between the boards and the ceiling, floor and side walls, filled with flexible acoustic sealant rather than rigid filler.
Each layer only works when the others are there. One stud touching the wall, a screw driven into the block, or a corner closed with hard plaster creates a "bridge" that brings part of the noise back. A cavity that is too narrow and has no wool can also resonate at certain frequencies. That is why the soundproof walls service starts by planning the junctions, not just by choosing materials.
7. Independent lining, direct-fixed lining or resilient channel
There are three main ways to build an acoustic wall lining over an existing wall, and they differ in thickness, cost and the result you can expect. The table compares them qualitatively; exact dimensions depend on the chosen system and its section drawing.
| Method | How it is built | Room depth taken | When it fits |
|---|---|---|---|
| Direct-fixed lining | Boards glued to the wall or screwed to a thin profile fixed to it | A few centimetres | Straightening and finishing; limited acoustic benefit because there is no decoupling |
| Resilient channel | A springy profile is fixed to the wall and the boards are screwed only to it | A few centimetres, slightly more than direct-fixed | When there is no room for an independent frame; very sensitive to workmanship — one screw into the wall cancels part of the benefit |
| Independent lining | A free-standing stud frame, rock wool, one or two layers of board | The most; often around ten centimetres, sometimes more | Significant airborne noise from neighbours; the main approach when space allows |
A direct-fixed lining is fine when the main goal is a straight, clean wall, but it should not be sold as "soundproofing" against neighbours. A resilient channel can be a reasonable compromise in a narrow room, provided the installer knows the system and no heavy shelves will be hung on it. An independent lining is usually the choice when speech and TV come through the wall. When you want more mass, you add a layer; see double-layer drywall wall cladding. A common mistake is comparing the price of a direct-fixed lining with that of an independent one as if they were the same product. When you read a quote, check that it states clearly which method is being offered and why.
8. Membrane, extra board layer and sealant: what each one adds
Three items appear in almost every quote for wall soundproofing, and it is worth understanding what each of them does inside the system rather than just seeing them as price lines.
Acoustic membrane
A heavy, flexible sheet that adds mass without adding much thickness. It is usually placed between the two board layers or on the frame, and that is where it helps the system work. As a stand-alone product glued to the wall under plaster, its contribution is limited. More detail in the acoustic membrane installation service and the article on the membrane as part of a wall system.
Extra board layer
A second layer increases mass, and staggering the joints closes the lines along which sound could seep through. In some cases a denser acoustic board is chosen. The layer adds roughly its own thickness to the total depth, which makes it an efficient way to strengthen the system without losing much more space.
Acoustic sealant
The cheapest material in the system and the most important in the details. Flexible sealant around the perimeter of the lining, around pipes and at electrical openings keeps both the airtightness and the decoupling. Hard filler or plaster in a corner may crack over time and reconnect the boards to the old wall.
When people ask "what matters most?", the answer is the combination: decoupling, mass, wool in the cavity and airtightness. A quote that keeps adding membranes but does not describe the junctions with the ceiling and floor is spending in the wrong direction. Ask the contractor to explain what each item contributes and what would happen without it.
9. Sockets, switches, AC pipes and finishing the new wall
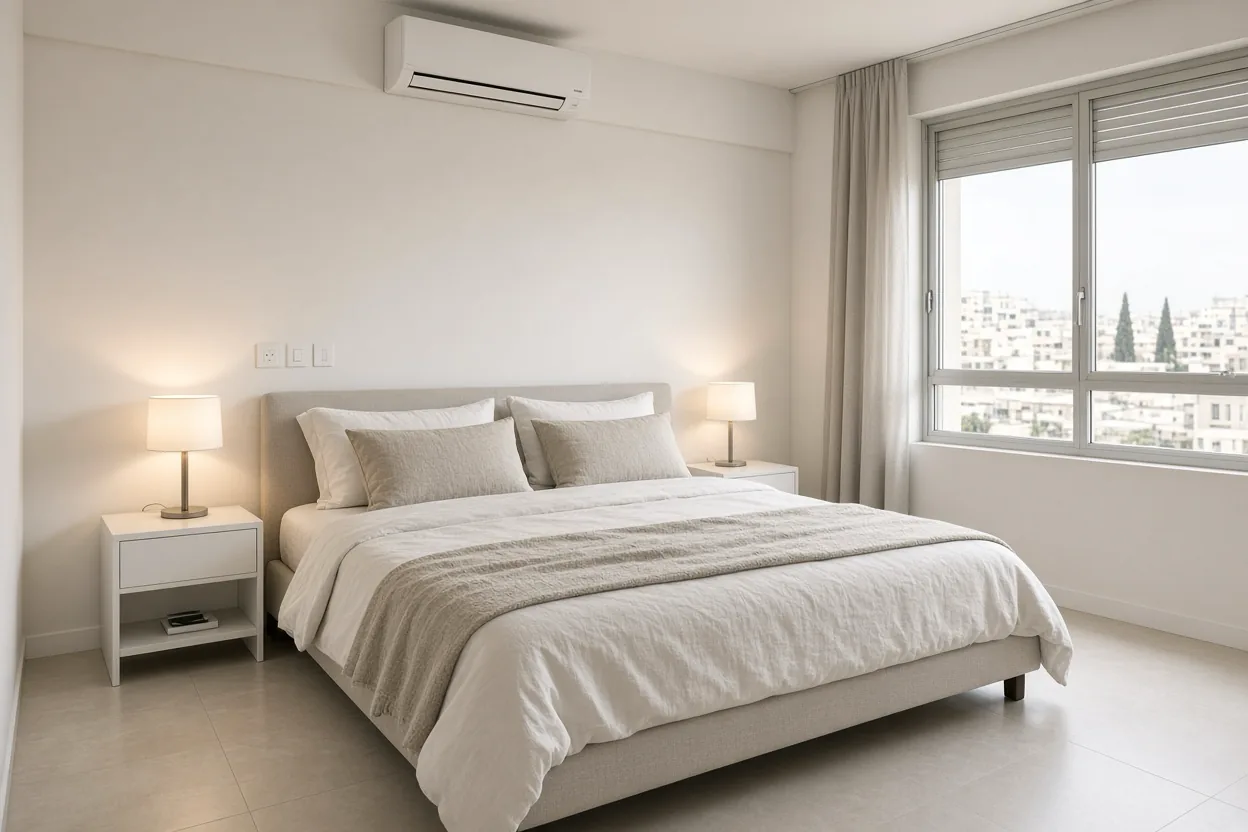
The new wall has to become an ordinary wall of the room again: with sockets, paint and a place for the air conditioner. This is the stage that decides whether the airtightness achieved in the frame survives once the room is back in use.
- Sockets and switches — moved to the face of the new lining in back boxes suited to drywall, with sealing around and behind them. New sockets are not placed back to back with the neighbouring flat. The electrical work itself is done by a licensed electrician; the drywall team coordinates the positions and the sealing with them.
- The old box in the shared wall — if it stays, it is closed and sealed before the lining is boarded, so the hole does not keep feeding sound into the cavity.
- AC pipes and indoor unit — an indoor unit on the shared wall needs a decision: move it to another wall, extend the pipes and remount it on the lining, or stop the lining around it. Any change to the pipework itself is done by an air-conditioning technician.
- Finish — after the joints are taped comes a full skim coat and then paint. The lining should look like a natural part of the room, with no obvious line at the corners.
If the original skirting is removed, it goes back on the new wall and is fixed to it only, not through the boards into the old wall. Curtain rails, shelves or a TV are planned in advance: you mark where blocking goes inside the frame, rather than later driving a long anchor right through to the block and creating a bridge. Before work starts, note where you want to hang anything heavy, so the reinforcement goes in at the right stage and the wall does not have to be opened up again.
10. How much room depth it takes to soundproof a party wall
This is usually the first question, and rightly so. The depth depends on the stud width, the gap from the wall and the number of board layers. As arithmetic only: a 50 mm stud, a small gap from the wall and two layers of 12.5 mm together come to around eight centimetres or more, before finishing. With a wider stud the depth grows. The final figure comes from a section drawing of the chosen system, and it is worth asking for one before you order furniture.
What it changes in the room in practice:
- Furniture — a double bed, a sliding wardrobe or a desk sized exactly to the width of the room may no longer fit. Measure before, not after.
- Window — if the lining reaches the window wall, the end next to the reveal has to be closed neatly, and the shutter and handle must still work.
- Door — a lining close to the door frame can restrict how far the door opens or call for a special corner detail.
- Air conditioner — an indoor unit left on the wall will sit further forward; check the pipe route and the condensate drain fall.
- Skirting and floor — the skirting moves forward and the bottom track sits on the existing tiles.
- Built-in wardrobe — sometimes it makes sense to include a wardrobe in the plan, so the depth given to the lining does not feel like a loss.
In a narrow room you can consider a single board layer, a narrower stud or a resilient channel, but every such compromise costs part of the result. The decision should be a conscious one: how many centimetres you are willing to give up and what you get in return. The guide to planning space for a soundproof wall helps you work it out before deciding.
11. Shared wall soundproofing prices and how to compare quotes
The ranges below come from the NikoGips price list (November 2026). The final quote depends on what a site survey finds: the condition of the wall, the number of sockets, complex junctions, the air conditioner and access. Always check whether a quote states VAT.
| Item | Price range | Unit |
|---|---|---|
| Soundproof walls (wall soundproofing system) | 384–660 ₪ | per m² |
| Neighbour-noise reduction work | 408–816 ₪ | per m² |
| Rock wool acoustic insulation | 102–192 ₪ | per m² |
| Acoustic membrane installation | 162–312 ₪ | per m² |
| Extra acoustic board layer | 156–288 ₪ | per m² |
| Resilient channel | 54–114 ₪ | per linear m |
| Acoustic sealant | 33.6–72 ₪ | per linear m |
| Acoustic treatment of an outlet or socket | 312–672 ₪ | per unit |
| Full room soundproofing project | 10,800–38,400 ₪ | per project |
| Full wall skim coat | 60–132 ₪ | per m² |
| Interior wall painting | 54–114 ₪ | per m² |
| Site survey | 360 ₪ | per visit |
| Online consultation and detailed estimate | free | — |
An illustrative calculation only: a 10 m² wall × 384–660 ₪ = 3,840–6,600 ₪. With two sockets (2 × 312–672 ₪ = 624–1,344 ₪) that becomes 4,464–7,944 ₪, and painting 10 m² (540–1,140 ₪) brings it to 5,004–9,084 ₪, before extras. If the ceiling and door need treatment as well, it makes more sense to look at full room soundproofing.
Comparing quotes line by line
- Are the layers spelled out: stud, gap from the wall, wool, number and type of boards?
- Is there an isolation strip under the tracks and flexible perimeter sealing?
- How many sockets are included, how are they treated, and who does the electrics?
- Are skim coat and paint included, and what happens to the skirting and the AC unit?
- What is the total depth on the drawing, and what is explicitly excluded?
12. Next step: what to send for an accurate quote
To move forward without endless back-and-forth, send what you collected in step 4:
- Photos of the whole wall and of every corner, socket, switch and AC unit on it.
- The wall length, the room height and the free width of the room.
- A short description of the noise: what you hear, when and from which direction.
- A floor plan or sketch, if you have one.
- What is on the other side of the wall, if you know.
On that basis you can get a free online consultation and a detailed estimate, and find out whether the answer is an independent lining, targeted work on leak points or something else entirely. When someone needs to see the wall, open a socket and measure the junctions, a site survey is arranged at 360 ₪ per the price list. The full price ranges are on the prices page, and all types of work in this field are described under soundproofing services. NikoGips works across the Haifa area and the Krayot, Tirat Carmel, Zikhron Yaakov, Hadera, Harish, Netanya, Herzliya, Ra'anana, Kfar Saba and other Sharon towns. To arrange a consultation or a visit, get in touch through the contacts page. Shared wall soundproofing succeeds when you start with diagnosis and plan the junctions, not when you pick a product from an advert.
Questions
How much does shared wall soundproofing cost?
In the NikoGips price list (November 2026), a wall soundproofing system is 384–660 ₪ per m², and more complex neighbour-noise reduction work is 408–816 ₪ per m². For a 10 m² wall the basic calculation is 3,840–6,600 ₪, before sockets, paint and extras. The final price is set after the wall, sockets and junctions have been checked, so it is best to start with a free online consultation or a site survey.
How many centimetres does an acoustic wall lining take?
It depends on the method. A direct-fixed lining or resilient channel takes a few centimetres, while an independent lining on a stud frame with wool and two board layers usually comes to around eight to ten centimetres, sometimes more. Before ordering, ask for a section drawing showing the total depth and check it against the bed, wardrobe, door and window.
Is an acoustic membrane on its own enough to stop hearing the neighbours?
Usually not. A membrane adds mass at a small thickness, so it works well as part of a system: between two board layers on a decoupled frame with rock wool. Glued to the wall on its own under plaster, with no cavity and no decoupling, it typically gives a modest result for the cost. Ask every contractor exactly where the membrane sits in the system they are offering.
Can I soundproof a party wall without moving the sockets?
With an independent lining, almost never. The sockets have to move to the face of the new wall, and the old box is sealed before the boards are closed. An untreated opening keeps letting sound through. The electrical work is done by a licensed electrician, and the drywall team takes care of the sealing. The price list has a separate item for this: acoustic treatment of an outlet, 312–672 ₪ per unit.
Will a wall lining also stop footsteps and loud bass?
Only partly. Footsteps and knocks usually arrive through the ceiling and floor, and a wall lining does not solve that. Deep bass is the hardest area of soundproofing: a good system reduces it but usually does not remove it. That is why the work starts with diagnosis, and when the noise comes from above, a solution for the ceiling or for the whole room is considered as well.
Can I soundproof only part of the shared wall?
You can, but it is usually disappointing. Sound goes around the treated area through the open part of the wall and the corners, so an independent lining is normally built from corner to corner and from floor to ceiling. The exception is an obvious local leak, such as a back-to-back socket or a crack at the ceiling junction: there, targeted work can make a big difference at a lower cost.
Relevant services
Guides and practical notes
Message Nikolai on WhatsApp with photos and dimensions, or call him to discuss the next step and what is needed for an estimate.