
Soundproof Drywall Wall: What a Quiet Partition Is Really Made Of
How to build a soundproof drywall wall in Israel: mass, decoupling, mineral wool and sealing, the weak points that ruin it, three wall levels and prices per m².
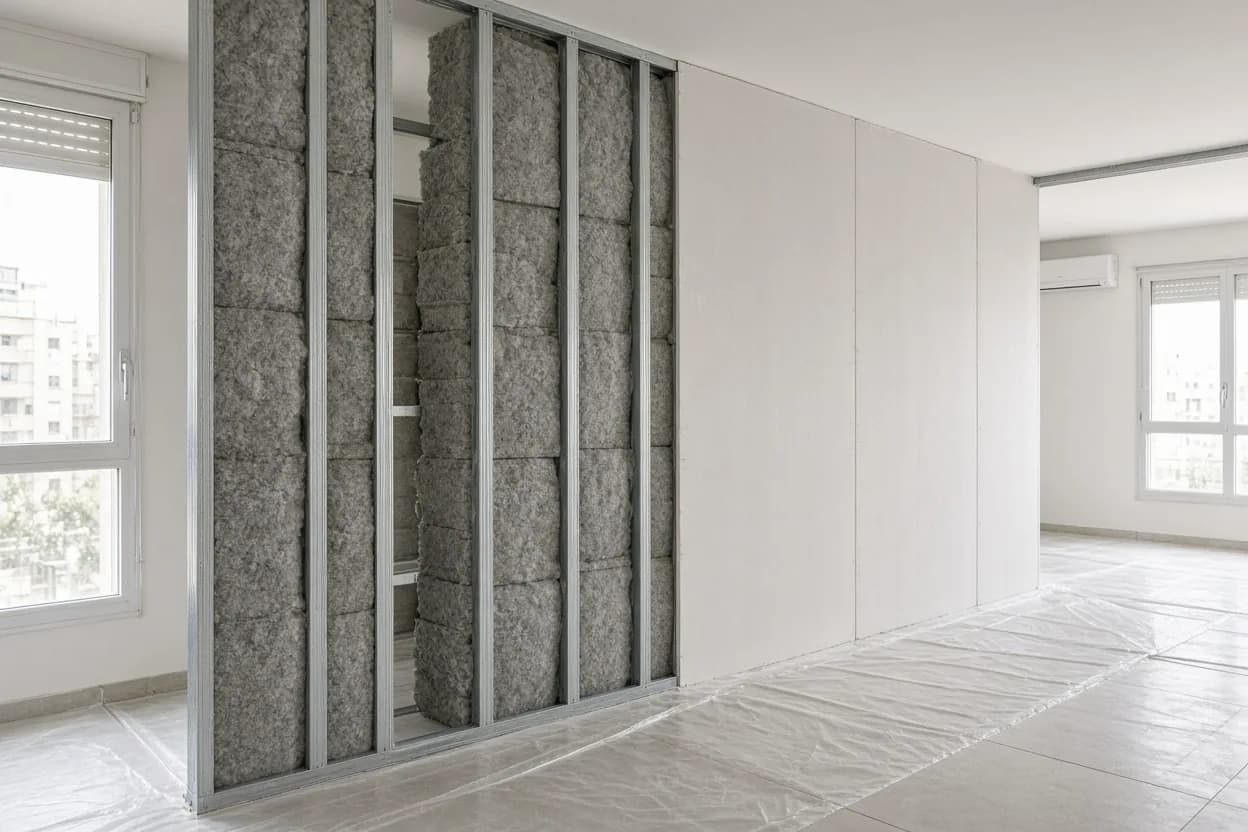
A soundproof drywall wall starts with a simple question: what exactly has to go inside the partition so that a conversation, the TV or a Zoom call on one side is not heard on the other? Most people reach this point while building a new wall between a bedroom and the living room, splitting off a home office or studio, or planning an office meeting room — and then find that their quotes differ almost twofold. The difference is nearly always in the wall build-up and the details around it, not in the words "acoustic partition" at the top of the quote.
This guide explains the four principles that make a drywall wall quiet: mass, decoupling, cavity absorption and airtightness. Then it covers the weak points that ruin even a good wall: back-to-back sockets, cable penetrations, a hollow door, air conditioning and ventilation, the void above a suspended ceiling, and sound travelling through the floor and side walls. You will find three practical levels of partition and when each one fits, how wall thickness affects the room and the doors, price ranges from the NikoGips price list and a checklist for comparing quotes. The goal: ask for a complete written build-up, not a single number per m², and check during the work that it is what gets built.
1. Soundproof drywall wall basics: four principles that work together
An ordinary drywall partition is two thin boards on a metal frame with an air cavity between them. The board on one side vibrates with sound, the studs carry that vibration to the board on the other side, and the empty cavity behaves like a drum. That is why a standard partition separates sight lines but not necessarily sound. To improve it, you work on four fronts, and each one covers a weakness of the others:
- Mass — more heavy material on each side, usually two layers of drywall instead of one. A heavier board moves less under the same sound energy.
- Decoupling — fewer rigid connections between the two faces: two separate rows of studs, staggered studs or a resilient channel. Without a rigid "bridge", vibration struggles to cross.
- Cavity absorption — rock wool or mineral wool filling the cavity and damping the resonance inside it.
- Airtightness — sound gets through any gap. A few millimetres of open gap along the floor can cancel much of what you spent on layers.
It is important to separate airborne noise — speech, music, TV — from impact noise: footsteps, slammed doors, a washing machine standing on the floor. A drywall partition mainly deals with airborne noise between two rooms. Impact noise carried by the building structure needs a different solution, usually in the ceiling or floor. If you are not yet sure where your noise comes from, start with soundproofing with drywall systems: what actually works. When the goal is clear and the job is a new wall between rooms, an acoustic drywall partition is built so that all four principles work together, not just one. A wall with excellent wool but no sealing, or double layers around an empty cavity, gives an average result even with good materials.
2. Double layer drywall soundproofing, decoupled studs and insulation in stud walls
Mass: layers and staggered joints
A second layer of standard boards, typically 12.5 mm thick, adds weight to each face of the wall. When a layer is added, its joints are staggered against the first layer so that seams do not line up and create a weak line up the full height of the wall. Ask to see the first layer before the second one closes it. A practical comparison of one and two layers is in single or double-layer drywall partition: which to choose.
Decoupling: one frame, staggered frame or two frames
- Standard single frame — every stud is fixed to the boards on both sides. Simple and cheap, but vibration passes straight through.
- Resilient channel — a metal strip fixed across the studs on one side, with the boards hung on it. It reduces the rigid bridge but is very sensitive to workmanship: one screw driven into a stud by mistake cancels the decoupling at that point.
- Staggered studs — a wide track with studs alternating, so each stud touches only one face of the wall.
- Two separate rows of studs — two frames with a gap between them. This is the top level, and also the thickest.
Absorption: the wool fills the cavity
Insulation in stud walls must fill the cavity across its full height and width, with no gaps beside the studs and no slumping over time. The difference between one density and another matters less than the system as a whole: excellent wool in a wall with one frame and one layer still gives an average wall. More on this in mineral wool for acoustics: choose the wall system, not a density number. If you want more mass without moving to a double frame, a double-layer drywall partition with a fully filled cavity is usually the sensible first step.
3. Perimeter sealing: what happens at the floor, ceiling and walls
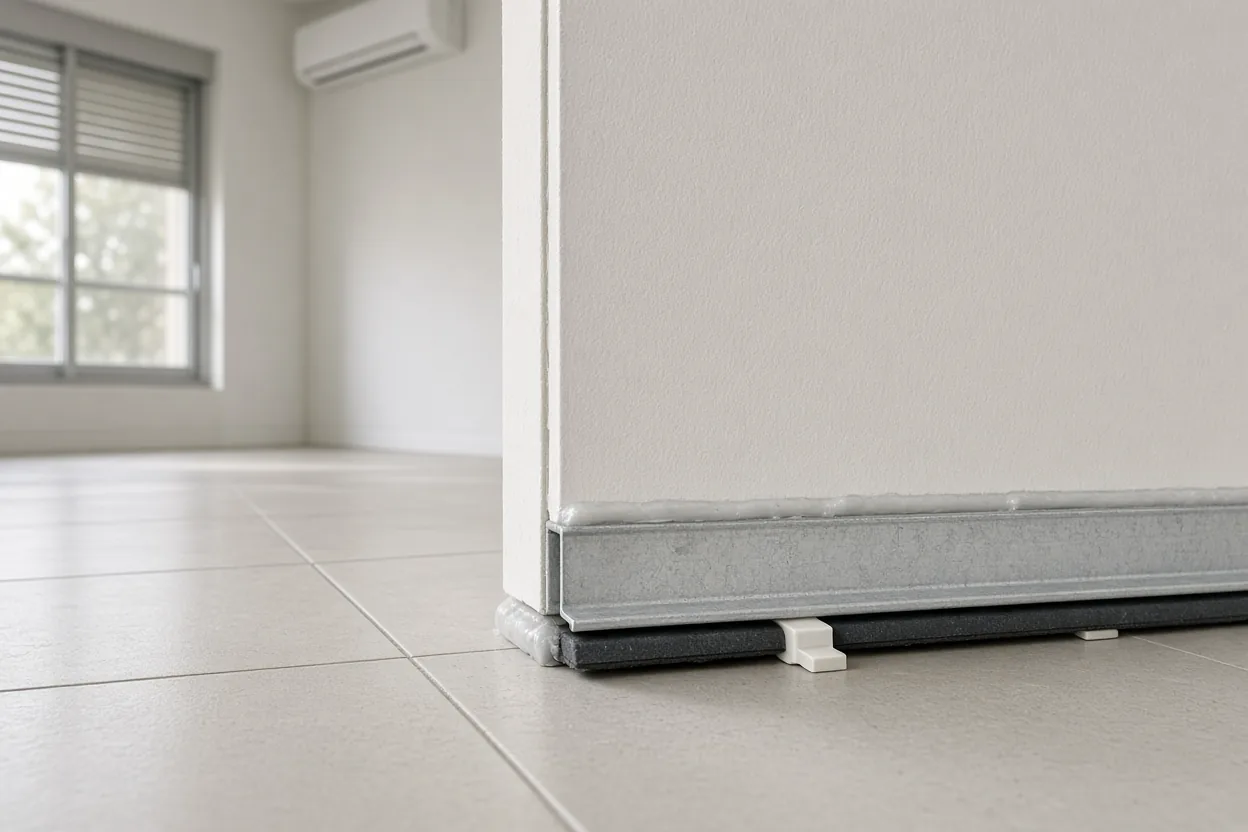
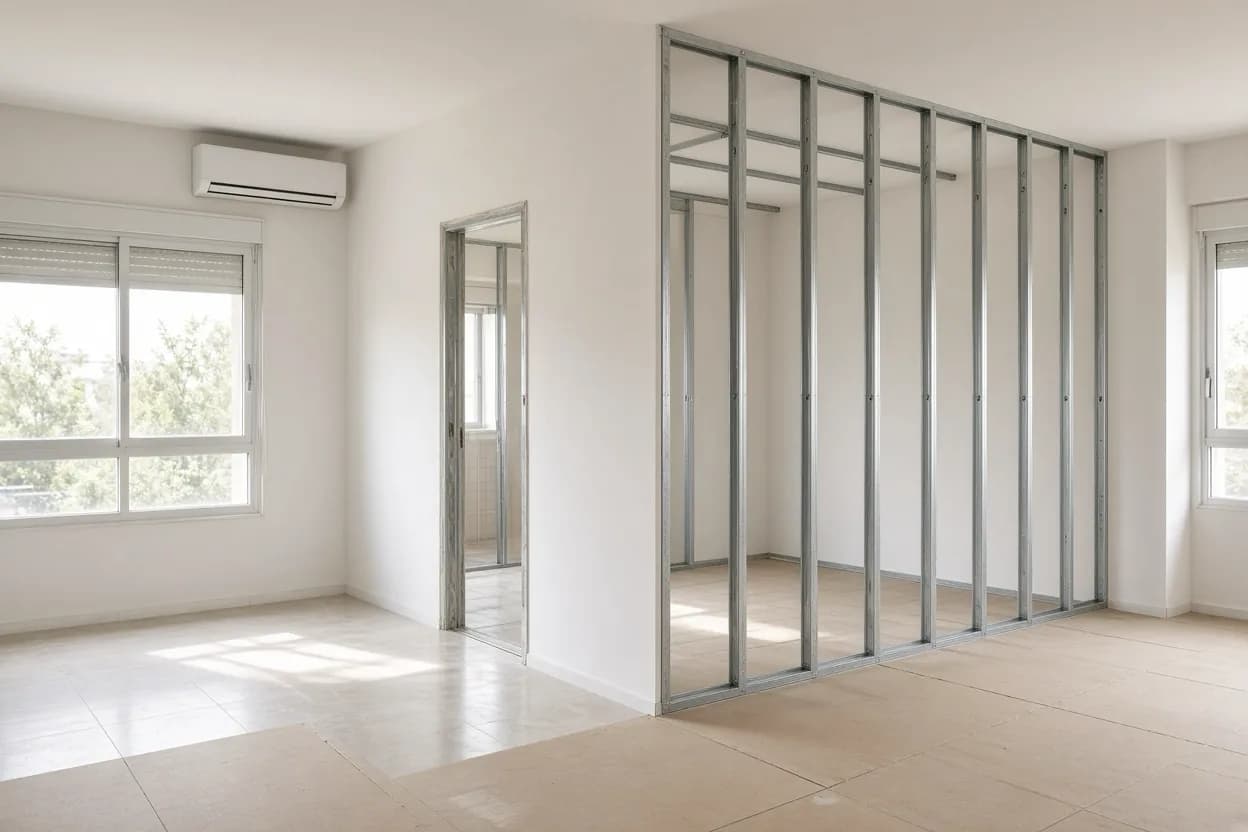
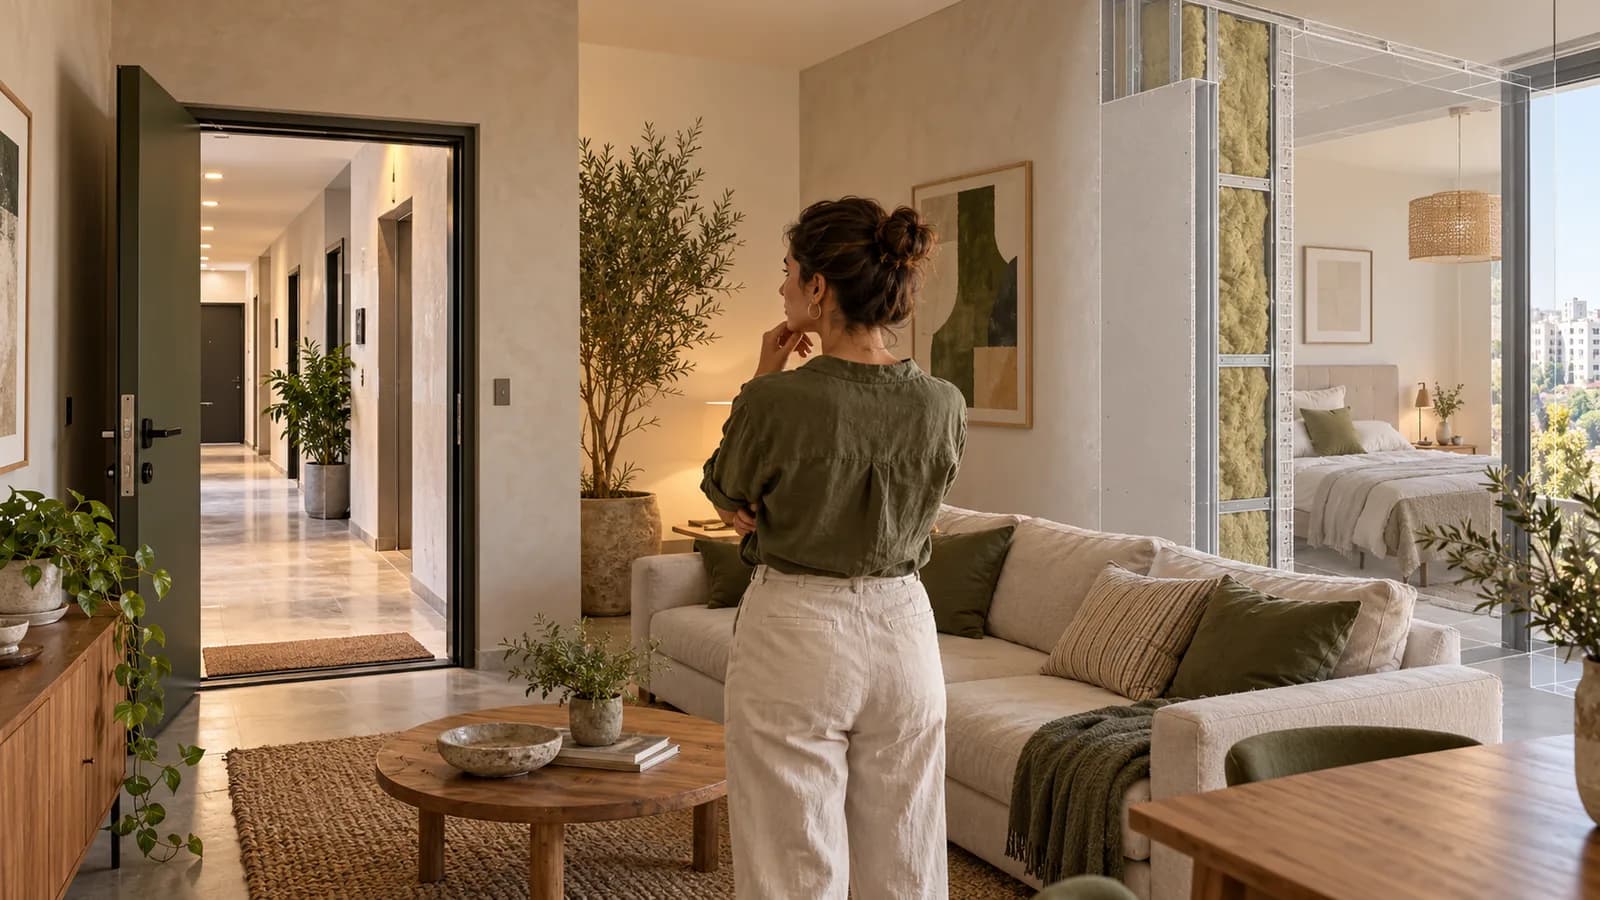
The detail in the illustration is arguably the most important one in any acoustic partition, and it disappears from view as soon as the skirting goes on. An acoustic isolation strip is laid under the bottom track so the metal does not sit directly on the concrete or tiles. The same strip runs along the top track and behind the end studs that meet existing walls. That way the frame does not lock into the building and does not pass vibration straight into it.
The boards themselves are not pressed against the floor. A small gap of a few millimetres is left between the bottom edge of the board and the floor, and that gap is filled with a flexible acoustic sealant that does not harden or crack. The gap protects the board from water when the floor is mopped and lets the wall move slightly without cracking, while the sealant closes the air path. The same principle applies at the ceiling and where the partition meets existing walls: a continuous bead of sealant around the whole perimeter, in every layer.
What to check during the work
- Isolation strip under the tracks and along the end studs — everywhere, not just "where it was convenient".
- A continuous sealant bead between board and floor, ceiling and walls, in the first layer as well as the finishing layer.
- No open holes or cracks in the existing wall behind the new partition before it closes.
- The floor under the track: if there is floating laminate, or tiles that will be replaced, decide in advance whether the partition stands on the slab or on the finish.
- Photos of the whole perimeter before the last layer closes, as a record of what was built.
A common mistake is to close the gap with joint compound or ordinary silicone. Both harden, crack with small movements of the building and reopen the gap. Another is sealing only the outer layer: air finds its way behind it. On the price list, acoustic sealant is a separate item per linear metre, so check whether it is included in your quote or priced separately.
4. The void above a suspended ceiling, and sound that goes around the wall
One of the most common reasons an acoustic wall disappoints is that it never reaches the concrete. In offices, and in apartments where a suspended drywall ceiling was built before the partition, the wall stops at the suspended ceiling. Above it there is a continuous void running over both rooms, and sound simply rises, passes over the wall and comes down through the light ceiling in the next room. In effect, that void is an open window above the partition.
The preferred solution is to take the partition up to the structural slab, with its layers and wool. When that is not possible — for example because air-conditioning ducts or pipes run through the void — the space above the line of the wall is closed with an acoustic barrier: drywall and wool fitted around the penetrations and sealed. This cannot be left to "we'll see on site"; it has to be written into the quote, including who opens the existing ceiling and who closes it again.
Flanking transmission
Even a perfect wall is surrounded by continuous materials: tiling that runs under the wall, one drywall ceiling continuing on both sides, a block side wall linking the two rooms. Sound uses them to bypass the partition. So it is worth checking:
- A continuous drywall ceiling over both rooms — cut it on the partition line or add a barrier above it.
- Continuous floating flooring — better cut under the wall, because the planks carry vibration from room to room.
- A thin or hollow side wall — sometimes it needs treatment too, not only the new partition.
- A wardrobe or niche passing through the wall — it weakens the wall exactly where you built it.
What you cannot change is the building's own structure: concrete slabs and existing walls will keep carrying some sound, especially in an older building. If your situation is an existing wall shared with neighbours rather than a new partition inside your home, that is a different job with a different diagnosis, covered in soundproofing a shared wall with neighbours.
5. Acoustic drywall partition in three levels: when each one fits
Not every wall needs the top level. Before choosing, ask what exactly has to be stopped: normal conversation between children's rooms, a living-room TV next to a bedroom, work calls that must not be overheard, or music with bass. The table summarises three practical levels. Thicknesses are approximate and depend on stud width — typically 50–75 mm — and on the chosen system.
| Level | Typical build-up | Approximate thickness | Suits |
|---|---|---|---|
| Standard partition | One frame, one drywall layer each side, often no wool | about 7.5–10 cm | Dividing space, walk-in wardrobe, laundry corner |
| Upgraded partition | One frame, cavity fully filled with rock wool, at least two layers on one side, perimeter sealing | about 9–12.5 cm | Bedrooms, a child's room next to the living room, home office |
| Decoupled acoustic partition | Two separate frames or staggered studs, wool in the cavity, two layers each side | 15 cm and up | Home studio, meeting room, bedroom next to a music room |
The standard partition fits when the goal is division rather than quiet: standard drywall partitions are a sensible choice for a wardrobe room or storage. The upgraded partition is the balance point for most homes. The decoupled level earns its space and cost when the noise is loud or privacy is critical, and then it is worth building it as a full acoustic partition rather than a collection of add-ons.
Thickness, floor area and doors
Every extra centimetre comes out of the room. A 4-metre wall that gets 10 cm thicker takes about 0.4 m² of floor area, which you notice in a small child's room. Thickness also affects the door frame: a standard frame is made for a given wall thickness, and a thicker wall needs a wider frame or an extension. Check this before ordering the door, not after. A built-in wardrobe, a wall-mounted AC unit, curtain track or shelves planned against that wall also need re-measuring once the build-up is chosen.
6. Sockets, cables and penetrations: where a soundproof drywall wall leaks
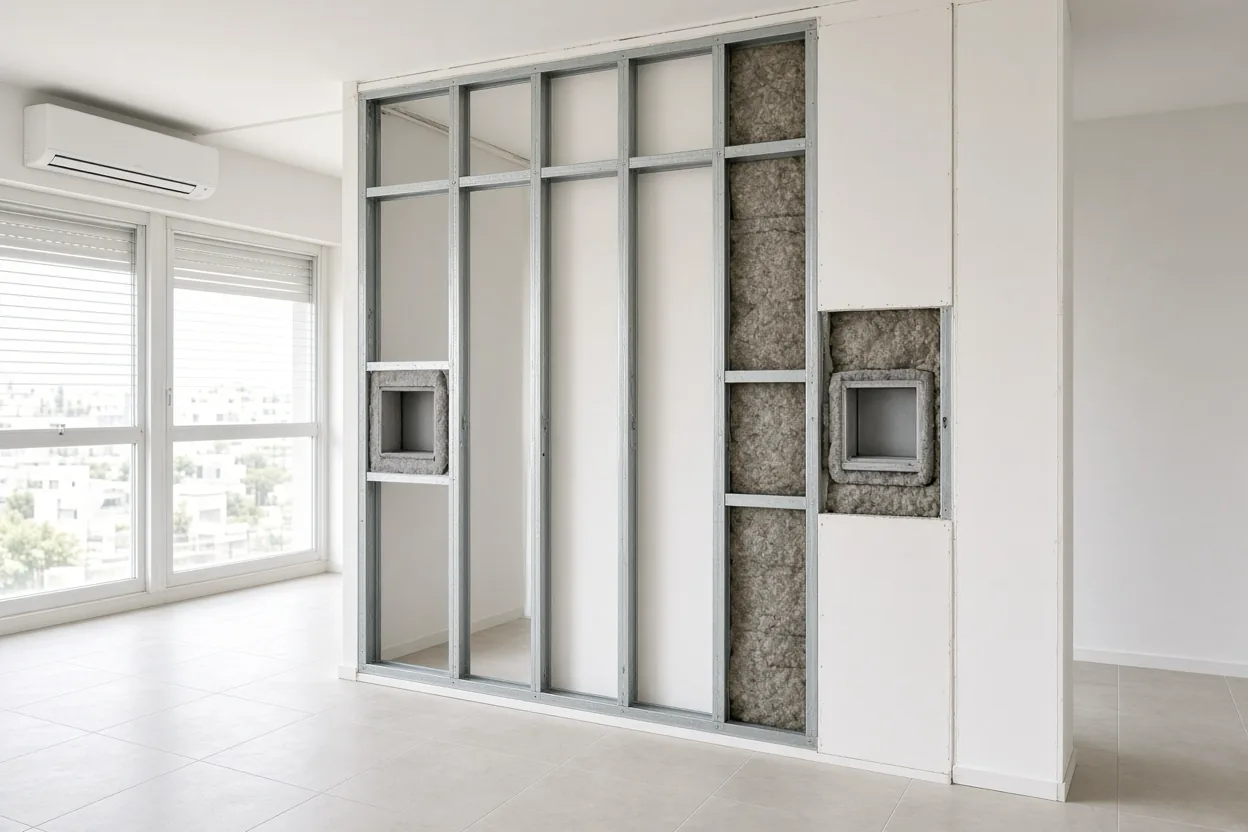
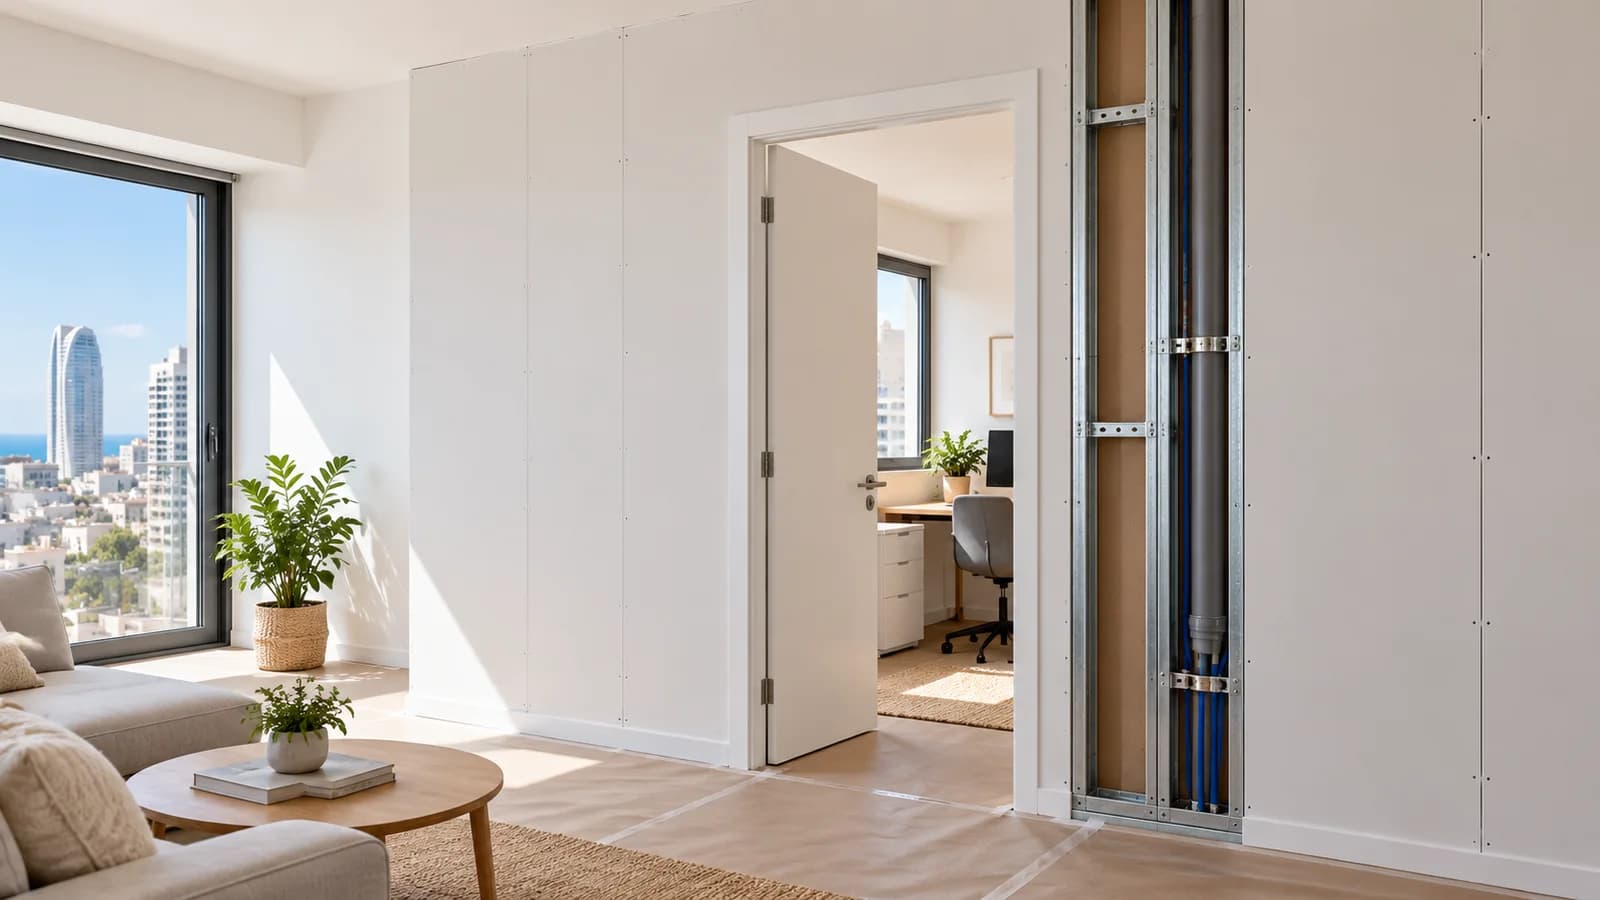
The illustration shows one of the most common mistakes and how to fix it. When two sockets are installed back to back in the same stud bay, you get an almost straight-through hole in the wall: a back box on one side, a little air, and a back box on the other. In a wall built carefully everywhere else, this is a point where sound passes almost unhindered.
What to do
- Offset the boxes — sockets on opposite sides of the wall go in different stud bays, never directly opposite each other.
- Wrap the box — an acoustic putty pad or sealing wrap around the back box closes the opening behind it.
- Seal every cable penetration — the hole through the stud and board around the conduit is closed with flexible sealant.
- Minimise openings — recessed spotlights, data points and built-in speakers in an acoustic wall are planned in advance or moved to another wall.
- Plan the backing — a TV, shelves or a wall-hung cabinet need backing inside the wall before it closes, so nobody drills full-depth holes later.
On the price list, acoustic treatment of a socket is priced per unit, so count in advance how many power and data points the wall will have on both sides. Mark them on a simple plan and send it to the electrician and the drywall contractor together. That coordination matters: the electrician runs the conduit, the drywall team needs to know where to seal, and both must agree who closes each penetration. If a socket can move to another, non-acoustic wall, that is usually the simplest and cheapest fix. Once the wall is closed and painted, correcting back-to-back sockets means opening, sealing and refinishing.
7. Air conditioning, ventilation and air paths that bypass the partition
Sound goes where air goes. A ventilation or air-conditioning system can completely undo a good wall, and this usually comes to light only after everything is painted. Questions to ask before building:
- Ducted ("mini-central") AC — are both rooms connected to the same duct or the same return grille in the ceiling void? If so, the duct links them acoustically.
- Return air through the door — sometimes air returns through a gap under the door or a grille in the door leaf. Sealing the door acoustically will block that flow unless an alternative path is planned.
- Split-unit pipework — a hole through the wall for pipes and drainage needs flexible sealing around the pipes on both sides.
- Vents and transfer grilles — a grille between rooms or a transfer opening in the wall is an open hole, however small.
The fix depends on the system: sometimes it is enough to separate return grilles, sometimes a longer duct with a bend and internal lining is needed, and sometimes an acoustic transfer unit with an internal baffle is used. These are decisions for the AC technician, not the drywall contractor, so bring them in at the planning stage. The drywall work is to build the box, barrier or enclosure around the chosen solution and seal it properly.
In a home office or studio where you sit for hours with the door closed, ventilation is not a luxury. A stuffy room leads to an open door, and then the investment in the wall stops working. Plan the airflow together with the partition, not as a repair afterwards. Before the survey, photograph the AC grilles in both rooms, the outdoor unit and where the ducts enter the ceiling — it saves an extra visit and open questions in the quote.
8. Bedroom, home office, studio or meeting room: what changes
The same build-up does not suit every room. What changes is the type of noise, the hours of use and what surrounds the wall.
Bedrooms
The goal is quiet sleep next to a TV, living-room conversation or children in the next room. In most cases an upgraded partition with a full wool fill, at least two layers on one side, perimeter sealing and a solid door gives a noticeable improvement. In new apartments in Harish and in the newer towers of the region, many interior partitions are drywall. It is worth checking what is inside them before moving in and upgrading while the apartment is still empty, with no furniture to move.
Home office and studio
Video calls need speech privacy in both directions. Music, recording or drums add low frequencies, which call for the decoupled level and sometimes work on the ceiling, floor and door too. In private and semi-detached houses in Pardes Hanna and Binyamina, the workroom often sits next to a bedroom or above the living room, so the plan covers the whole room rather than a single wall. See also home office and studio acoustics in Pardes Hanna and Binyamina and the studio and office soundproofing service. Remember that isolation between rooms is not the same as absorbing echo inside a room: absorbent panels improve recording and call quality, not privacy.
Office meeting room
In offices in Herzliya and the Haifa area, the common problem is a continuous tile ceiling with partitions that stop at its level. There, the ceiling void and the AC ducts matter as much as the wall itself, and a glass door or internal window needs attention too. More in a Herzliya meeting room: speech privacy, echo and ventilation. When the whole room needs treatment — ceiling, walls and door — the job becomes full room soundproofing rather than a single partition.
9. Door, frame and finishing: a wall is only as quiet as its weakest point
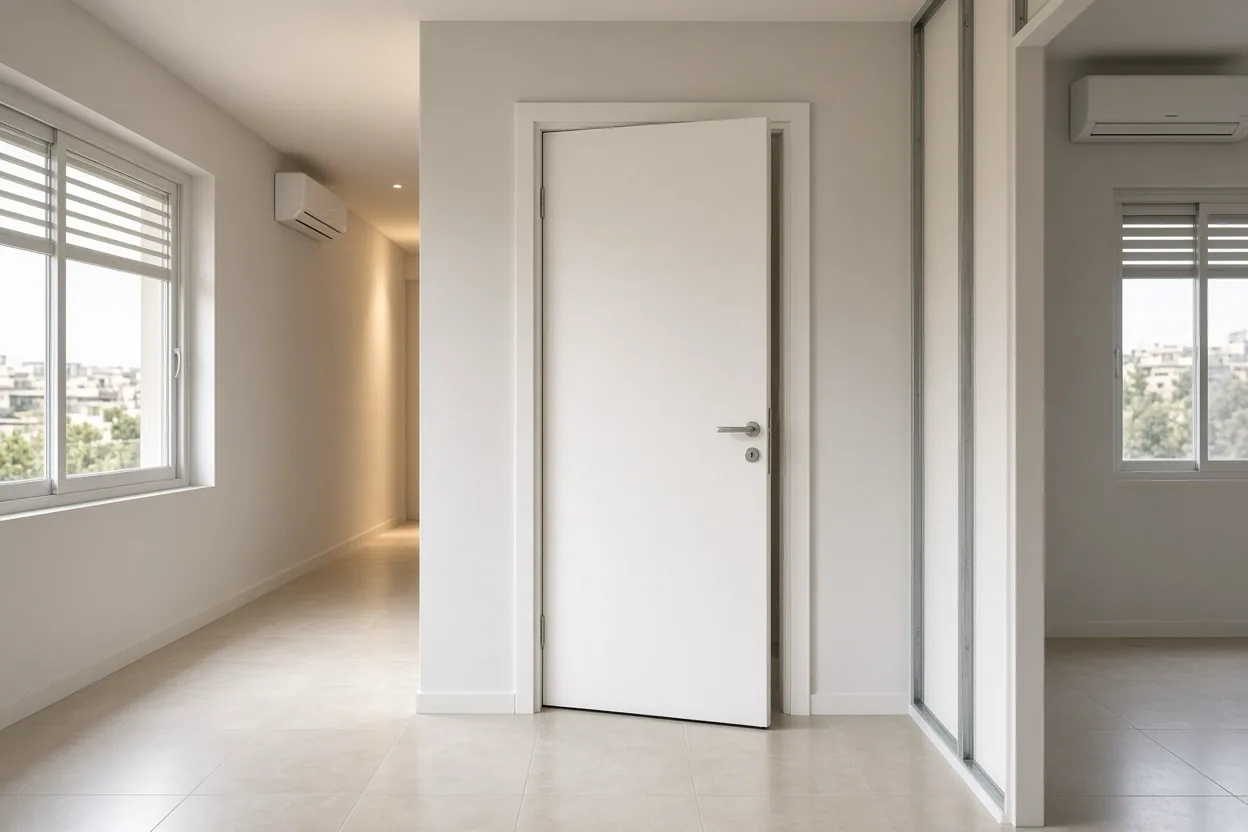
The illustration shows the result you are aiming for: a clean painted wall between bedrooms, and a solid door with seals all around the frame. A standard hollow interior door with a gap underneath is the weakest point of any partition. No wall build-up can make up for it, because sound passes through the light leaf and the gaps around it.
What the door needs
- A solid, heavy leaf instead of a hollow-core door.
- Perimeter seals in the frame, so the door presses against them when it closes and no continuous gap remains.
- A bottom seal — a threshold or an automatic drop seal that lowers when the door closes, instead of an open gap to the floor.
- Sealing between frame and wall — the cavity around the frame is filled before the architraves go on, not left empty behind the hardware.
A pocket door is handy in tight spaces, but in an acoustic wall it creates an empty cavity inside the partition and leaves gaps that are hard to seal. If quiet matters, a normal hinged door is better. More detail in a quiet drywall partition: door, sockets and ventilation. On the price list, a door opening in a partition is priced per unit, but the door itself and its seals must appear in the quote separately or as a written part of it — otherwise you may find at the end that a standard hollow door was fitted.
Finishing that does not reopen the wall
After the board layers come joint compound, primer and paint. The junction between the new wall and the existing walls and ceiling tends to crack if it is closed with a rigid material, so the acoustic sealant joint stays flexible and is hidden under a compatible finish. Ask in advance what that junction will look like, especially against an existing ceiling. And once the wall is finished, avoid deep drilling without knowing where the backing and cables are. A photo of the open wall showing the backing positions is worth keeping for the future.
10. Prices: what a soundproof drywall wall costs
The ranges below come from the NikoGips price list (November 2026). They are ranges, not a quote: the final price depends on what the site survey finds — the height to the concrete, the floor condition, the number of sockets, AC routes and access to the apartment or office.
| Item | Unit | Price range (₪) |
|---|---|---|
| Standard drywall partition | m² | 228–348 |
| Double-layer partition | m² | 336–516 |
| Acoustic drywall partition | m² | 384–660 |
| Mineral (rock) wool acoustic insulation | m² | 102–192 |
| Extra acoustic board layer | m² | 156–288 |
| Resilient channel | linear m | 54–114 |
| Acoustic sealant | linear m | 33.6–72 |
| Acoustic treatment of an outlet/socket | unit | 312–672 |
| Door opening in a partition | unit | 900–1,620 |
| Full room soundproofing project | project | 10,800–38,400 |
| Studio/office soundproofing project | project | 14,400–57,600 |
| Site survey | visit | 360 |
| Online consultation and detailed estimate | – | free |
Example calculation
A wall of about 12 m² — roughly 4.4 m long at 2.7 m high — between a bedroom and the living room:
- Acoustic drywall partition: 12 m² × 384–660 ₪ = 4,608–7,920 ₪.
- One door opening: 900–1,620 ₪, together 5,508–9,540 ₪.
- Two sockets with acoustic treatment: 2 × 312–672 ₪ = 624–1,344 ₪, total 6,132–10,884 ₪, before extras.
For comparison, a double-layer partition with rock wool as separate lines: 12 × 336–516 ₪ = 4,032–6,192 ₪, plus 12 × 102–192 ₪ = 1,224–2,304 ₪, together 5,256–8,496 ₪. The arithmetic does not tell you which option will be cheaper in your case; it shows why you need to know what each line includes. The guide to drywall partition prices per m² explains the differences, and every range is on the full price list. Also check whether the quote states VAT as included or added on top.
11. Comparing quotes, and the honest limits of an acoustic drywall partition
What the quote should state
- Stud width, stud spacing and the number of frames: single, staggered or double.
- The number of drywall layers on each side and the board type, including staggered joints.
- The wool type, its thickness and whether it fills the whole cavity.
- Isolation strip under the tracks and acoustic perimeter sealing, as a written line.
- Whether the wall reaches the concrete, and if not, how the void above the ceiling is closed.
- Treatment of sockets and penetrations, and how many units are included.
- Door, frame and seals — or a clear note that they are excluded.
- Finish level: joint compound, primer and paint, including junctions with existing walls.
- What is excluded: electrician, AC technician, demolition and waste removal.
Two quotes with the same price per m² can describe completely different walls. A quote that just says "acoustic partition" with no build-up cannot be compared, and you cannot check at the end that you got what you paid for.
What no wall will fix
- A hollow door with a gap, or an open vent between the rooms.
- Very low bass — a subwoofer, drums, a home cinema — which also travels through the building structure, not only through the wall.
- Impact noise from the floor above, street noise through windows, or drainage-pipe noise that needs a plumber.
- Transmission through concrete slabs and existing walls in an older building, such as the block-and-plaster buildings of Haifa and the Krayot.
A good partition reduces noise noticeably, but it does not make a room completely silent. If someone promises total silence without seeing the room, ask what that promise is based on. Sometimes the honest answer is that the cheaper option is enough, and sometimes that the problem is not the wall at all.
12. Next step: what to send for an accurate quote
So that the quote describes the wall you need rather than a generic one, send in advance:
- Photos of both sides of the planned wall, the floor, the ceiling and the junctions with existing walls.
- Measurements: length, height to the ceiling, and height to the concrete if there is a suspended ceiling.
- A plan or sketch showing the door, sockets, data points and AC.
- A description of the noise: what has to be stopped, at what hours and in which direction.
- Plans for other changes: new flooring, a new door, a built-in wardrobe.
You can start with a free online consultation and detailed estimate based on photos and measurements. When a ceiling needs opening, the void needs checking or exact measurements are needed, a site survey is arranged at 360 ₪ per visit according to the price list. NikoGips works across the Haifa district and the Krayot, Zikhron Yaakov, Binyamina, Pardes Hanna, Caesarea, Hadera, Harish, Netanya, Herzliya, Ra'anana, Kfar Saba and the surrounding area. All price ranges are on the prices page, and ways to reach us are on the contacts page. The more detail you send up front, the more accurate the quote and the less of it is left "to be confirmed on site".
Questions
How much does an acoustic drywall partition cost per m² in Israel?
According to the NikoGips price list (November 2026), an acoustic drywall partition costs 384–660 ₪ per m², a double-layer partition 336–516 ₪ per m² and a standard partition 228–348 ₪ per m². Rock wool, an extra board layer, acoustic sealant and socket treatment also appear as separate items. The final price is set after checking the height to the concrete, the door, sockets and AC routes, so ask for a quote with a written build-up.
Is filling a drywall wall with mineral wool enough to soundproof it?
Mineral wool greatly improves an empty wall because it damps resonance in the cavity, but it is only one of four elements. Without enough board mass, perimeter sealing and treatment of sockets and the door, the wall will still pass speech and TV. Wool in a single-layer wall is a basic upgrade; for a bedroom or home office, combine it with an extra layer and perimeter sealing.
Does double layer drywall really help with soundproofing?
Yes, when it is part of a system. A second layer adds mass, and a heavier wall vibrates less. The joints between layers should be staggered and the perimeter sealed. In a single-frame wall, two layers on at least one side plus wool in the cavity is a practical upgrade for most homes. When the noise is loud, such as music or a home studio, decoupling the frame matters more than another layer.
Should a drywall partition go all the way up to the concrete slab?
For an acoustic partition, yes, wherever possible. If the wall stops at a suspended ceiling, sound travels through the void above it and comes down into the next room. When AC ducts or pipes prevent this, the void above the wall line is closed with a barrier of drywall and wool sealed around the penetrations. Either way, the solution should be written into the quote, not left to a decision on site.
How thick is an acoustic drywall partition?
It depends on the system. A standard partition is roughly 7.5–10 cm, an upgraded one with two layers and wool roughly 9–12.5 cm, and a partition on two separate frames usually starts at about 15 cm and can be thicker. Thickness affects the room's floor area and the width of the door frame, so choose the build-up and measure before ordering a door or a built-in wardrobe.
Can an existing drywall wall be made quieter without demolishing it?
Often, yes. One side can be opened, the cavity filled with wool, the face closed with two layers, and the perimeter and sockets sealed. Another option is adding a layer on resilient channel. The result also depends on the door, the void above the ceiling and air paths. If the wall is shared with neighbours rather than an interior partition, it is a different assessment that starts with diagnosing the noise source.
Relevant services
Guides and practical notes
Message Nikolai on WhatsApp with photos and dimensions, or call him to discuss the next step and what is needed for an estimate.