
Acoustic Ceiling Price per Square Metre: Types and How to Choose
Acoustic ceiling price per square metre: 300–576 ₪ on the NikoGips price list. Perforated gypsum vs mineral fibre tiles vs panels, with worked examples.
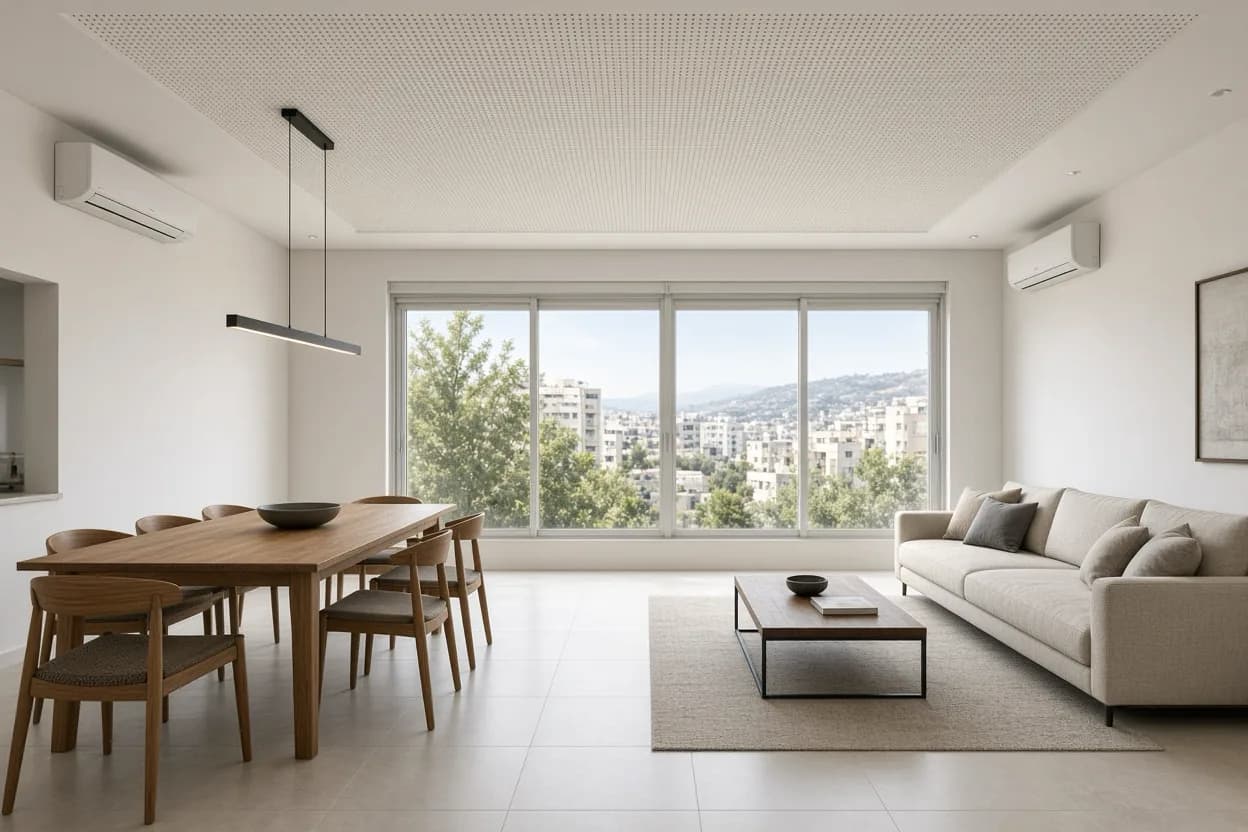
Before you compare any acoustic ceiling price per square metre, it helps to know what you are actually buying. An acoustic ceiling is one of the most effective fixes for a room where every word bounces around: an open-plan living room with large porcelain tiles and floor-to-ceiling windows, an office with glass walls, a meeting room where video callers keep asking you to repeat yourself, a clinic or a classroom. It absorbs sound inside the room: it shortens the echo, lowers background noise and makes speech clearer. It is not designed to block noise from the neighbours upstairs, and that confusion costs people a lot of money.
This guide walks through the three main families of acoustic ceilings: mineral fibre tiles in a suspended grid, seamless perforated gypsum boards with acoustic fleece and mineral wool behind them, and targeted absorber panels. Each comes with honest pros and cons. We explain how much of the ceiling actually needs treating and where, what pushes the price per m² up or down, and show a price table from the NikoGips price list (November 2026) with worked examples for a 28 m² living room and a 15 m² meeting room. At the end there is a checklist for comparing quotes line by line and what to send us for a detailed estimate.
1. What an acoustic ceiling does, and what it does not
In a room where every surface is hard (concrete, plaster, porcelain, glass), sound hits the walls and ceiling and keeps bouncing back. That is reverberation: words smear into each other, cutlery clatters like in a full restaurant, and everyone starts talking louder without noticing. An acoustic ceiling replaces a large reflective surface with an absorbent one. Sound passes through the perforations in the board or into the fibres of the tile, is soaked up by the acoustic fleece and the wool behind it, and comes back into the room weaker and shorter.
Absorption inside the room vs isolation between rooms
This is where the most common and most expensive mistake happens. Absorption improves what happens inside the room: less echo, lower background noise, clearer speech. Soundproofing stops sound that travels from room to room or from flat to flat, and it works on entirely different principles: mass, decoupling from the structure, airtightness and closing flanking paths. A perforated ceiling is excellent against echo, but the holes themselves tell you it was never meant to be a barrier. If what bothers you is footsteps, chairs scraping or voices from the flat above, start with our guide to ceiling soundproofing against neighbour noise and its price. If the noise comes through a party wall, read soundproofing a shared wall with neighbours.
- Echo, general din at family dinners, trouble following speech or video calls: an acoustic ceiling or echo treatment.
- Noise from neighbours, the stairwell or the street: soundproofing, and sometimes windows or dealing with the source.
- Both: they can be combined, but each layer is designed and priced separately so you know what you are paying for.
2. How to reduce echo in a room: first confirm that echo is the problem
A simple test: stand in the middle of the room and clap once, hard. If you hear a lingering tail, or a ringing flutter between two parallel walls, you have a reverberation problem. Other signs: conversation is hard with the TV on, people on video calls ask you to repeat things, and with guests in the evening the noise builds until everyone is tired. If, on the other hand, the noise comes mainly from outside and you hear it even when the room is empty and quiet, the issue is most likely soundproofing rather than echo.
What to measure and photograph before the visit
- Length, width and height of the room, and whether there is a double-height space, a sloping ceiling or beams.
- The existing ceiling: plastered concrete, a drywall ceiling, or a grid with tiles.
- Where the lights, air-conditioning units and ducts, speakers and smoke detectors are, and in offices the sprinklers too.
- Finishes: the floor, how much glass, curtains, rugs, sofas, cabinets.
- Who uses the room and how: meals, working from home, meetings, treatments, lessons.
A common mistake is judging the acoustics in an empty flat before moving in. An empty room sounds far worse than it will once a sofa, rug, curtains and bookshelves arrive. On the other hand, in a modern living room with little furniture, big porcelain tiles and huge windows, furniture alone is usually not enough. Think about the people, too: small children, someone with a hearing aid or someone who spends the whole day on calls will notice echo more than others. If you are unsure, our echo reduction service starts with exactly this diagnosis, and the guide to living room and home office acoustics has more examples of how to decide.
3. Types of acoustic ceiling: three families and how they differ
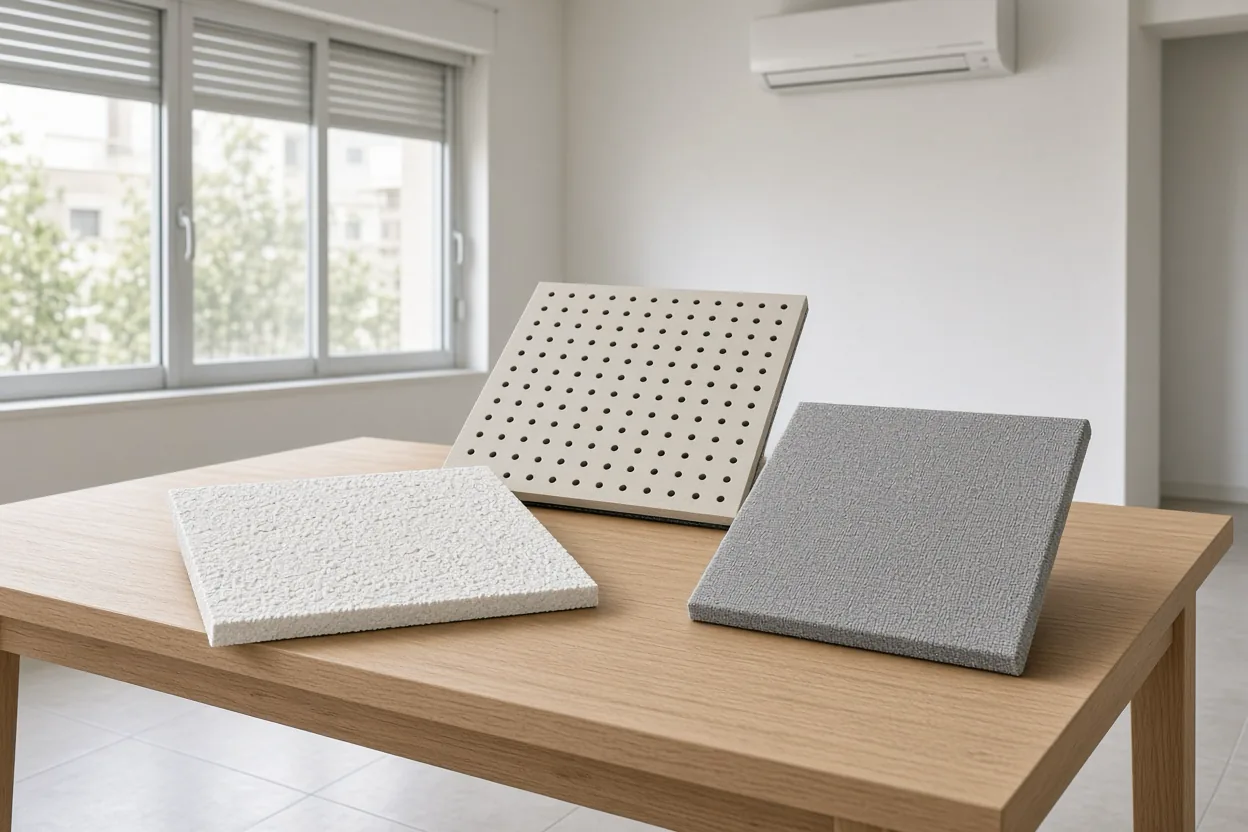
There are dozens of products on the market, but nearly all of them fall into one of three families. The difference is not just how they look. It affects access to services above the ceiling, cleaning, what happens when there is a leak and how easy it is to change things later. The table sums up the main differences. Exact absorption figures depend on the specific product and on the depth of the void above it, so there is no single honest number for each type. Ask for the manufacturer's data for the product you are actually being offered.
| Type | Where it fits | Look | Access and maintenance | Watch out for |
|---|---|---|---|---|
| Mineral fibre tiles in a suspended grid | Offices, meeting rooms, corridors, clinics | Exposed or semi-concealed grid, office look | Lift a tile to reach services; a damaged tile is replaced on its own | Sensitive to moisture and stains; new tiles rarely match old ones |
| Perforated gypsum with fleece and wool | Living rooms, open-plan homes, lobbies, design-led spaces | Seamless surface with a chosen perforation pattern | Needs an access panel wherever you need access | Precise planning of holes, lights and paint; not for wet rooms |
| Targeted absorber panels | Rentals, partial treatment, rooms where the ceiling stays untouched | Objects on the wall or ceiling, fabric in different colours | Removable and can move house with you; fabric needs cleaning | Cover a limited area; placement must be planned, not random |
The illustration above this section shows the three materials side by side: a mineral fibre tile with its fibrous face, a perforated gypsum board with black acoustic fleece bonded to its back, and a fabric-covered panel. The black fleece is not decoration. It stops dust and wool fibres falling through the holes, adds to the absorption and makes the perforations look dark and even from below. For a detailed comparison of the two most common options, read mineral vs perforated acoustic ceilings; for a general overview, see acoustic ceilings in Israel.
4. Mineral fibre ceiling tiles: pros, cons and when they make sense
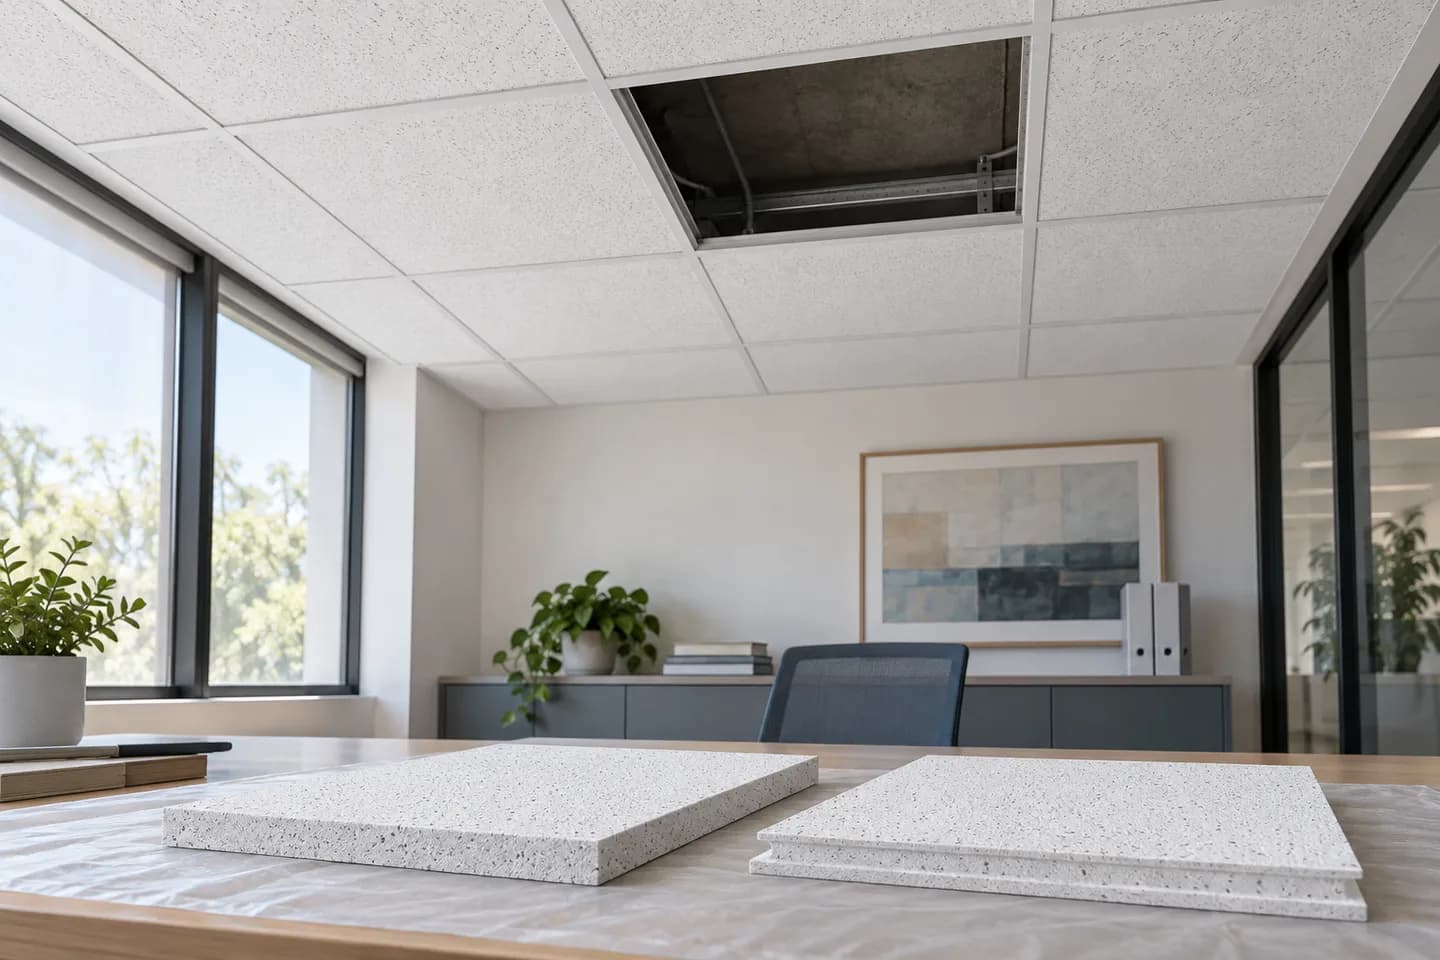
A mineral ceiling is a grid of profiles hung from the structural slab, with tiles laid into it, usually on a 60×60 cm module. In an exposed grid you see the profiles. With a tegular (stepped) edge the tile face drops slightly below the profile and gives a deeper look, and in semi-concealed systems the grid almost disappears.
Pros
- Full access: lift a tile and you reach the air conditioning, ducts, cables and pipes, with no cutting and no filler.
- Simple maintenance: a stained tile or one with a broken corner is swapped on its own.
- Lighting and air integration: module-sized light fittings and diffusers drop in instead of a tile.
- Relatively clean work in an occupied office, because there is no filling and painting across the whole area.
Cons
- An office look that few people want in their living room.
- Moisture sensitivity: a leak from the AC or the floor above leaves stains, and in high humidity tiles can sag. More humidity-resistant tiles exist, but you need to check the specific product.
- New tiles almost never look identical to old ones after years of use, and sometimes the original model is no longer sold.
- Under a low ceiling the suspended grid takes height you do not have.
Cleaning is limited too: most tiles cannot be washed, so for a clinic or treatment room ask for a tile with a washable face from the start. A mineral ceiling makes sense when access to services matters more than looks, when there is already a sound grid in place, or in a large office area where price and maintenance are the main criteria. If you already have a grid and only some tiles are damaged, read replacing ceiling tiles in an office first, as sometimes you do not need a new ceiling at all. The systems we install are described on the acoustic ceilings page.
5. Perforated gypsum acoustic ceiling and absorber panels: what you get and what you pay for
A perforated gypsum acoustic ceiling is built like an ordinary drywall ceiling on a suspended metal frame, but instead of plain boards it uses perforated boards with acoustic fleece bonded to the back. Above the boards, in the void, a layer of rock wool or another mineral wool is usually laid. After jointing and painting you get a seamless surface that looks like part of the interior design rather than an office-building ceiling.
What it gives you
- A clean, seamless look, with a choice of round or square holes, regular or scattered layouts, and plain or perforated borders.
- Natural integration with recessed spotlights, LED lines, a lighting cove and multi-level details.
- You can set a perforated zone inside a plain drywall ceiling, so the treatment sits only where it is needed.
What you pay for
- Access to services needs hidden access panels, and every panel is a separate line in the quote.
- Painting has to be done carefully so the holes do not clog, and spot repairs are harder than swapping a tile.
- Standard boards are not meant for wet rooms, so check in advance whether there is a risk of leaks from above.
Absorber panels: targeted and reversible
An acoustic panel is an absorbent board covered in fabric, hung on a wall or below the ceiling. It suits a rented flat, a room where you do not want to take down the existing ceiling, or a situation where treating one area is enough, for example the wall behind your desk or opposite a screen. The downside: panels read as objects in the room, and a handful of them will not replace treating a large area. The fabric also collects dust and needs vacuuming now and then. We wrote about a solution that is easy to remove at the end of a lease in reversible acoustics for a room in a rented flat.
6. Offices and meeting rooms: speech clarity, access and maintenance
In an office the main goal is speech clarity: being able to understand the person at the other end of the table and the one speaking on a video call, and keeping the working noise of an open-plan floor from filling the whole space. Offices in Herzliya and the Haifa area often sit in buildings that already have a suspended ceiling, with air-conditioning ducts, data cabling and, in some buildings, sprinklers running above it. In that situation mineral tiles in a grid keep the access the building's maintenance team needs, and that matters as much as the look.
A meeting room is not just a ceiling
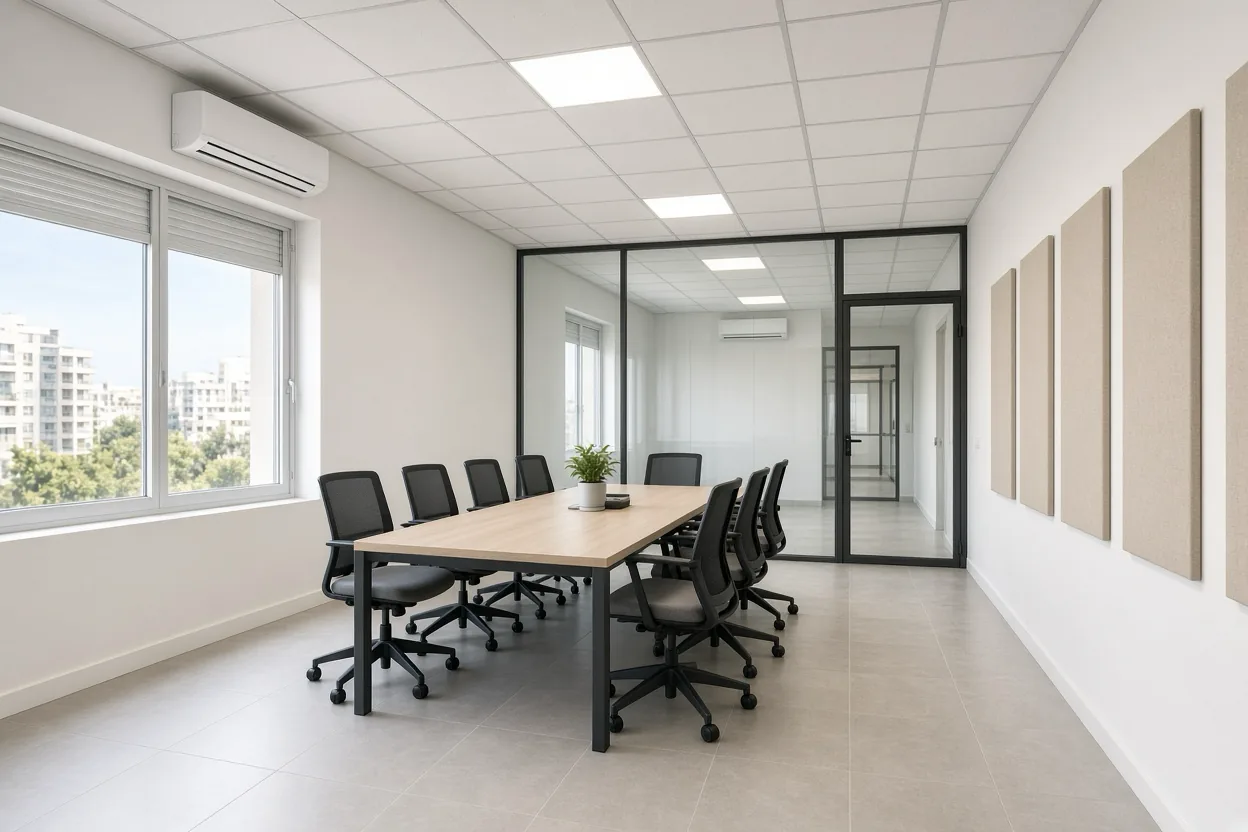
A typical meeting room has a hard table in the middle, a glass wall to the corridor and a screen wall opposite. Even with an absorbent ceiling, two parallel hard walls can produce flutter echo between them. That is why an acoustic ceiling is often combined with two or three panels on the back wall or on the wall facing the screen, as in the illustration above this section.
- Before choosing a system, check what the building specification or landlord requires for ceilings, lighting and access.
- Coordinate early with whoever is responsible for air conditioning, detectors and sprinklers, so they do not have to open a finished ceiling.
- If an architect or acoustic consultant has set acoustic requirements for the office, pass them to the contractor before the quote.
- Keep room acoustics separate from speech privacy: an absorbent ceiling does not stop people in the corridor hearing what is said.
Speech privacy needs a partition that runs up to the structural slab, a sealed door and closing the paths above the suspended ceiling. You will find more on the office and studio soundproofing page, and in our articles on office meeting room acoustics and speech privacy in a Herzliya meeting room.
7. Acoustic ceilings for living rooms and open-plan homes: how much to treat and where
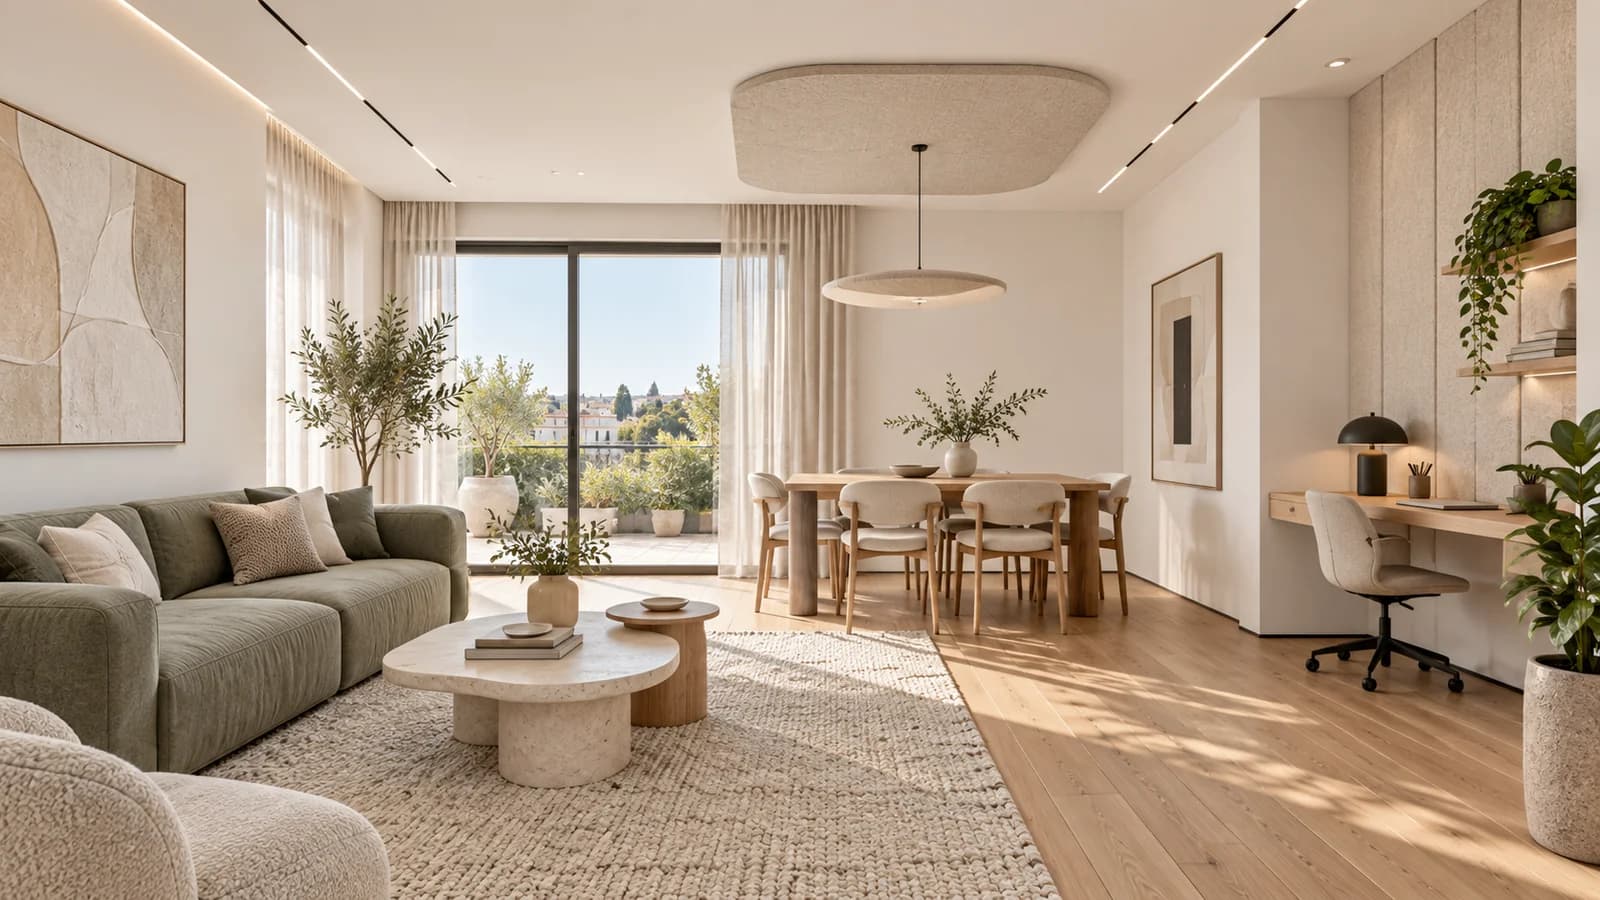
Private and semi-detached houses in Caesarea, Binyamina and Pardes Hanna very often have one large space that joins the kitchen, dining area and living room. Add a high or double-height ceiling, large-format porcelain floors, glass doors to the garden and minimalist furniture, and you get a beautiful room that echoes. A perforated gypsum ceiling is the natural choice here, but you do not always need to treat the whole ceiling.
How to decide on the area
- Mark where people sit and talk: the dining table, the sofas, the work corner.
- Identify parallel hard surfaces: the ceiling over a tiled floor, a glass wall facing a plain one.
- Check what is already in the room and what is still coming: rug, curtains, sofa, bookshelves.
- Define a perforated zone and check that it ties in with the lighting, coves and levels rather than stopping in the middle for no reason.
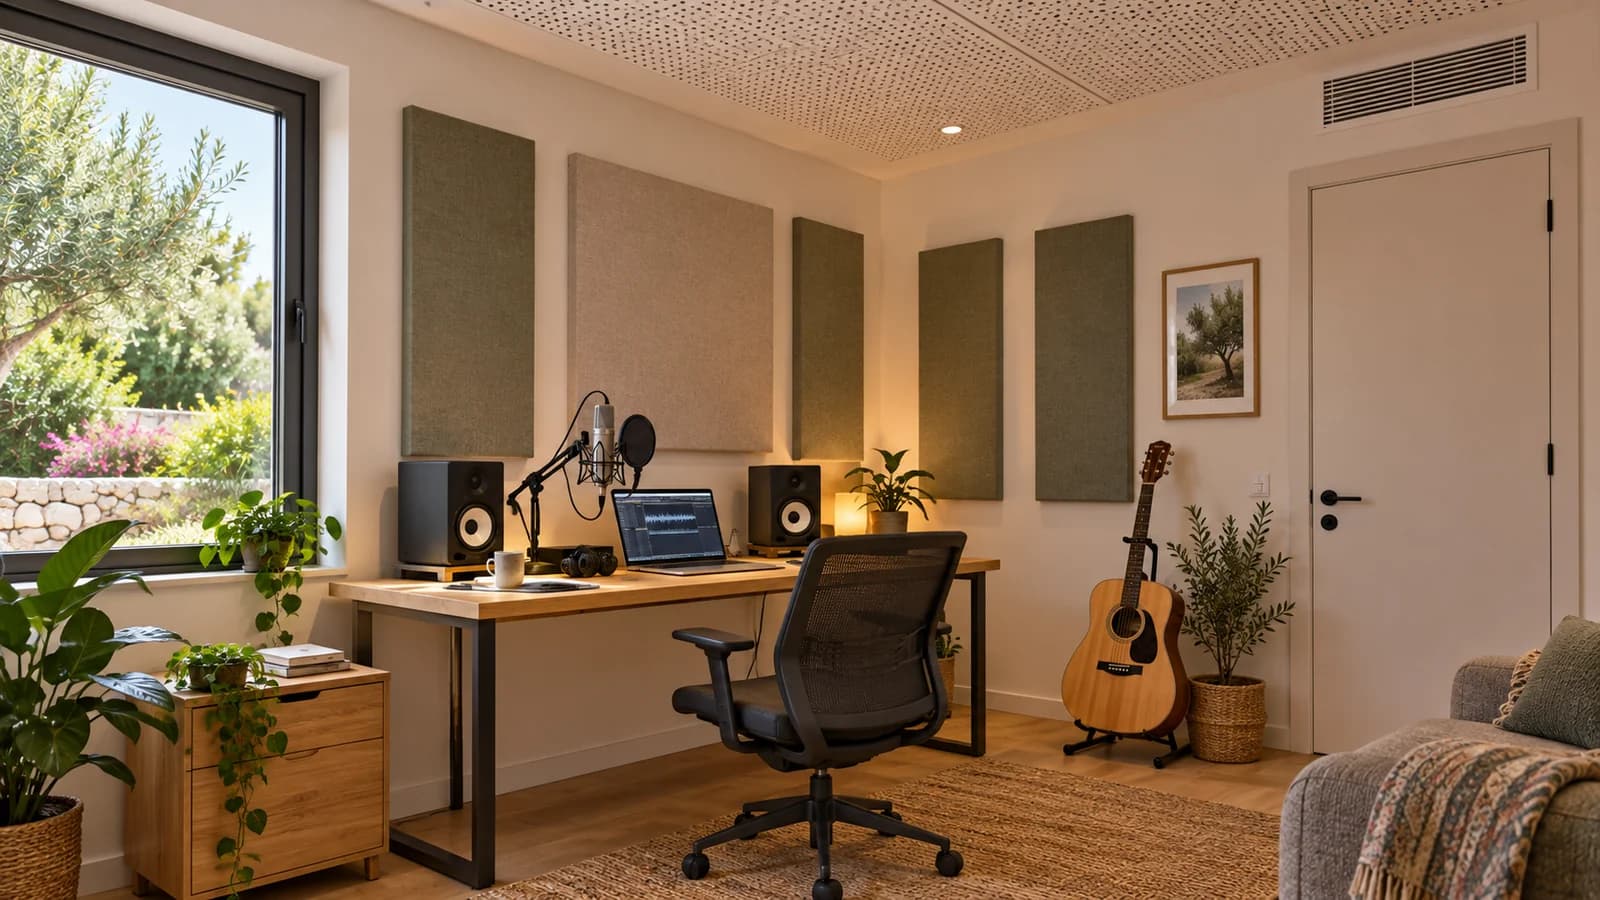
In many spaces a well-placed absorbent zone above the conversation areas, together with textiles in the room, delivers a large share of the improvement. With a double-height space or a lot of glass you may need a larger area, and sometimes a wall panel as well. Over the cooking zone there is steam and grease, so it is better to keep a plain, easy-to-clean surface there. Decide on the lighting early as well: spotlights, LED lines and a cove should be part of the design of the perforated zone, not cut-outs added later. You can read more about combining them on the ceiling lighting cove page. For a home office, an absorbent zone above the desk and a panel on the wall behind you can make video calls noticeably cleaner without treating the whole room.
8. Acoustic ceiling price per square metre: the NikoGips price table
The figures below are ranges from the NikoGips price list (November 2026). They are not a quote: the final price is set after seeing the room, the height, what runs above the ceiling and the level of finish required. In every quote you receive, ours included, check whether VAT is included.
| Work | Unit | Price range |
|---|---|---|
| Acoustic ceiling | m² | 300–576 ₪ |
| Echo reduction | m² | 264–576 ₪ |
| Meeting room acoustics | m² | 336–744 ₪ |
| Acoustic panel installation | unit | 312–780 ₪ |
| Turnkey acoustic meeting room | project | 26,400–78,000 ₪ |
| Standard drywall ceiling, not acoustic (for comparison) | m² | 288–468 ₪ |
| Rock wool acoustic insulation | m² | 102–192 ₪ |
| Spotlight cut-out | unit | 66–144 ₪ |
| Speaker cut-out | unit | 96–192 ₪ |
| Hidden access panel | unit | 456–984 ₪ |
| Ceiling painting | m² | 66–132 ₪ |
| Site survey | visit | 360 ₪ |
| Online consultation and detailed estimate | — | free |
How to read the ranges
- The low end usually fits a simple rectangular room at normal height, with few penetrations and a standard system.
- The high end comes with a high or double-height ceiling, a perforation pattern that needs precise alignment, lots of light fittings, levels and edge details.
- A small area usually costs more per m², because setting up, marking out and finishing do not shrink in proportion.
Note that the acoustic ceiling range partly overlaps the standard drywall ceiling range, but its upper end is higher. In other words, if you are building a new drywall ceiling anyway, the difference between a plain and a perforated ceiling is not always as big as people expect. Check, too, which items are inside the price per m² and which appear as separate lines: wool, spotlight cut-outs, access panels and paint. The full list is on our drywall and acoustics price list page.
9. Installation details that change the price and the result
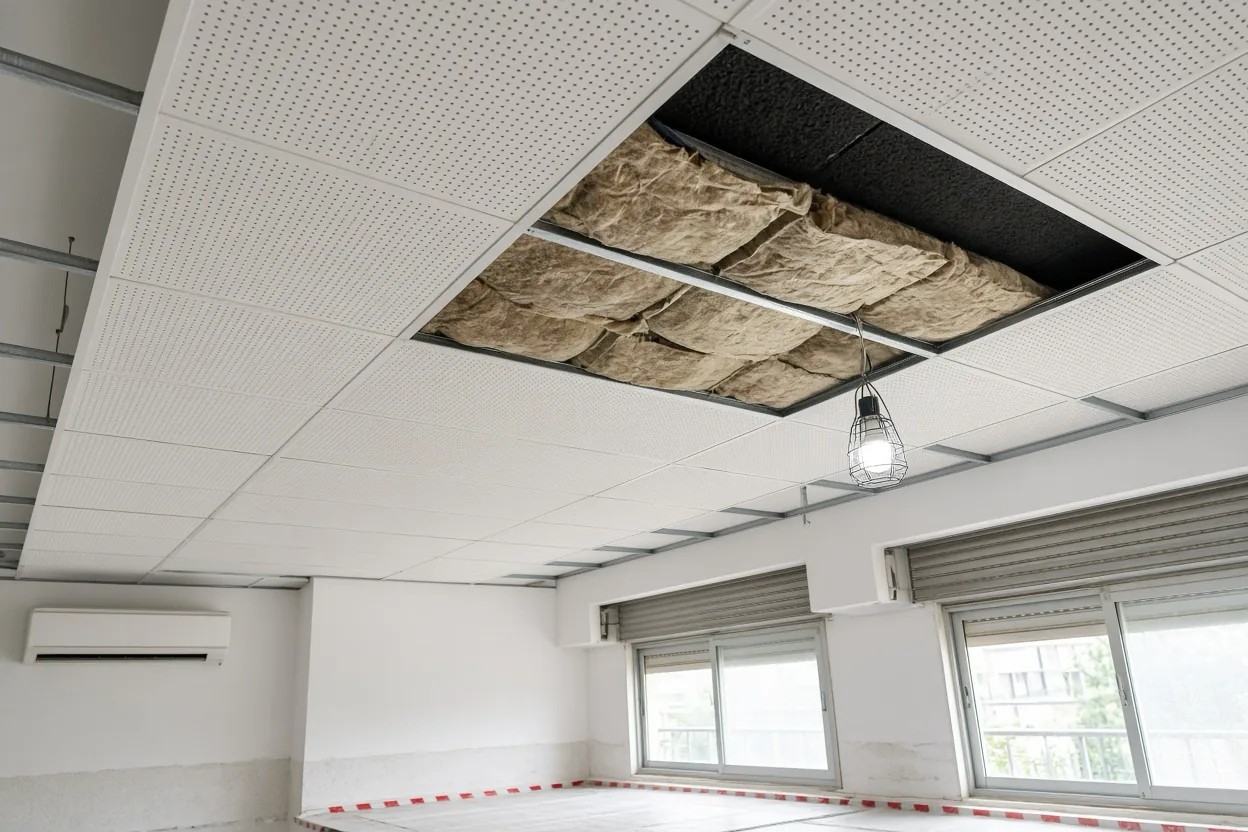
The illustration above this section shows a stage most clients never see: perforated boards screwed to the frame from below, black fleece on their backs, and wool lying in the void above. This is where a large part of the result is decided, and where most of the differences between quotes that look alike on paper are hidden.
- Void depth and wool: a deeper void with wool usually improves absorption at lower frequencies, but takes more height from the room. Agree the wool thickness and suspension depth in writing.
- Perforation alignment: in a seamless ceiling the rows of holes must run straight from board to board. That takes setting out, accurate cutting and planned borders, and it takes longer than a plain ceiling.
- Joints and filler: joints between perforated boards are filled with the materials and method the manufacturer specifies, so they do not crack or show through the paint.
- Height and scaffolding: a double-height space or a ceiling over a staircase needs scaffolding, and that raises the cost of every m².
- Lights, speakers and air conditioning: every spotlight, speaker, diffuser or detector is a cut-out that must sit between the holes, not randomly across them. The electrical connection itself is a job for an electrician.
- Access panels: above an AC unit, a main valve or a junction box you need a hidden access panel, and it is best planned before the ceiling is closed. See hidden access panels in ceilings.
- Edge details: the junction with the wall, a shadow gap, a transition to a plain ceiling or a cove. Each detail is extra work that should appear in the quote.
- Painting: perforated boards are painted in thin coats, with a suitable roller or by spraying, so the holes do not clog. Paint that is too thick spoils the look and can reduce absorption.
We wrote about coordinating lighting, air conditioning and the ceiling in a private house in lighting and air conditioning in a Caesarea drywall ceiling, and about the painting itself on the ceiling painting page.
10. Worked example: a 28 m² living room and a 15 m² meeting room
The calculations below are simple arithmetic on the price-list ranges, to show how a quote adds up. They do not replace a survey and do not include removing an existing ceiling, scaffolding or electrical work.
Living and dining room, 28 m², full perforated ceiling
- Acoustic ceiling: 28 m² × 300–576 ₪ = 8,400–16,128 ₪
- Six spotlight cut-outs: 6 × 66–144 ₪ = 396–864 ₪
- One hidden access panel above the AC: 456–984 ₪
- Painting, if priced separately: 28 m² × 66–132 ₪ = 1,848–3,696 ₪
- Total: 11,100–21,672 ₪, before any other extras
The same living room with partial treatment
If a new drywall ceiling is being built anyway and only the zone above the dining table and sofas is perforated: 18 m² × 300–576 ₪ = 5,400–10,368 ₪, plus 10 m² of standard drywall ceiling × 288–468 ₪ = 2,880–4,680 ₪. Together: 8,280–15,048 ₪, before the same extras. The difference from a fully perforated ceiling (8,400–16,128 ₪) is small, so partial treatment is chosen mainly for design and acoustic reasons rather than to save money. In a rented flat, on the other hand, six absorber panels would come to 6 × 312–780 ₪ = 1,872–4,680 ₪ without touching the ceiling.
Meeting room, 15 m²
- Meeting room acoustics: 15 m² × 336–744 ₪ = 5,040–11,160 ₪
- Two panels on the back wall: 2 × 312–780 ₪ = 624–1,560 ₪
- Four spotlight cut-outs: 4 × 66–144 ₪ = 264–576 ₪
- Total: 5,928–13,296 ₪
In a tiled grid you usually do not need an access panel, because every tile is one. If the room is built from scratch, with partitions, a door and isolation from the corridor, it becomes a whole project: the price list has a turnkey meeting room line of 26,400–78,000 ₪ per project, and it is important to get in writing exactly what it includes. For partition prices see drywall partition price per m², and for planning a ceiling in a working office read planning an acoustic ceiling for a Haifa office.
11. Comparing quotes: a line-by-line checklist
Two quotes that say only "acoustic ceiling" and a price per m² can describe completely different systems. Before comparing numbers, make sure each quote answers these questions:
- System: mineral tile or perforated gypsum, which product, which perforation pattern, and whether the board has fleece on the back.
- Wool: whether there is any, how thick, and whether it is inside the price per m² or a separate line.
- Suspension depth: how much the ceiling will drop and what runs in the void.
- Area: how it was measured, and whether plain zones, coves and levels are priced separately.
- Penetrations: how many spotlights, speakers and diffusers, and who does the electrics.
- Access panels: how many, where and what size.
- Finish: whether filling and painting are included, and how many coats.
- Related work: removing an existing ceiling, waste removal, scaffolding, protecting floors and furniture, final clean.
- VAT: included or not.
Common mistakes
- Comparing a quote for mineral tiles with one for perforated gypsum as if they were the same product.
- Choosing the lowest price per m² and then finding out that every spotlight and access panel is an extra.
- Expecting an absorbent ceiling to solve neighbour noise.
- Fixing the positions of lights and the AC after the ceiling has been closed.
And sometimes the cheap option is the right one: if the echo is mild, a rug, heavy curtains and a bookcase may be enough, and in a rental a few panels in the right places beat a ceiling you leave behind for the landlord.
12. Next step: what to send for an accurate quote
To give you a detailed estimate before a visit, we need to see the room and understand what bothers you. Send us:
- Photos of the room from each corner, and a photo of the ceiling showing the lights and AC.
- Measurements: length, width and height, or a floor plan of the flat or office if you have one.
- A short description of the problem: echo at meals, video calls, meetings, or noise from outside.
- What is planned for the room: new lighting, speakers, AC or a general renovation.
- For an office: the building specification, the landlord's requirements, and who handles the AC and sprinklers.
The online consultation and detailed estimate are free. When we need to see the place, measure the height and check what runs above the ceiling, a site survey costs 360 ₪ per the price list. We work from Haifa and the Krayot, Tirat Carmel, Atlit and Yokneam, through Zikhron Yaakov, Binyamina, Pardes Hanna and Caesarea, down to Hadera, Netanya, Herzliya, Ra'anana and Kfar Saba. Full price ranges are in the price list, an overview of all our acoustic work is on the acoustics and soundproofing page, and contact details are on the contact page.
Questions
How much does an acoustic ceiling cost per square metre?
On the NikoGips price list (November 2026), installing an acoustic ceiling costs 300–576 ₪ per m². Where a job falls in that range depends on the system, ceiling height, area, perforation pattern and the number of spotlights, speakers and access panels. Cut-outs, access panels and painting may appear as separate lines. The final price is set after a site visit, and with any quote it is worth checking whether VAT is included.
Will an acoustic ceiling help with noise from the neighbours upstairs?
In most cases, no. An acoustic ceiling absorbs sound inside the room and reduces echo, but it is not a barrier to noise travelling through the slab. Footsteps, furniture dragging and voices from above call for a soundproof ceiling: mass, a decoupled suspension, airtightness and wool in the void. Sometimes part of the noise travels through the walls and the building structure, and then even a soundproof ceiling does not solve everything. The two can be combined, but they are designed separately.
Which is better for a living room: a perforated gypsum or a mineral fibre acoustic ceiling?
In homes most people choose perforated gypsum, because it looks like a seamless drywall ceiling and works well with lighting and design. A mineral fibre tile grid gives easy access to services and simple maintenance, but it looks like an office. If there is an AC unit above the ceiling that needs access, a hidden access panel is planned into the perforated ceiling. In a rented flat, consider absorber panels instead of a new ceiling.
Do I need to treat the whole ceiling to reduce echo in a room?
Not always. In many rooms an absorbent zone above the dining table and seating area, together with a rug, curtains and soft furniture, delivers a large share of the improvement. A big open-plan space with hard floors and glass walls may need a larger area, and sometimes wall panels as well. The decision depends on the room's shape, how it is used and its hard surfaces, not on a fixed percentage.
Can a perforated gypsum ceiling be painted?
Yes, but carefully. It is painted in thin coats, with a suitable roller or by spraying, so that paint does not clog the holes or build up around their edges. Paint that is too thick spoils the look and can reduce absorption. Before painting, the joints should be finished using the manufacturer's method. When repainting after a few years, it is worth hiring someone who knows perforated boards rather than painting them like an ordinary ceiling.
Can I add acoustic treatment in a rented flat?
Yes, usually with absorber panels hung on the wall or below the ceiling, which can be taken down at the end of the lease. On the NikoGips price list, installing an acoustic panel costs 312–780 ₪ per unit, depending on size, finish and fixing method. The effect depends on how many panels there are and where they hang. Before drilling, get the landlord's approval and agree how the wall will be restored afterwards.
Relevant services
Guides and practical notes
Message Nikolai on WhatsApp with photos and dimensions, or call him to discuss the next step and what is needed for an estimate.